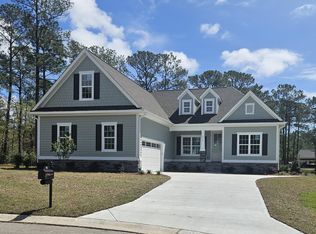
Built by Corey Sligh of Sligh Homes, this new construction residence reflects the philosophy that has made his homes stand out across the area: what Sligh Homes delivers as standard is what many builders charge extra for. From the materials selected to the level of finish throughout, this home is designed to offer true custom quality at a price point that is both competitive and compelling.
Equally impressive is the homesite itself, which offers a rare sense of privacy by backing to a protected natural area. The setting creates a peaceful wooded backdrop and a feeling of seclusion, allowing the home to feel tucked away while still being part of a well-established coastal community.
The Beech Cottage plan offers approximately 2,201 heated square feet, three bedrooms, and two and a half baths, with a layout designed for comfortable everyday living and easy entertaining.Inside, the home features luxury vinyl plank flooring throughout,10-foot ceilings, 8-foot doors, Craftsman-style trim, shiplap accents, and a professionally coordinated interior palette. Interior doors are paired with matte black hardware, adding a clean, modern contrast carried consistently throughout the home.
The kitchen is a true centerpiece, finished with custom cabinetry, kitchen island with waterfall quartz countertops, a farmhouse sink, gas cooktop, built-in wall ovens, and a premium stainless appliance package. Designer glass pendant lighting over the island and upgraded cabinet hardware reinforce the custom feel rather than a production build.
The primary suite is privately positioned and designed as a retreat, featuring a fully tiled walk-in shower, frameless glass enclosure, quartz countertops, elevated-height vanities, and carefully selected plumbing and lighting fixtures. Guest baths and the powder room maintain the same level of finish with quartz surfaces, custom vanities, and coordinated lighting, with no drop-off in quality. Lighting throughout the home has been intentionally selected, including vanity lighting in all baths, statement pendants in the kitchen, a dining room fixture, and a welcoming foyer light. Designer ceiling fans are included in the great room and primary bedroom, with complementary fans in secondary bedrooms. The laundry room is equally well finished with cabinetry, quartz countertops, and an under-mount utility sink.
Exterior details include James Hardie siding, architectural shingles with metal roof accents, white windows, a mahogany front door, screened porch, and a professionally designed landscape plan. Energy-efficient features include a Trane 17 SEER2 heat pump, tankless gas water heater, smart thermostats, and upgraded insulation.
Located within RiverSea Plantation, residents enjoy access to a riverfront clubhouse, indoor and outdoor pools, fitness center, tennis and pickleball courts, walking trails, kayak launch, community dock, and on-site boat and RV storage, delivering a full coastal lifestyle without sacrificing privacy or value.
New construction
Price cut: $13.2K (6/9)
$635,785
778 Cedarhurst Drive SE, Bolivia, NC 28422
3beds
2,201sqft
:
Get pre-qualified$3,822/mo
Single Family Residence
Built in 2026
0.36 Acres Lot
$631,500 Zestimate®
$289/sqft
$125/mo HOA
What's special
Professionally coordinated interior paletteCraftsman-style trimShiplap accentsFully tiled walk-in showerFrameless glass enclosureJames hardie sidingScreened porch
- 177 days |
- 115 |
- 4 |
Zillow last checked:
Listing updated:
Listed by:
Nolan K Formalarie 910-477-0085,
Discover NC Homes,
Kate E Cole-Ienna 910-599-5776,
Discover NC Homes
Source: Hive MLS,MLS#: 100553380 Originating MLS: Brunswick County Association of Realtors
Originating MLS: Brunswick County Association of RealtorsFacts & features
Interior
Bedrooms & bathrooms
- Bedrooms: 3
- Bathrooms: 3
- Full bathrooms: 2
- 1/2 bathrooms: 1
Rooms
- Room types: Master Bedroom, Bedroom 1, Bedroom 2, Living Room, Dining Room
Primary bedroom
- Level: First
Bedroom 1
- Level: First
Bedroom 2
- Level: First
Dining room
- Level: First
Kitchen
- Level: First
Living room
- Level: First
Heating
- Electric, Hot Water
Cooling
- Central Air, Ceiling Fan(s)
Appliances
- Included: Gas Cooktop, Built-In Microwave, Disposal, Dishwasher
- Laundry: Dryer Hookup, Washer Hookup
Features
- Walk-in Closet(s), High Ceilings, Kitchen Island, Ceiling Fan(s), Pantry, Walk-in Shower, Built-in Features, Walk-In Closet(s)
- Flooring: LVT/LVP, Tile
- Basement: None
Interior area
- Total structure area: 2,201
- Total interior livable area: 2,201 sqft
Property
Parking
- Total spaces: 2
- Parking features: Garage Door Opener, Off Street, Paved, Garage
- Attached garage spaces: 2
Features
- Levels: One
- Patio & porch: Porch, Screened
- Exterior features: Irrigation System
- Pool features: None
- Fencing: None
- Has view: Yes
- View description: See Remarks
- Waterfront features: None
- Frontage type: See Remarks
Lot
- Size: 0.36 Acres
- Dimensions: 80.51 x 175.01 x 104.03 x 175.02
Details
- Parcel number: 184eb016
- Zoning: Co-R-7500
- Special conditions: Standard
Construction
Type & style
- Home type: SingleFamily
- Property subtype: Single Family Residence
Materials
- Fiber Cement, Wood Frame
- Foundation: Raised, Slab
- Roof: Architectural Shingle
Condition
- New construction: Yes
- Year built: 2026
Details
- Warranty included: Yes
Utilities & green energy
- Sewer: County Sewer
- Water: County Water
- Utilities for property: Sewer Connected, Water Connected
Community & HOA
Community
- Subdivision: Riversea Plantation
HOA
- Has HOA: Yes
- Amenities included: Waterfront Community, Clubhouse, Pool, Fitness Center, Gated, Indoor Pool, Maintenance Common Areas, Maintenance Roads, Management, Pickleball, RV/Boat Storage, Street Lights, Tennis Court(s), Trail(s), Water
- HOA fee: $1,500 annually
- HOA name: FirstService Residential
- HOA phone: 910-880-1749
Location
- Region: Bolivia
Financial & listing details
- Price per square foot: $289/sqft
- Tax assessed value: $38,000
- Annual tax amount: $149
- Date on market: 2/8/2026
- Cumulative days on market: 177 days
- Listing agreement: Exclusive Right To Sell
- Listing terms: Cash,Conventional,USDA Loan,VA Loan
- Road surface type: Paved
Estimated market value
$631,500
$600,000 - $663,000
$2,404/mo
Price history
| Date | Event | Price |
|---|---|---|
| 6/9/2026 | Price change | $635,785-2%$289/sqft |
Source:  Hive MLS #100553380 Report a problem Hive MLS #100553380 Report a problem | ||
| 2/16/2026 | Price change | $649,000+8.3%$295/sqft |
Source: Hive MLS #100553380 Report a problem | ||
| 2/8/2026 | Listed for sale | $599,000+898.3%$272/sqft |
Source: Hive MLS #100553380 Report a problem | ||
| 12/19/2025 | Sold | $60,000-24.1%$27/sqft |
Source: Hive MLS #100531958 Report a problem | ||
| 12/3/2025 | Contingent | $79,000$36/sqft |
Source: Hive MLS #100531958 Report a problem | ||
| 9/22/2025 | Listed for sale | $79,000-20.2%$36/sqft |
Source: Hive MLS #100531958 Report a problem | ||
| 8/11/2005 | Sold | $99,000$45/sqft |
Source: Public Record Report a problem | ||
Public tax history
| Year | Property taxes | Tax assessment |
|---|---|---|
| 2025 | $150 | $38,000 |
| 2024 | $150 | $38,000 |
| 2023 | $150 +92.3% | $38,000 +216.7% |
| 2022 | $78 -0.3% | $12,000 |
| 2021 | $78 | $12,000 |
| 2020 | $78 +5% | $12,000 |
| 2019 | $74 | $12,000 +9.1% |
| 2018 | -- | $11,000 |
| 2017 | $63 | $11,000 |
| 2016 | $63 | $11,000 |
| 2015 | $63 | $11,000 |
| 2010 | -- | -- |
| 2009 | -- | -- |
| 2008 | -- | -- |
| 2007 | -- | -- |
Find assessor info on the county website
Monthly payment
Est. payment
Payment breakdown
Explore the cost of this home by adjusting the details. Changes won't be saved.Climate risks
Neighborhood: 28422
Nearby schools
GreatSchools rating
- 4/10Virginia Williamson ElementaryGrades: PK-5Distance: 0.9 mi
- 4/10Cedar Grove MiddleGrades: 6-8Distance: 2.1 mi
- 10/10Brunswick County Early College High SchoolGrades: 9-12Distance: 3.4 mi
Schools provided by the listing agent
- Elementary: Virginia Williamson
- Middle: Cedar Grove
- High: South Brunswick
Source: Hive MLS. This data may not be complete. We recommend contacting the local school district to confirm school assignments for this home.
- $508,9004 bd3 ba2.3k sqft782 Cedarhurst Dr SE #23, Bolivia, NC 28422Sold
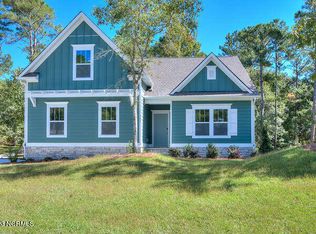
- $509,0000.36 Acres782 Cedarhurst Dr SE, Bolivia, NC 28422Sold
- $779,0003 bd4 ba2.9k sqft774 Cedarhurst Dr SE, Bolivia, NC 28422Sold
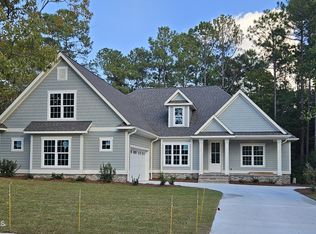
- $93,0000.37 Acres652 Kempton Ct SE, Bolivia, NC 28422Sold

- $38,0001 Acres786 Cedarhurst Dr SE, Bolivia, NC 28422Off Market
- $585,0003 bd3 ba2.2k sqft789 Cedarhurst Dr SE, Bolivia, NC 28422Sold
- $585,0003 bd3 ba2.3k sqft789 Cedarhurst Dr SE #54, Bolivia, NC 28422Sold
- $--0.33 Acres654 Kempton Ct SE LOT 123, Bolivia, NC 28422Off Market
A local agent can set up tours, give advice and negotiate with sellers.
Similar homes
- $645,0003 bd3 ba2.3k sqft992 Ashburton Road SE, Bolivia, NC 28422New Construction
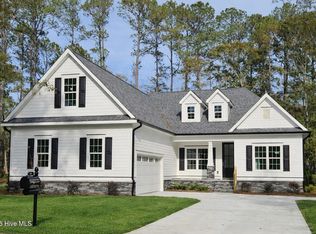
 MLS ID #100572458, Hank Troscianiec & Associates, Keller Williams Innovate-OKI. Hive MLS
 - $655,0004 bd4 ba2.6k sqft637 Summerhaven Lane SE, Bolivia, NC 28422For Sale
 MLS ID #100565130, Pinckie Robinson, RE/MAX at the Beach / Oak Island. Hive MLS
 - $630,0003 bd3 ba2.6k sqft345 Broad Leaf Lane SE, Bolivia, NC 28422For Sale
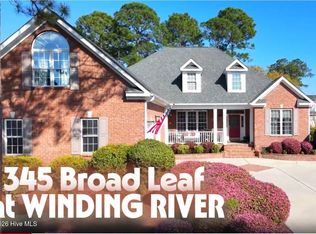 MLS ID #100564918, Tom N Saffioti, Coldwell Banker Sea Coast Advantage. Hive MLS
 - $645,0003 bd3 ba2.3k sqft452 Deke Court SE, Bolivia, NC 28422New Construction
 MLS ID #100532823, Kelly Sloop DeVane, RE/MAX Executive. Hive MLS
 - $775,0003 bd3 ba2.3k sqft776 Breezewood Drive SE, Bolivia, NC 28422For SaleMLS ID #100587742, Living By the Coast Realty Group, Living by the Coast Realty Group LLC. Hive MLS
- $694,9003 bd3 ba2.6k sqft579 Stanwood Drive SE, Bolivia, NC 28422New ConstructionMLS ID #100521701, Robin S Hackney, Howard Hanna Allen Tate|Horizon Realty Group. Hive MLS
- $675,0004 bd3 ba3.2k sqft117 Plantation Passage Drive SE, Bolivia, NC 28422For SaleMLS ID #100581251, Krueger Team, Coldwell Banker Sea Coast Advantage. Hive MLS
- $610,0003 bd3 ba2.8k sqft307 Jarret Bay Court SE, Bolivia, NC 28422For SaleMLS ID #100565083, Tom N Saffioti, Coldwell Banker Sea Coast Advantage. Hive MLS
- $549,0003 bd2 ba2k sqft1265 Gilbert Road SE, Bolivia, NC 28422For SaleMLS ID #100585516, Kayla M Thompson, Hilton Auction & Realty Inc-Whiteville. Hive MLS
- $490,0003 bd3 ba2.7k sqft597 Riverwood Drive SE, Bolivia, NC 28422For SaleMLS ID #100551669, Nolan D Payne, Carolina Plantations RE-Leland. Hive MLS
- $799,9003 bd4 ba2.9k sqft660 Breezewood Drive SE, Bolivia, NC 28422New ConstructionMLS ID #100522992, Kelly Sloop DeVane, RE/MAX Executive. Hive MLS
- $725,0004 bd4 ba2.5k sqft725 Breezewood Dr SE, Bolivia, NC 28422For SaleBHHS broker feed
- $474,9004 bd3 ba2.2k sqft755 Hollybriar Loop Road SE, Bolivia, NC 28422New ConstructionMLS ID #100506461, Mitchell S Williams, Coldwell Banker Sea Coast Advantage-Leland. Hive MLS
- $410,9004 bd3 ba2.3k sqft1221 Mandevilla Drive SE, Bolivia, NC 28422New ConstructionMLS ID #100420321, Joanna Lopez, ADAMS HOMES REALTY NC INC. Hive MLS
- $648,8003 bd3 ba2.7k sqft3375 Portside Drive SW, Supply, NC 28462For SaleMLS ID #100583863, Katherine Wooten, Southport Realty, Inc.. Hive MLS
- $420,9003 bd2 ba1.9k sqft695 Stone Ridge Road SW, Supply, NC 28462New ConstructionMLS ID #100593081, Tammy M Sillmon, Fathom Realty NC LLC. Hive MLS
- $432,5005 bd4 ba2.6k sqft1225 Mandevilla Drive SE, Bolivia, NC 28422New ConstructionMLS ID #100423282, Joanna Lopez, ADAMS HOMES REALTY NC INC. Hive MLS
- $675,0003 bd3 ba2.5k sqft1657 Lawndale Drive SW, Shallotte, NC 28470For SaleMLS ID #100591140, Frances Warner Real Estate Group, Coldwell Banker Sea Coast Advantage. Hive MLS
- $349,3903 bd2 ba1.6k sqft2113 Cypress Hill Drive SE Lot 23, Bolivia, NC 28422New ConstructionMLS ID #100585138, Team D.R. Horton, D.R. Horton, Inc. Hive MLS
- $591,2003 bd3 ba2.4k sqft465 Lockwood Lane SW, Supply, NC 28462New ConstructionMLS ID #100562104, Krueger Team, Coldwell Banker Sea Coast Advantage. Hive MLS
