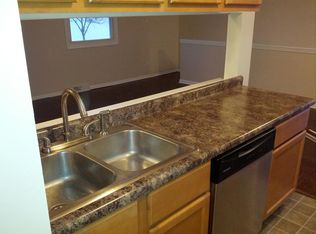
Welcome to effortless single-level living in an unbeatable Tinley Park location served by top-rated schools! Directly across from Veterans Park, this turnkey 2-bedroom, 1-bath ranch condo blends modern updates with everyday convenience. Step inside to an airy, open layout anchored by rich natural hardwood floors and a sun-drenched living room illuminated by four oversized windows. The freshly painted neutral interior sets a crisp, modern tone, leading into the updated kitchen, complete with new cabinetry, stylish countertops, and a brand-new microwave. Down the hall, the refreshed bathroom features a contemporary vanity, bright modern lighting, and a glass-enclosed tub/shower combo. Both bedrooms offer generous footprints and abundant storage, led by a primary suite with an expansive walk-in closet and a spacious second bedroom with its own ample wardrobe setup. An additional hallway bonus closet and dedicated in-unit laundry make storage and organization seamless. Outside, take advantage of the sprawling, semi-private green space ideal for weekend grilling, lounging, or hosting friends. Head across the street to enjoy Veterans Park's updated playground, baseball diamonds, and open fields. Complete with a private garage, dedicated exterior guest parking, and an HOA that handles lawn care!
Contingent
$199,000
7784 159th Pl, Tinley Park, IL 60477
2beds
900sqft
Townhouse, Condominium, Single Family Residence
Built in 1971
-- sqft lot
$-- Zestimate®
$221/sqft
$226/mo HOA
What's special
Bright modern lightingStylish countertopsContemporary vanityRefreshed bathroomFreshly painted neutral interiorRich natural hardwood floorsFour oversized windows
- --
- 1,769
- views
- 162
- saves
Likely to sell faster than
Zillow last checked:
Listing updated:
Listed by:
Trevor Hughes, PSA,SRS 708-341-1009,
Paper Plane Realty
Source: MRED as distributed by MLS GRID,MLS#: 12783303
Facts & features
Interior
Bedrooms & bathrooms
- Bedrooms: 2
- Bathrooms: 1
- Full bathrooms: 1
Rooms
- Room types: No additional rooms
Primary bedroom
- Features: Flooring (Carpet)
- Level: Second
- Area: 110 Square Feet
- Dimensions: 11X10
Bedroom 2
- Features: Flooring (Carpet)
- Level: Second
- Area: 100 Square Feet
- Dimensions: 10X10
Dining room
- Features: Flooring (Hardwood)
- Level: Main
- Area: 72 Square Feet
- Dimensions: 9X8
Kitchen
- Level: Main
- Area: 80 Square Feet
- Dimensions: 10X8
Laundry
- Level: Main
- Area: 24 Square Feet
- Dimensions: 6X4
Living room
- Features: Flooring (Hardwood)
- Level: Main
- Area: 266 Square Feet
- Dimensions: 19X14
Heating
- Forced Air
Cooling
- Central Air
Appliances
- Included: Range, Microwave, Dishwasher, Refrigerator, Washer, Dryer
- Laundry: In Unit
Features
- Basement: None
Interior area
- Total structure area: 0
- Total interior livable area: 900 sqft
Property
Parking
- Total spaces: 1
- Parking features: Yes, Garage Owned, Attached, Garage
- Attached garage spaces: 1
Accessibility
- Accessibility features: No Disability Access
Details
- Parcel number: 27241010211008
- Special conditions: None
Construction
Type & style
- Home type: Townhouse
- Property subtype: Townhouse, Condominium, Single Family Residence
Materials
- Aluminum Siding, Frame
Condition
- New construction: No
- Year built: 1971
Utilities & green energy
- Sewer: Public Sewer
- Water: Lake Michigan, Public
Community & HOA
HOA
- Has HOA: Yes
- Services included: Insurance, Exterior Maintenance, Lawn Care, Scavenger, Snow Removal
- HOA fee: $226 monthly
Location
- Region: Tinley Park
Financial & listing details
- Price per square foot: $221/sqft
- Tax assessed value: $121,170
- Annual tax amount: $1,815
- Date on market: 10/13/2026
- Ownership: Condo
Estimated market value
Not available
Estimated sales range
Not available
Not available
Price history
Price history is unavailable.
Public tax history
| Year | Property taxes | Tax assessment |
|---|---|---|
| 2024 | $1,713 +1103.6% | $12,117 |
| 2023 | $142 -24.5% | $12,117 +63.5% |
| 2022 | $189 +6.1% | $7,409 |
| 2021 | $178 +10.2% | $7,409 |
| 2020 | $161 -6.3% | $7,409 -18.4% |
| 2019 | $172 +2% | $9,084 -17% |
| 2018 | $169 +4.6% | $10,944 |
| 2017 | $161 -82% | $10,944 +28.2% |
| 2016 | $894 -3.8% | $8,537 |
| 2015 | $929 +24.1% | $8,537 |
| 2014 | $749 -12.5% | $8,537 -9.2% |
| 2013 | $856 +8.6% | $9,405 |
| 2012 | $789 -11.7% | $9,405 |
| 2011 | $893 +12.4% | $9,405 -6.8% |
| 2010 | $795 +3.8% | $10,096 -13.9% |
| 2009 | $766 -74.2% | $11,725 -5% |
| 2008 | $2,964 +35.9% | $12,342 +33.9% |
| 2007 | $2,180 +7.2% | $9,217 |
| 2006 | $2,033 +4.3% | $9,217 |
| 2005 | $1,949 +19.8% | $9,217 +21.5% |
| 2004 | $1,627 +10.2% | $7,589 |
| 2003 | $1,477 +3.6% | $7,589 |
| 2002 | $1,425 +3.4% | $7,589 +10.9% |
| 2001 | $1,378 +2.7% | $6,841 |
| 2000 | $1,342 -5.6% | $6,841 |
| 1999 | $1,422 | $6,841 |
Find assessor info on the county website
Monthly payment
Est. payment
Payment breakdown
Explore the cost of this home by adjusting the details. Changes won't be saved.Climate risks
Neighborhood: Brementowne Estates
Nearby schools
Schools provided by the listing agent
- District: 140
Source: MRED as distributed by MLS GRID. This data may not be complete. We recommend contacting the local school district to confirm school assignments for this home.

Similar homes
- $215,0002 bd2 ba1.1k sqft7606 159th Pl, Tinley Park, IL 60477Price Change
 MLS ID #12797537, Karen Nicholson, SRS, RE/MAX 10. MRED as distributed by MLS GRID
- $175,0002 bd1 ba900 sqft7100 166th St APT 1B, Tinley Park, IL 60477For Sale By Owner
- $219,9002 bd2 ba1.1k sqft8148 W 169th St #2E, Tinley Park, IL 60477New
 MLS ID #12795403, John Litrenta, Redfin Corporation. MRED as distributed by MLS GRID
- $215,0002 bd1 ba1k sqft8136 169th St APT 1E, Tinley Park, IL 60477Price Change
 MLS ID #12800979, Danielle Moy, @properties Christies International Real Estate. MRED as distributed by MLS GRID
