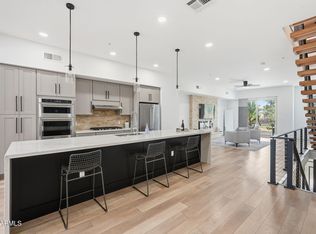
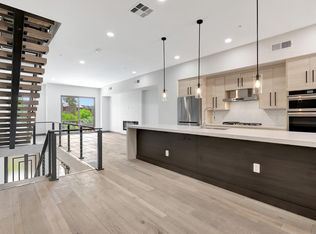
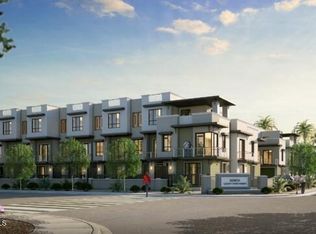
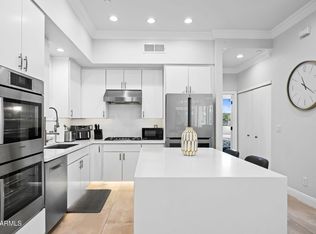
Discover elevated urban living in one of only two, two story corner units at Seneca Luxury Condominiums, a boutique, gated community in the heart of Downtown Scottsdale. This modern 1,934 sq ft home stands out with its prime positioning and expansive outdoor living spaces. Enjoy balconies off of every room and a generous private outdoor patio with views of the courtyard and sparkling pool. The ground floor offers a direct entry two car garage, open concept chef's kitchen and living room with plenty of natural light. The unique, architectural staircase takes you to the second floor, with two primary suites and a spacious den and laundry room. And the final staircase takes you to your private rooftop deck with electric, water and gas connections making it perfect for soaking in the sunshine, enjoying beautiful sunsets, entertaining, or simply relaxing with views of the vibrant surroundings. You're just minutes from iconic Old Town Scottsdale, world-class dining, shopping, art galleries, nightlife, fantastic golf courses, hiking, and so much more.
For sale
$1,200,000
7788 E MAIN Street #1018, Scottsdale, AZ 85251
2beds
1,934sqft
:
Get pre-qualified$7,043/mo
Townhouse
Built in 2022
1,183 Square Feet Lot
$-- Zestimate®
$620/sqft
$133/mo HOA
What's special
- 65 days |
- 165 |
- 7 |
Zillow last checked:
Listing updated:
Listed by:
Jessica Kreuser 480-236-0432,
Century 21 Arizona Foothills
Source: ARMLS,MLS#: 7033427
Facts & features
Interior
Bedrooms & bathrooms
- Bedrooms: 2
- Bathrooms: 3
- Full bathrooms: 2
- 1/2 bathrooms: 1
Heating
- Electric
Cooling
- Central Air, Ceiling Fan(s)
Appliances
- Included: Dryer, Washer, Refrigerator, Built-in Microwave, Dishwasher, Disposal, Gas Range, Gas Oven
- Laundry: Upper Level, Inside
Features
- Quartz Countertops, High Speed Internet, Double Vanity, Upstairs, Eat-in Kitchen, Breakfast Bar, 9+ Flat Ceilings, Kitchen Island, Full Bth Master Bdrm, Separate Shwr & Tub
- Flooring: Other, Tile
- Windows: Skylight(s), Double Pane Windows
- Has basement: No
- Has fireplace: No
- Common walls with other units/homes: 1 Common Wall,End Unit
Interior area
- Total structure area: 1,934
- Total interior livable area: 1,934 sqft
Video & virtual tour
Property
Parking
- Total spaces: 2
- Parking features: Attached, Direct Access
- Attached garage spaces: 2
Features
- Stories: 2
- Exterior features: Balcony, Private Yard
- Has spa: Yes
- Spa features: Heated
- Fencing: None
- Has view: Yes
- View description: Panoramic, City Lights, Mountain(s)
Lot
- Size: 1,183 Square Feet
- Features: Borders Common Area, Corner Lot, Desert Front, Synthetic Grass Frnt
Details
- Parcel number: 13026309
Construction
Type & style
- Home type: Townhouse
- Architectural style: Contemporary
- Property subtype: Townhouse
- Attached to another structure: Yes
Materials
- Stucco, Wood Frame, Painted
- Roof: Built-Up,Foam
Condition
- Year built: 2022
Details
- Builder name: Seneca Luxury Builders
Utilities & green energy
- Sewer: Public Sewer
- Water: City Water
Community & HOA
Community
- Features: Pool, Gated
- Security: Fire Sprinkler System
- Subdivision: SENECA LUXURY CONDOMINIUMS
HOA
- Has HOA: Yes
- Services included: Sewer, Maintenance Grounds, Trash, Water
- HOA fee: $133 monthly
- HOA name: Seneca Luxury Condos
- HOA phone: 480-941-1077
Location
- Region: Scottsdale
Financial & listing details
- Price per square foot: $620/sqft
- Tax assessed value: $706,500
- Annual tax amount: $2,523
- Date on market: 5/28/2026
- Cumulative days on market: 59 days
- Listing terms: Cash,Conventional,1031 Exchange,VA Loan
- Ownership: Condominium
Estimated market value
Not available
Estimated sales range
Not available
Not available
Price history
| Date | Event | Price |
|---|---|---|
| 7/13/2026 | Listed for rent | $5,000$3/sqft |
Source: ARMLS #7053376 Report a problem | ||
| 5/28/2026 | Listed for sale | $1,200,000-14.1%$620/sqft |
Source:  ARMLS #7033427 Report a problem ARMLS #7033427 Report a problem | ||
| 1/25/2026 | Listing removed | $5,000$3/sqft |
Source: ARMLS #6941831 Report a problem | ||
| 12/11/2025 | Listed for rent | $5,000$3/sqft |
Source: ARMLS #6941831 Report a problem | ||
| 10/15/2025 | Listed for sale | $1,396,500$722/sqft |
Source: ARMLS #6933459 Report a problem | ||
Public tax history
| Year | Property taxes | Tax assessment |
|---|---|---|
| 2025 | $2,506 +4.4% | $70,650 -7.4% |
| 2024 | $2,401 +1.1% | $76,310 +135.5% |
| 2023 | $2,373 +272.2% | $32,410 +130.8% |
| 2022 | $638 -5.1% | $14,040 |
| 2021 | $672 -80.5% | $14,040 -75% |
| 2020 | $3,450 +449.8% | $56,150 +1.3% |
| 2019 | $628 | $55,450 |
Find assessor info on the county website
Monthly payment
Est. payment
Payment breakdown
Explore the cost of this home by adjusting the details. Changes won't be saved.Climate risks
Neighborhood: 85251
Nearby schools
GreatSchools rating
- 8/10Navajo Elementary SchoolGrades: PK-6Distance: 1.1 mi
- 6/10Mohave Middle SchoolGrades: 6-8Distance: 1.9 mi
- 9/10Saguaro High SchoolGrades: 9-12Distance: 2.4 mi
Schools provided by the listing agent
- Elementary: Navajo Elementary School
- Middle: Mohave Middle School
- High: Saguaro High School
- District: Scottsdale Unified District
Source: ARMLS. This data may not be complete. We recommend contacting the local school district to confirm school assignments for this home.
- $6,3003 bd4 ba2.4k sqft7788 E Main St UNIT 1005, Scottsdale, AZ 85251For Rent
- $1,095,4003 bd4 ba2.4k sqft7788 E Main St UNIT 1006, Scottsdale, AZ 85251Off Market
- $1,100,0002 bd4 ba2.4k sqft7788 E Main St UNIT 1017, Scottsdale, AZ 85251For Sale
- $890,0003 bd4 ba2.1k sqft7788 E Main St UNIT 1008, Scottsdale, AZ 85251Sold

- $--3 bd4 ba2.2k sqft7788 E Main St #3, Scottsdale, AZ 85251Off Market
- $950,0003 bd3 ba2.1k sqft7788 E Main St UNIT 1009, Scottsdale, AZ 85251Sold
- $899,0003 bd4 ba2.4k sqft7788 E Main St UNIT 1007, Scottsdale, AZ 85251Pending
- $--3 bd4 ba2.2k sqft7788 E Main St #2, Scottsdale, AZ 85251Off Market
A local agent can set up tours, give advice and negotiate with sellers.
Similar homes
- $950,0003 bd4 ba2.1k sqft7788 E MAIN Street #1002, Scottsdale, AZ 85251For Sale
 MLS ID #7053436, Jessica Kreuser, Century 21 Arizona Foothills. ARMLS
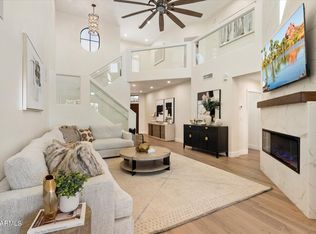
 - $1,175,0004 bd3 ba2.5k sqft7955 E CHAPARRAL Road #17, Scottsdale, AZ 85250For Sale
 MLS ID #6958996, Penny Klinger, RE/MAX Fine Properties. ARMLS
 - $830,0003 bd4 ba1.5k sqft6937 E 6TH Street #1005, Scottsdale, AZ 85251For Sale
 MLS ID #7039121, Naudia Andrescavage, Compass. ARMLS
 - $1,135,0004 bd2 ba1.8k sqft8520 E HIGHLAND Avenue, Scottsdale, AZ 85251For Sale
 MLS ID #6991273, Karen D Grobman, RE/MAX Fine Properties. ARMLS
 - $949,0003 bd3 ba2.2k sqft3132 N 82ND Place, Scottsdale, AZ 85251For SaleMLS ID #7041702, James Mandavia, eXp Realty. ARMLS
- $1,185,0005 bd3 ba2.3k sqft8425 E VALLEY VISTA Drive, Scottsdale, AZ 85250For SaleMLS ID #7033655, Bryant William Aplass, Gentry Real Estate. ARMLS
- $1,195,0003 bd2 ba2.1k sqft8405 E VIA DE JARDIN --, Scottsdale, AZ 85258For SaleMLS ID #7026513, Jake J. Crawford, eXp Realty. ARMLS
- $645,0003 bd2 ba2.1k sqft4525 N 66TH Street #101, Scottsdale, AZ 85251For SaleMLS ID #7032070, Rodney Wolff, Russ Lyon Sotheby's International Realty. ARMLS
- $1,224,0003 bd2 ba2.1k sqft8604 E San Ardo Drive, Scottsdale, AZ 85258For SaleMLS ID #7031685, Roger A Malcolm, Realty Executives Arizona Territory. ARMLS
- $1,098,0003 bd2 ba1.9k sqft8925 N 83RD Street, Scottsdale, AZ 85258For SaleMLS ID #7022249, Sean Steimer, Fathom Realty Elite. ARMLS
- $999,0002 bd2 ba1.8k sqft7113 E MCDONALD Drive, Paradise Valley, AZ 85253For SaleMLS ID #6918536, James Cavanaugh, Apex Residential. ARMLS
- $1,295,0004 bd3 ba2.2k sqft7719 E ROVEY Avenue, Scottsdale, AZ 85250For SaleMLS ID #6961243, Preston Matchett, SERHANT.. ARMLS
- $775,0002 bd2 ba1.5k sqft7167 E RANCHO VISTA Drive #5010, Scottsdale, AZ 85251For SaleMLS ID #7005344, David Arustamian, Russ Lyon Sotheby's International Realty. ARMLS
- $685,0002 bd3 ba1.7k sqft1401 N GRANITE REEF Road #1013, Scottsdale, AZ 85257For SaleMLS ID #7038616, Craig A Young, Real Broker. ARMLS
- $1,199,9003 bd3 ba2.6k sqft11673 N 136TH Street #2025, Scottsdale, AZ 85259For SaleMLS ID #7046709, Patrick Bailey, My Home Group Real Estate. ARMLS
- $649,0002 bd3 ba1.7k sqft1401 N GRANITE REEF Road #1010, Scottsdale, AZ 85257For SaleMLS ID #7013116, Craig A Young, Real Broker. ARMLS
- $755,0003 bd3 ba2k sqft1401 N GRANITE REEF Road #1019, Scottsdale, AZ 85257For SaleMLS ID #7033613, Craig A Young, Real Broker. ARMLS
- $625,0002 bd3 ba1.8k sqft2740 E ROMA Avenue, Phoenix, AZ 85016For SaleMLS ID #7058437, Imoni Morales, HomeSmart. ARMLS
- $1,050,0003 bd3 ba2.3k sqft10913 N 78TH Street, Scottsdale, AZ 85260For SaleMLS ID #7056417, Michelle Mojica, eXp Realty. ARMLS
- $1,199,9993 bd3 ba2k sqft19355 N 73RD Way #A3006, Scottsdale, AZ 85255For SaleMLS ID #7004012, Christa M Prater, HomeSmart. ARMLS
