This is a boutique Old Town Scottsdale townhome community of just five units, tucked into one of the most walkable pockets of 85251. Coffee, dinner, drinks, the galleries, the farmers market... all of it is right there on foot.
The home has been well appointed top to bottom with top quality finishes throughout. It's the only two story unit in the complex (and zip code) rather than three levels, which means an easier, more open flow with less stairs.
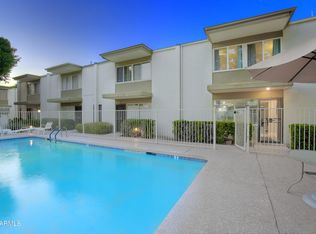
The home is comprised of 3 bedrooms, each with its own attached bath and a spacious closet, plus laundry and an attached two car garage. The kitchen, living, and dining all live together under double-vaulted ceilings, anchored by a large island with a custom waterfall countertop and high end appliances. Step out to the oversized private terrace with Camelback views perfect for early morning and evening lounging. The complex also shares a heated pool, hot tub, and BBQ area!
This is a true lock and leave: low maintenance, beautifully finished, and positioned so you can park the car and live the Old Town lifestyle on foot. Whether it's a full time home or a seasonal landing spot, the location and the finishes carry it.
For sale
$830,000
6937 E 6TH Street #1005, Scottsdale, AZ 85251
3beds
1,531sqft
:
Get pre-qualified$5,350/mo
Townhouse
Built in 2010
944 Square Feet Lot
$-- Zestimate®
$542/sqft
$405/mo HOA
What's special
Heated poolAttached two car garageBeautifully finishedBbq areaTop quality finishes throughoutSpacious closetHigh end appliances
- 47 days |
- 414 |
- 31 |
Zillow last checked:
Listing updated:
Listed by:
Naudia Andrescavage 702-686-4252,
Compass,
Francesca Stark 480-382-8514,
Compass
Source: ARMLS,MLS#: 7039121
Facts & features
Interior
Bedrooms & bathrooms
- Bedrooms: 3
- Bathrooms: 4
- Full bathrooms: 3
- 1/2 bathrooms: 1
Heating
- Electric
Cooling
- Central Air
Appliances
- Included: Dryer, Washer, Refrigerator, Dishwasher, Disposal, Electric Oven, Gas Cooktop
- Laundry: Inside
Features
- Non-laminate Counter, High Speed Internet, Double Vanity, Upstairs, Eat-in Kitchen, 9+ Flat Ceilings, Vaulted Ceiling(s), Kitchen Island, Pantry, Full Bth Master Bdrm
- Flooring: Carpet, Tile
- Windows: Solar Screens, Double Pane Windows
- Has basement: No
- Has fireplace: No
- Furnished: Yes
- Common walls with other units/homes: 1 Common Wall
Interior area
- Total structure area: 1,531
- Total interior livable area: 1,531 sqft
Property
Parking
- Total spaces: 2
- Parking features: Attached, Garage Door Opener, Direct Access, Shared Driveway
- Attached garage spaces: 2
Features
- Stories: 2
- Patio & porch: Covered, Patio
- Exterior features: Balcony
- Spa features: None
- Fencing: None
- Has view: Yes
- View description: City, Mountain(s)
Lot
- Size: 944 Square Feet
- Features: Sprinklers In Front, Desert Front, Auto Timer H2O Front
Details
- Parcel number: 13010414
Construction
Type & style
- Home type: Townhouse
- Architectural style: Contemporary
- Property subtype: Townhouse
- Attached to another structure: Yes
Materials
- Stucco, Wood Frame, Painted, Block
- Foundation: Block
- Roof: Foam
Condition
- Year built: 2010
Utilities & green energy
- Sewer: Public Sewer
- Water: City Water
Community & HOA
Community
- Features: Pool, Community Spa, Community Spa Htd, Near Bus Stop
- Subdivision: OLD TOWN SOUTH CONDOMINIUM
HOA
- Has HOA: Yes
- Services included: Roof Repair, Insurance, Trash, Roof Replacement, Maintenance Exterior
- HOA fee: $405 monthly
- HOA name: Old Town South
- HOA phone: 720-635-1638
Location
- Region: Scottsdale
Financial & listing details
- Price per square foot: $542/sqft
- Tax assessed value: $631,000
- Annual tax amount: $1,507
- Date on market: 6/11/2026
- Cumulative days on market: 48 days
- Listing terms: Cash,Conventional,1031 Exchange,FHA,VA Loan
- Ownership: Fee Simple
- Road surface type: Paved
Estimated market value
Not available
Estimated sales range
Not available
Not available
Price history
| Date | Event | Price |
|---|---|---|
| 6/11/2026 | Listed for sale | $830,000+0.6%$542/sqft |
Source:  ARMLS #7039121 Report a problem ARMLS #7039121 Report a problem | ||
| 6/16/2022 | Sold | $825,000+3.8%$539/sqft |
Source: ARMLS #6406718 Report a problem | ||
| 6/2/2022 | Pending sale | $795,000$519/sqft |
Source: ARMLS Broker 259 - My Home Group RE #6406718 Report a problem | ||
| 5/31/2022 | Listed for sale | $795,000+29.3%$519/sqft |
Source: ARMLS #6406718 Report a problem | ||
| 3/6/2021 | Sold | $615,000$402/sqft |
Source: ARMLS #6194017 Report a problem | ||
| 2/13/2021 | Pending sale | $615,000$402/sqft |
Source: ARMLS #6194017 Report a problem | ||
| 11/2/2020 | Listing removed | $615,000$402/sqft |
Source: Launch Real Estate #6144155 Report a problem | ||
| 10/9/2020 | Listed for sale | $615,000+53.5%$402/sqft |
Source: Launch Real Estate #6144155 Report a problem | ||
| 11/19/2019 | Sold | $400,600+4.1%$262/sqft |
Source: Public Record Report a problem | ||
| 7/5/2017 | Sold | $385,000-3.5%$251/sqft |
Source: ARMLS #5512882 Report a problem | ||
| 4/7/2017 | Price change | $399,000-2.4%$261/sqft |
Source: United Real Estate Scottsdale #5512882 Report a problem | ||
| 3/1/2017 | Price change | $409,000-1.4%$267/sqft |
Source: United Real Estate Scottsdale #5512882 Report a problem | ||
| 10/18/2016 | Price change | $414,9000%$271/sqft |
Source: United Real Estate Scottsdale #5512882 Report a problem | ||
| 9/9/2016 | Price change | $415,000-1.2%$271/sqft |
Source: Walt Danley Realty #5477156 Report a problem | ||
| 7/29/2016 | Listed for sale | $419,900-6.5%$274/sqft |
Source: Walt Danley Realty #5477156 Report a problem | ||
| 9/19/2015 | Listing removed | $2,500$2/sqft |
Source: Global Real Estate Investments #5297687 Report a problem | ||
| 7/9/2015 | Price change | $2,500-3.8%$2/sqft |
Source: Global Real Estate Investments #5297687 Report a problem | ||
| 6/20/2015 | Listed for rent | $2,600$2/sqft |
Source: Global Real Estate Investments Report a problem | ||
| 1/1/2015 | Listing removed | $449,000$293/sqft |
Source: Realty Executives #5103077 Report a problem | ||
| 4/19/2014 | Listed for sale | $449,000$293/sqft |
Source: Realty Executives #5103077 Report a problem | ||
Public tax history
| Year | Property taxes | Tax assessment |
|---|---|---|
| 2025 | $1,497 +4.4% | $63,100 +11.5% |
| 2024 | $1,434 +1.1% | $56,580 +192.2% |
| 2023 | $1,418 +4.7% | $19,361 -52.9% |
| 2022 | $1,354 -5.1% | $41,130 +8% |
| 2021 | $1,426 +3.6% | $38,080 +12.6% |
| 2020 | $1,376 +3.3% | $33,810 +5.3% |
| 2019 | $1,333 | $32,110 +68.9% |
| 2018 | $1,333 +4.4% | $19,010 +3.5% |
| 2017 | $1,276 +7.1% | $18,360 +2.5% |
| 2016 | $1,191 +2.8% | $17,920 +10.3% |
| 2015 | $1,159 | $16,250 +30.2% |
| 2014 | -- | $12,480 +3.6% |
| 2013 | -- | $12,050 -66.1% |
| 2012 | -- | $35,500 |
Find assessor info on the county website
Monthly payment
Est. payment
Payment breakdown
Explore the cost of this home by adjusting the details. Changes won't be saved.Climate risks
Neighborhood: 85251
Nearby schools
GreatSchools rating
- 4/10Tonalea Elementary SchoolGrades: PK-8Distance: 2.1 mi
- 7/10Coronado High SchoolGrades: 9-12Distance: 1.1 mi
Schools provided by the listing agent
- Elementary: Yavapai Elementary School
- Middle: Tonalea Middle School
- High: Coronado High School
- District: Scottsdale Unified District
Source: ARMLS. This data may not be complete. We recommend contacting the local school district to confirm school assignments for this home.
- $765,5003 bd3 ba1.8k sqft6937 E 6th St UNIT 1001, Scottsdale, AZ 85251Off Market

- $626,3003 bd3 ba1.8k sqft6937 E 6th St UNIT 1002, Scottsdale, AZ 85251Off Market

- $828,1003 bd3 ba1.8k sqft6937 E 6th St UNIT 1004, Scottsdale, AZ 85251Off Market
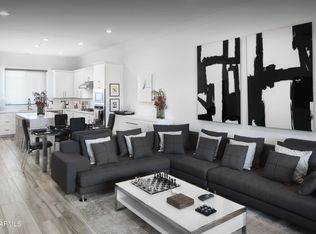
- $3,9993 bd4 ba1.8k sqft6937 E 6th St UNIT 1003, Scottsdale, AZ 85251For Rent
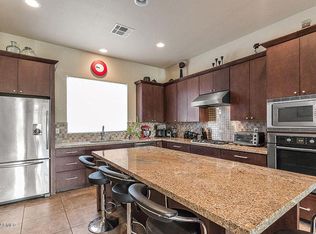
- $--1 bd1 ba650 sqft6947 E 6th St #1, Scottsdale, AZ 85251Off Market
- $--1 bd1 ba650 sqft6947 E 6th St #7, Scottsdale, AZ 85251Off Market
- $--1 bd1 ba650 sqft6947 E 6th St APT 6, Scottsdale, AZ 85251Off Market
- $1,1951 bd1 ba650 sqft6947 E 6th St APT 5, Scottsdale, AZ 85251For Rent
A local agent can set up tours, give advice and negotiate with sellers.
Similar homes
- $700,0002 bd2 ba1.5k sqft4015 N 78TH Street #141, Scottsdale, AZ 85251For Sale
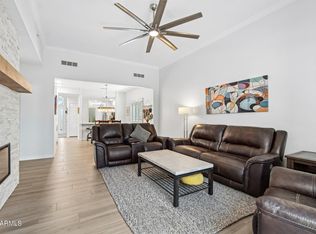 MLS ID #7052966, Charles DeLong, HomeSmart. ARMLS
 - $949,0003 bd3 ba2.2k sqft3132 N 82ND Place, Scottsdale, AZ 85251For Sale
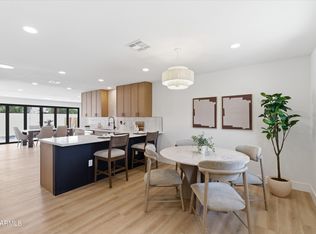 MLS ID #7041702, James Mandavia, eXp Realty. ARMLS
 - $575,0003 bd3 ba1.4k sqft7740 E HEATHERBRAE Avenue #17, Scottsdale, AZ 85251For Sale
 MLS ID #7019217, Kevin Weil, RE/MAX Excalibur. ARMLS
 - $659,0003 bd3 ba1.8k sqft6850 E MCDOWELL Road #68, Scottsdale, AZ 85257For Sale
 MLS ID #7031311, Torie Ellens, Engel & Voelkers Scottsdale. ARMLS
 - $759,9003 bd2 ba2k sqft5401 N 78TH Way, Scottsdale, AZ 85250For SaleMLS ID #7008955, Jason Spitler, Realty ONE Group. ARMLS
- $665,0002 bd3 ba1.7k sqft6850 E MCDOWELL Road #55, Scottsdale, AZ 85257For SaleMLS ID #7036875, Emily Dobbs, Compass. ARMLS
- $879,9004 bd2 ba1.9k sqft8707 E CLARENDON Avenue, Scottsdale, AZ 85251For SaleMLS ID #6994676, Jerimiah Taylor, Proven Home Realty. ARMLS
- $685,0002 bd3 ba1.7k sqft1401 N GRANITE REEF Road #1013, Scottsdale, AZ 85257For SaleMLS ID #7038616, Craig A Young, Real Broker. ARMLS
- $839,5003 bd2 ba1.6k sqft8787 E VIA DEL VALLE --, Scottsdale, AZ 85258For SaleMLS ID #7037668, Julie Davis, Berkshire Hathaway HomeServices Arizona Properties. ARMLS
- $649,0002 bd3 ba1.7k sqft1401 N GRANITE REEF Road #1010, Scottsdale, AZ 85257For SaleMLS ID #7013116, Craig A Young, Real Broker. ARMLS
- $899,9993 bd2 ba2.2k sqft1703 N 74TH Place, Scottsdale, AZ 85257For SaleMLS ID #6977894, Tamar Waller, Compass. ARMLS
- $495,0001 bd1 ba1.1k sqft7126 E OSBORN Road #1029, Scottsdale, AZ 85251For SaleMLS ID #6957275, Jack Luciano, Luxe Realty. ARMLS
- $820,0002 bd2 ba1.6k sqft8628 E SAN RAFAEL Drive, Scottsdale, AZ 85258For SaleMLS ID #7025506, Diane Miller, West USA Realty. ARMLS
- $958,9994 bd3 ba1.9k sqft6413 E PARKVIEW Drive, Scottsdale, AZ 85257For SaleMLS ID #7016948, Joseph C LaCombe, The Brokery. ARMLS
- $625,0002 bd3 ba1.8k sqft2740 E ROMA Avenue, Phoenix, AZ 85016For SaleMLS ID #7058437, Imoni Morales, HomeSmart. ARMLS
- $999,0002 bd2 ba1.8k sqft7113 E MCDONALD Drive, Paradise Valley, AZ 85253For SaleMLS ID #6918536, James Cavanaugh, Apex Residential. ARMLS
- $1,200,0003 bd2 ba1.6k sqft8002 E HUBBELL Street, Scottsdale, AZ 85257For SaleMLS ID #7057792, Slava Kostadinova-Burke, DeLex Realty. ARMLS
- $820,0003 bd2 ba1.9k sqft15221 N CLUBGATE Drive #2028, Scottsdale, AZ 85254For SaleMLS ID #7003786, Linda Jeffries, Coldwell Banker Realty. ARMLS
- $765,0003 bd2 ba1.4k sqft5449 E CAMBRIDGE Avenue, Phoenix, AZ 85008For SaleMLS ID #6993104, Carole Hewitt, Homie. ARMLS
- $429,0002 bd2 ba1.4k sqft4525 N 66th Street #7, Scottsdale, AZ 85251For SaleMLS ID #7000209, Josh Wein, HomeSmart. ARMLS
