Welcome to this spacious contemporary colonial in the desirable Bayberry Estates community, where generous living spaces, thoughtful updates, and tranquil pond views create the perfect setting for everyday living. Backing to the community pond, this well-maintained home offers a peaceful backyard retreat.
Step inside to a welcoming foyer highlighted by a carpeted oak staircase with turned balusters. Updated LVP flooring flows throughout the main living areas. Just off the foyer, an office features a full wall of custom built-ins, creating an ideal workspace. Across the hall, the formal dining room showcases an elegant tray ceiling and flows seamlessly into the well-appointed kitchen.
Designed for both everyday living and entertaining, the kitchen features granite countertops, a tile backsplash, stainless steel appliances, and abundant cabinetry. The adjoining dining area is filled with natural light and offers sliding door access to the deck with serene views. The kitchen opens to a spacious living room anchored by an elegant fireplace, creating a warm and inviting gathering space. A mudroom and convenient powder room complete the main level.
Upstairs, four generously sized bedrooms provide comfortable accommodations, including the spacious primary suite with a walk-in closet and private ensuite bath featuring dual vanities, a soaking tub, and a step-in shower. A second full bath serves the remaining bedrooms.
The finished lower level expands the living space with a spacious recreation room, while abundant storage remains available for everyday convenience.
Outside, enjoy a private backyard featuring both a deck and patio with plenty of green space for recreation and entertaining. Just a short walk away, residents enjoy access to the community pool, playground, and clubhouse, adding even more to the exceptional lifestyle this Bayberry Estates home has to offer.
Pending
$424,900
779 Castle Haven Way, Wadsworth, OH 44281
4beds
4,107sqft
:
Get pre-qualified$3,043/mo
Single Family Residence
Built in 2005
0.26 Acres Lot
$-- Zestimate®
$103/sqft
$100/mo HOA
What's special
Generous living spacesWelcoming foyerWell-appointed kitchenStainless steel appliancesGranite countertopsFour generously sized bedroomsTranquil pond views
- 6 days |
- 1,332 |
- 90 |
Likely to sell faster than
Zillow last checked:
Listing updated:
Listed by:
Terry Young 216-400-5224 Terryyoung@theyoungteam.com,
Keller Williams Greater Metropolitan
Source: MLS Now,MLS#: 5228678 Originating MLS: Akron Cleveland Association of REALTORS
Originating MLS: Akron Cleveland Association of REALTORSFacts & features
Interior
Bedrooms & bathrooms
- Bedrooms: 4
- Bathrooms: 3
- Full bathrooms: 2
- 1/2 bathrooms: 1
- Main level bathrooms: 1
Heating
- Forced Air, Gas
Cooling
- Central Air
Features
- Basement: Full,Finished,Unfinished
- Number of fireplaces: 1
Interior area
- Total structure area: 4,107
- Total interior livable area: 4,107 sqft
- Finished area above ground: 2,814
- Finished area below ground: 1,293
Property
Parking
- Total spaces: 2
- Parking features: Attached, Direct Access, Electricity, Garage, Garage Door Opener, Paved
- Attached garage spaces: 2
Features
- Levels: Two
- Stories: 2
- Pool features: Community
- Has view: Yes
- View description: Water
- Has water view: Yes
- Water view: Water
Lot
- Size: 0.26 Acres
- Dimensions: 75 x 150
Details
- Parcel number: 04020D15029
- Special conditions: Standard
Construction
Type & style
- Home type: SingleFamily
- Architectural style: Colonial
- Property subtype: Single Family Residence
Materials
- Vinyl Siding
- Roof: Asphalt,Fiberglass
Condition
- Year built: 2005
Utilities & green energy
- Sewer: Public Sewer
- Water: Public
Community & HOA
Community
- Features: Common Grounds/Area, Fitness, Playground, Pool
- Subdivision: Bayberry Estates
HOA
- Has HOA: Yes
- Services included: Association Management, Recreation Facilities
- HOA fee: $600 annually
- HOA name: Bayberry Estates
- Second HOA fee: $600 annually
Location
- Region: Wadsworth
Financial & listing details
- Price per square foot: $103/sqft
- Tax assessed value: $386,920
- Annual tax amount: $5,120
- Date on market: 7/17/2026
- Cumulative days on market: 6 days
Estimated market value
Not available
Estimated sales range
Not available
Not available
Price history
| Date | Event | Price |
|---|---|---|
| 7/22/2026 | Pending sale | $424,900$103/sqft |
Source:  MLS Now #5228678 Report a problem MLS Now #5228678 Report a problem | ||
| 7/17/2026 | Listed for sale | $424,900+41.5%$103/sqft |
Source: MLS Now #5228678 Report a problem | ||
| 11/8/2019 | Sold | $300,200+0.4%$73/sqft |
Source:  MLS Now #4128224 Report a problem MLS Now #4128224 Report a problem | ||
| 9/17/2019 | Price change | $299,000-2%$73/sqft |
Source: Howard Hanna - Wadsworth #4128224 Report a problem | ||
| 8/27/2019 | Listed for sale | $305,000+29.8%$74/sqft |
Source: Howard Hanna #4128224 Report a problem | ||
| 5/31/2013 | Sold | $235,000-6%$57/sqft |
Source: MLS Now #3382330 Report a problem | ||
| 4/30/2013 | Pending sale | $249,900$61/sqft |
Source: Ohio Broker Direct #3382330 Report a problem | ||
| 1/27/2013 | Listed for sale | $249,900+25%$61/sqft |
Source: Owner Report a problem | ||
| 9/27/2011 | Sold | $199,900+2%$49/sqft |
Source: Public Record Report a problem | ||
| 6/2/2011 | Listing removed | $195,900$48/sqft |
Source: Howard Hanna - Wadsworth #3230007 Report a problem | ||
| 5/21/2011 | Listed for sale | $195,900-23.6%$48/sqft |
Source: Howard Hanna - Wadsworth #3230007 Report a problem | ||
| 9/8/2010 | Listing removed | $256,500$62/sqft |
Source: Howard Hanna Real Estate Services Wadsworth #3115055 Report a problem | ||
| 7/25/2010 | Price change | $256,500-1%$62/sqft |
Source: Howard Hanna - Wadsworth #3115055 Report a problem | ||
| 3/24/2010 | Listed for sale | $259,000-0.3%$63/sqft |
Source: Howard Hanna Real Estate Services Wadsworth #3115055 Report a problem | ||
| 1/13/2006 | Sold | $259,800+397.7%$63/sqft |
Source: Public Record Report a problem | ||
| 9/21/2005 | Sold | $52,200$13/sqft |
Source: Public Record Report a problem | ||
Public tax history
| Year | Property taxes | Tax assessment |
|---|---|---|
| 2025 | $5,120 +0% | $135,420 +16.2% |
| 2024 | $5,119 -0.2% | $116,550 |
| 2023 | $5,130 -0.1% | $116,550 |
| 2022 | $5,135 +13% | $116,550 +17.5% |
| 2021 | $4,546 | $99,200 |
| 2020 | $4,546 -0.1% | $99,200 |
| 2019 | $4,552 +8% | $99,200 +15.2% |
| 2018 | $4,214 0% | $86,130 |
| 2017 | $4,216 -1.6% | $86,130 |
| 2016 | $4,285 +3% | $86,130 +8% |
| 2015 | $4,160 -1.6% | $79,740 |
| 2014 | $4,229 +1.6% | $79,740 +1.7% |
| 2013 | $4,163 +4.3% | $78,400 +0.4% |
| 2012 | $3,992 +3.6% | $78,050 |
| 2011 | $3,853 +11.6% | $78,050 |
| 2010 | $3,452 +9.6% | $78,050 -2.6% |
| 2009 | $3,150 -0.1% | $80,170 |
| 2008 | $3,154 +6.7% | $80,170 |
| 2007 | $2,955 +2.2% | $80,170 +10.1% |
| 2006 | $2,892 +420.4% | $72,830 +435.5% |
| 2005 | $556 -3.6% | $13,600 |
| 2004 | $577 | $13,600 |
Find assessor info on the county website
Monthly payment
Est. payment
Payment breakdown
Explore the cost of this home by adjusting the details. Changes won't be saved.Climate risks
Neighborhood: 44281
Nearby schools
GreatSchools rating
- 8/10Franklin Elementary SchoolGrades: K-4Distance: 0.7 mi
- 8/10Wadsworth Middle SchoolGrades: 7-8Distance: 1.1 mi
- 7/10Wadsworth High SchoolGrades: 9-12Distance: 1.1 mi
Schools provided by the listing agent
- District: Wadsworth CSD - 5207
Source: MLS Now. This data may not be complete. We recommend contacting the local school district to confirm school assignments for this home.
- $456,6004 bd2 ba2.9k sqft771 Castle Haven Way, Wadsworth, OH 44281Off Market
- $385,2004 bd3 ba2.5k sqft787 Castle Haven Way, Wadsworth, OH 44281Off Market
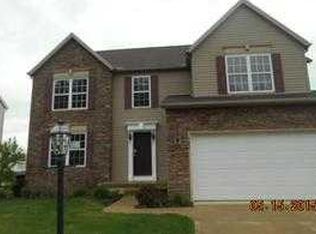
- $417,7004 bd3 ba2.2k sqft793 Castle Haven Way, Wadsworth, OH 44281Off Market
- $419,9004 bd3 ba2.4k sqft801 Castle Haven Way, Wadsworth, OH 44281Off Market

- $344,2003 bd2 ba1.5k sqft519 Johnson Rd, Wadsworth, OH 44281Off Market
- $430,1003 bd4 ba2.3k sqft790 Castle Haven Way, Wadsworth, OH 44281Off Market
- $374,4004 bd3 ba2.1k sqft796 Castle Haven Way, Wadsworth, OH 44281Off Market
- $364,1004 bd3 ba1.9k sqft556 Arcadia Rd, Wadsworth, OH 44281Off Market
A local agent can set up tours, give advice and negotiate with sellers.
Similar homes
- $399,0004 bd3 ba2.1k sqft222 High Point Dr, Wadsworth, OH 44281For Sale
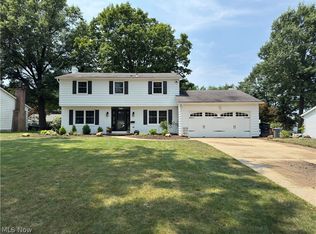 MLS ID #5228400, Jonathan Minerick, Homecoin.com. MLS Now
 - $349,0004 bd3 ba2.2k sqft299 Pheasant Run, Wadsworth, OH 44281For Sale
 MLS ID #5229909, Romi Brozeit, Cutler Real Estate. MLS Now
 - $485,0004 bd3 ba3.5k sqft1100 Partridge Dr, Wadsworth, OH 44281For Sale
 MLS ID #5227408, Jennifer Ham, Berkshire Hathaway HomeServices Stouffer Realty. MLS Now
 - $494,9004 bd3 ba3.6k sqft773 Kristy Ct, Wadsworth, OH 44281For Sale
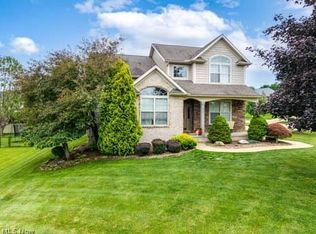 MLS ID #5222665, Sonja Halstead, Keller Williams Elevate. MLS Now
 - $414,9004 bd3 ba2.4k sqft410 Breezewood Cir, Wadsworth, OH 44281For SaleMLS ID #5211390, Jeff Nickolich, Key Realty. MLS Now
- $412,0003 bd2 ba2.3k sqft2642 Blake Rd, Wadsworth, OH 44281For SaleMLS ID #5225855, Shelley Parsons, REMAX Diversity Real Estate Group LLC. MLS Now
- $474,9006 bd3 ba3.7k sqft1173 Partridge Dr, Wadsworth, OH 44281For SaleMLS ID #5226832, Johanna Perrino, Berkshire Hathaway HomeServices Stouffer Realty. MLS Now
- $415,0004 bd3 ba2.2k sqft996 Ashley Taylor Ct, Wadsworth, OH 44281For SaleMLS ID #5214498, Joan Elflein, Ohio Broker Direct. MLS Now
- $499,9005 bd3 ba3.4k sqft180 Nottingham Way, Wadsworth, OH 44281For SaleMLS ID #5225647, Ryan Shaffer, EXP Realty, LLC.. MLS Now
- $395,0003 bd3 ba2.5k sqft163 Newton Dr, Wadsworth, OH 44281For SaleMLS ID #5215938, Bridget A Costic, EXP Realty, LLC.. MLS Now
- $334,9004 bd3 ba2.5k sqft118 Gordon Ave, Wadsworth, OH 44281For SaleMLS ID #5220600, Amanda J Ondrey, M. C. Real Estate. MLS Now
- $410,0004 bd4 ba3.5k sqft2721 Candlestick Dr, Barberton, OH 44203For SaleMLS ID #5220284, Seth B Task, Berkshire Hathaway HomeServices Professional Realty. MLS Now
- from $417,9904 bd3 ba2.6k sqftBoardwalk Plan, Mount Eaton Estates, Wadsworth, OH 44281New ConstructionPulte
- $350,0004 bd3 ba2.2k sqft389 Tulip Trl, Wadsworth, OH 44281For SaleMLS ID #5219711, Yvonne T Meder, RE/MAX Crossroads Properties. MLS Now
- $575,0004 bd4 ba5.9k sqft593 Silvercrest Rd, Wadsworth, OH 44281For SaleMLS ID #5186136, Manar T Elkurd, Howard Hanna. MLS Now
- $450,0003 bd3 ba2.6k sqft1720 Cobham Ln, Wadsworth, OH 44281For SaleMLS ID #5211250, Adriane D Acquaviva-Beris, EXP Realty, LLC.. MLS Now
- from $427,9904 bd3 ba2.8k sqftContinental Plan, Mount Eaton Estates, Wadsworth, OH 44281New ConstructionPulte
- $424,9253 bd1 ba2k sqft4450 Greenwich Rd, Barberton, OH 44203For SaleMLS ID #5223396, Steven Koleno, Beycome Brokerage Realty LLC. MLS Now
- $439,9904 bd3 ba2.7k sqft767 Bur Oak Dr, Wadsworth, OH 44281New ConstructionRyan Homes
- $419,0003 bd3 ba2.3k sqft17654 Lois Way, Doylestown, OH 44230For SaleMLS ID #5225015, Darlene Hall, Keller Williams Chervenic Rlty. MLS Now
