This beautiful weeping mortar brick home was originally occupied by the custom builder as his residence. This unique home is in a Cul-de-sac and the character and quality of the property speaks for its self. The woodwork, Ceilings and fireplace are fabulous. The Home has Two masters with private baths and the main has a 10x6 walk in with a full vanity for getting ready. A total of four large bedrooms and three full baths!! A full large eat in kitchen with custom counters, Insulated custom wood windows installed, all new flooring, roof about 10 years old and installed by Yoder roofing (30 year shingle). The deck stretches from the French doors of the Master bedroom all the way across to the Gazebo and gated. New garage doors and openers were installed. A Nature stone garage floor,, Just beautiful. A aprox 15 foot custom built Gazebo fully enclosed for multiple uses spring thru fall! A custom built Garden House with attached rear shed looks like a little house .A 19x8 standing garden area in the back is ready to be reactivated and put into use full. Customs fence in back of home and a landscaped front. Schedule your private showing today!!
Pending
Price cut: $5K (7/10)
$414,900
410 Breezewood Cir, Wadsworth, OH 44281
4beds
2,491sqft
Single Family Residence
Built in 1975
0.32 Acres Lot
$-- Zestimate®
$167/sqft
$-- HOA
What's special
Weeping mortar brick homeFour large bedroomsNature stone garage floorInsulated custom wood windowsAll new flooring
- 90 days |
- 592 |
- 4 |
Zillow last checked:
Listing updated:
Listed by:
Jeff Nickolich 330-842-2213 jnickolichsells@yahoo.com,
Key Realty
Source: MLS Now,MLS#: 5211390 Originating MLS: Akron Cleveland Association of REALTORS
Originating MLS: Akron Cleveland Association of REALTORSFacts & features
Interior
Bedrooms & bathrooms
- Bedrooms: 4
- Bathrooms: 3
- Full bathrooms: 3
- Main level bathrooms: 3
- Main level bedrooms: 4
Primary bedroom
- Description: Flooring: Carpet
- Features: Beamed Ceilings
- Level: First
- Dimensions: 21 x 14
Primary bedroom
- Description: Flooring: Luxury Vinyl Tile
- Level: First
- Dimensions: 15 x 13
Bedroom
- Description: Flooring: Carpet,Luxury Vinyl Tile
- Level: First
- Dimensions: 12 x 11
Bedroom
- Description: Flooring: Luxury Vinyl Tile
- Level: First
- Dimensions: 12 x 12
Primary bathroom
- Description: Flooring: Marble
- Level: First
- Dimensions: 8 x 8
Primary bathroom
- Description: Flooring: Ceramic Tile
- Level: First
- Dimensions: 7 x 6
Bathroom
- Description: Flooring: Marble
- Level: First
- Dimensions: 11 x 6
Dining room
- Description: Flooring: Luxury Vinyl Tile
- Features: Built-in Features
- Level: First
- Dimensions: 12 x 12
Eat in kitchen
- Description: Flooring: Luxury Vinyl Tile
- Features: Granite Counters
- Level: First
- Dimensions: 14 x 12
Entry foyer
- Description: Flooring: Ceramic Tile
- Level: First
- Dimensions: 12 x 7
Game room
- Description: Flooring: Carpet,Luxury Vinyl Tile
- Level: First
- Dimensions: 18 x 12
Laundry
- Description: Flooring: Luxury Vinyl Tile
- Level: First
- Dimensions: 9 x 3
Living room
- Description: Flooring: Luxury Vinyl Tile
- Features: Fireplace
- Level: First
- Dimensions: 21 x 13
Sunroom
- Description: Flooring: Luxury Vinyl Tile
- Level: First
- Dimensions: 15 x 15
Heating
- Forced Air, Fireplace(s)
Cooling
- Central Air
Features
- Basement: Full
- Number of fireplaces: 1
- Fireplace features: Gas
Interior area
- Total structure area: 2,491
- Total interior livable area: 2,491 sqft
- Finished area above ground: 2,491
Video & virtual tour
Property
Parking
- Total spaces: 2
- Parking features: Attached, Concrete, Garage
- Attached garage spaces: 2
Features
- Levels: One
- Stories: 1
Lot
- Size: 0.32 Acres
Details
- Parcel number: 04020B11018
Construction
Type & style
- Home type: SingleFamily
- Architectural style: Ranch
- Property subtype: Single Family Residence
Materials
- Brick, Vinyl Siding
- Roof: Asphalt,Fiberglass
Condition
- Year built: 1975
Utilities & green energy
- Sewer: Public Sewer
- Water: Public
Community & HOA
Community
- Subdivision: Crestview
HOA
- Has HOA: No
Location
- Region: Wadsworth
Financial & listing details
- Price per square foot: $167/sqft
- Tax assessed value: $351,570
- Annual tax amount: $3,834
- Date on market: 5/20/2026
- Cumulative days on market: 90 days
Estimated market value
Not available
Estimated sales range
Not available
Not available
Price history
| Date | Event | Price |
|---|---|---|
| 7/27/2026 | Pending sale | $414,900$167/sqft |
Source:  MLS Now #5211390 Report a problem MLS Now #5211390 Report a problem | ||
| 7/10/2026 | Price change | $414,900-1.2%$167/sqft |
Source: MLS Now #5211390 Report a problem | ||
| 6/27/2026 | Price change | $419,900-1.2%$169/sqft |
Source: MLS Now #5211390 Report a problem | ||
| 6/19/2026 | Price change | $424,900-1.2%$171/sqft |
Source: MLS Now #5211390 Report a problem | ||
| 6/11/2026 | Price change | $429,900-1.1%$173/sqft |
Source: MLS Now #5211390 Report a problem | ||
| 6/5/2026 | Price change | $434,900-1.1%$175/sqft |
Source: MLS Now #5211390 Report a problem | ||
| 6/3/2026 | Price change | $439,900-1.1%$177/sqft |
Source: MLS Now #5211390 Report a problem | ||
| 5/29/2026 | Price change | $444,900-1.1%$179/sqft |
Source: MLS Now #5211390 Report a problem | ||
| 5/24/2026 | Price change | $449,900-2.2%$181/sqft |
Source: MLS Now #5211390 Report a problem | ||
| 5/20/2026 | Listed for sale | $459,900+21.3%$185/sqft |
Source: MLS Now #5211390 Report a problem | ||
| 1/6/2026 | Listing removed | $379,000$152/sqft |
Source: MLS Now #5176932 Report a problem | ||
| 12/25/2025 | Contingent | $379,000$152/sqft |
Source: MLS Now #5176932 Report a problem | ||
| 12/13/2025 | Listed for sale | $379,000+120.3%$152/sqft |
Source: MLS Now #5176932 Report a problem | ||
| 8/20/1996 | Sold | $172,000+6.2%$69/sqft |
Source: Public Record Report a problem | ||
| 6/29/1994 | Sold | $162,000$65/sqft |
Source: MLS Now #658939 Report a problem | ||
Public tax history
| Year | Property taxes | Tax assessment |
|---|---|---|
| 2025 | $3,899 -0.5% | $123,050 +24.7% |
| 2024 | $3,918 -0.9% | $98,680 |
| 2023 | $3,954 -0.3% | $98,680 |
| 2022 | $3,968 +22.8% | $98,680 +25% |
| 2021 | $3,231 | $78,940 |
| 2020 | $3,231 -0.1% | $78,940 |
| 2019 | $3,235 +14.9% | $78,940 +19.6% |
| 2018 | $2,816 0% | $66,010 |
| 2017 | $2,817 -1.6% | $66,010 |
| 2016 | $2,864 +4.3% | $66,010 +8% |
| 2015 | $2,746 -1.6% | $61,110 |
| 2014 | $2,791 -0.1% | $61,110 |
| 2013 | $2,795 -3.7% | $61,110 -6.3% |
| 2012 | $2,903 +4.1% | $65,220 |
| 2011 | $2,788 +11.6% | $65,220 |
| 2010 | $2,498 -1.7% | $65,220 -11.2% |
| 2009 | $2,541 -0.1% | $73,420 |
| 2008 | $2,544 +6.1% | $73,420 |
| 2007 | $2,398 -13.8% | $73,420 +5.4% |
| 2006 | $2,780 -36.2% | $69,660 |
| 2005 | $4,356 +53.9% | $69,660 |
| 2004 | $2,830 -0.6% | $69,660 +4.1% |
| 2003 | $2,848 +13.2% | $66,890 |
| 2002 | $2,516 +111.2% | $66,890 +2.7% |
| 2001 | $1,191 | $65,140 +16.7% |
| 2000 | -- | $55,800 |
Find assessor info on the county website
Monthly payment
Est. payment
Payment breakdown
Explore the cost of this home by adjusting the details. Changes won't be saved.Climate risks
Neighborhood: 44281
Nearby schools
GreatSchools rating
- 7/10Lincoln Elementary SchoolGrades: K-4Distance: 0.6 mi
- 8/10Wadsworth Middle SchoolGrades: 7-8Distance: 1 mi
- 7/10Wadsworth High SchoolGrades: 9-12Distance: 1 mi
Schools provided by the listing agent
- District: Wadsworth CSD - 5207
Source: MLS Now. This data may not be complete. We recommend contacting the local school district to confirm school assignments for this home.
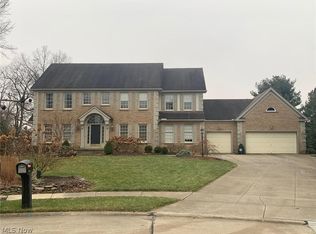
- $600,6004 bd3 ba3.9k sqft453 Pheasant Knoll Cir, Wadsworth, OH 44281Off Market
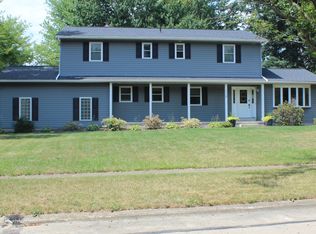
- $385,4005 bd3 ba2.3k sqft418 Winding Way, Wadsworth, OH 44281Off Market
- $350,5004 bd2 ba2.1k sqft406 Breezewood Cir, Wadsworth, OH 44281Off Market
- $412,5004 bd3 ba2.9k sqft426 Winding Way, Wadsworth, OH 44281Off Market
- $345,7004 bd3 ba2.1k sqft434 Winding Way, Wadsworth, OH 44281Off Market
- $520,0004 bd4 ba3.1k sqft459 Pheasant Knoll Cir, Wadsworth, OH 44281Sold
- $379,8004 bd2 ba2.5k sqft402 Breezewood Cir, Wadsworth, OH 44281Off Market
- $641,7004 bd4 ba3.3k sqft456 Pheasant Knoll Cir, Wadsworth, OH 44281Off Market
A local agent can set up tours, give advice and negotiate with sellers.
Similar homes
- $399,9003 bd3 ba2.2k sqft9956 Fay Dr, Wadsworth, OH 44281For Sale
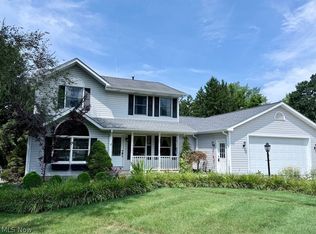 MLS ID #5231026, Cyndi Kane, RE/MAX Crossroads Properties. MLS Now
 - $350,0004 bd3 ba2.2k sqft389 Tulip Trl, Wadsworth, OH 44281For Sale
 MLS ID #5219711, Yvonne T Meder, RE/MAX Crossroads Properties. MLS Now
 - $439,9004 bd2 ba1.8k sqft7311 Meadow View Dr, Seville, OH 44273For Sale
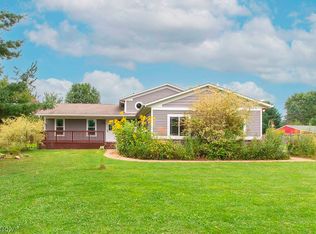 MLS ID #5236453, Barbara Wilson, Howard Hanna. MLS Now
 - $399,0003 bd3 ba1.9k sqft13517 Pleasant Home Rd, Marshallville, OH 44645For Sale
 MLS ID #5234102, Cindy Richard, Berkshire Hathaway HomeServices Professional Realty. MLS Now
 - $410,0003 bd3 ba1.9k sqft5547 River Styx Rd, Medina, OH 44256For SaleMLS ID #5230028, Shannon Greathouse, EXP Realty, LLC.. MLS Now
- $--3 bd2 ba1.5k sqft5188 S Main St, Akron, OH 44319AuctionMLS ID #5233620, Matthew P Kiko, Kiko. MLS Now
- $399,0004 bd3 ba2.8k sqft999 Concord Dr, Medina, OH 44256For SaleMLS ID #5205026, Andrew L Jenkins, Keller Williams Elevate. MLS Now
- $429,9005 bd3 ba2.7k sqft3874 April Dr, Uniontown, OH 44685For SaleMLS ID #5226287, Joan Elflein, Ohio Broker Direct. MLS Now
- $459,0003 bd4 ba2.4k sqft3986 April Dr, Uniontown, OH 44685For SaleMLS ID #5234462, Josee Boal, RE/MAX Crossroads Properties. MLS Now
- $390,0004 bd2 ba1.6k sqft131 Mill St, Burbank, OH 44214For SaleMLS ID #5233956, Tom Partin, EXP Realty, LLC.. MLS Now
- $550,0004 bd3 ba2.4k sqft3210 Vanderhoof Rd, Clinton, OH 44216For SaleMLS ID #5230487, Maggie Hubert, Keller Williams Greater Metropolitan. MLS Now
- $389,0003 bd2 ba2k sqft1075 Ghent Rd, Akron, OH 44333For SaleMLS ID #5208946, William E Snow, Berkshire Hathaway HomeServices Stouffer Realty. MLS Now
- $424,5004 bd4 ba2.7k sqft4173 Keller Hanna Dr, Brunswick, OH 44212For SaleMLS ID #5206836, Tom Partin, EXP Realty, LLC.. MLS Now
- $424,9004 bd3 ba2k sqft3083 Orchard Rd, Stow, OH 44224For SaleMLS ID #5227947, Christopher Stjernholm, Trelora Realty, Inc.. MLS Now
- $390,0002 bd3 ba2.6k sqft88 Hillside Dr, Dalton, OH 44618For SaleMLS ID #5226718, Kenneth M Gray, Gray Estates, LLC. MLS Now
- $375,0004 bd3 ba2.1k sqft1611 Wildwood Dr, Wooster, OH 44691For SaleMLS ID #5232258, Lauren B Mingay, RE/MAX Showcase. MLS Now
- $379,0004 bd3 ba2.7k sqft14667 Trenton Ave, Strongsville, OH 44136For SaleMLS ID #5226770, Lisa Biesiadecki, Howard Hanna. MLS Now
- $449,9005 bd2 ba1.8k sqft6741 Norwalk Rd, Medina, OH 44256For SaleMLS ID #5220624, Amanda Charnigo, Howard Hanna. MLS Now
- $484,8004 bd3 ba3.2k sqft612 Continental Dr, Medina, OH 44256For SaleMLS ID #5233356, Barbara Wilson, Howard Hanna. MLS Now
- $533,0004 bd3 ba2.2k sqft4456 Woodlake Trl, Wooster, OH 44691For SaleMLS ID #5236174, Scott Simms, Welcome Home Simms Realty. MLS Now
