Cash Ranch is a 48 acre country estate combining luxury living, privacy, and outstanding improvements. Surrounded by juniper-covered bluffs and grassy meadows, the property features a 4-bed, 5-bath home with nearly 5,400 sq ft of heated living space, and a heated 3-car garage with water. The 40' x 80' insulated and heated shop includes an automatic roll-up door, walk-in cooler, commercial sink, and restroom, making it ideal for equipment storage, meat processing, canning, or a catering business. Recent updates include new stucco, new carpet and vanity in the primary suite, and the kitchenette in the walk-out basement has new vinyl flooring. The owner's suite features a five-piece bath, heated towel racks, walk-in closet, built-in television and gas fire place, and access to a cozy covered deck. Outdoor amenities include a multi-tiered fountain with Pikes Peak views, a pondless rock waterfall, expansive patios, and a dedicated propane line for an outdoor kitchen or grill. Equestrian facilities include a 4-stall horse barn with tack room, electricity, and automatic waters, plus a 150' x 95' sand riding arena with power and water. A bonus 10'x14' shed has a new roof, deck and paint. Additional improvements include 30-amp RV hookup, complete perimeter fencing, and a stone and iron gated entrance. A rare opportunity to own a versatile property with luxury, equestrian amenities, and plenty of space. Located just 6 miles from Colorado City and 18 miles south of Pueblo.
Active
$1,100,000
7791 Pine Bluff Dr W, Pueblo, CO 81004
4beds
5,599sqft
Single Family Residence
Built in 2007
48 Acres Lot
$-- Zestimate®
$196/sqft
$36/mo HOA
What's special
- 67 days |
- 195 |
- 11 |
Zillow last checked:
Listing updated:
Listed by:
Joette Schalla 719-469-8374,
Fay Ranches Inc
Source: PAR,MLS#: 240526
Facts & features
Interior
Bedrooms & bathrooms
- Bedrooms: 4
- Bathrooms: 5
- Full bathrooms: 5
- 3/4 bathrooms: 2
- 1/2 bathrooms: 1
- Main level bedrooms: 2
Primary bedroom
- Level: Main
- Area: 496.07
- Dimensions: 31.17 x 15.92
Bedroom 2
- Level: Main
- Area: 228.4
- Dimensions: 11.92 x 19.17
Bedroom 3
- Level: Basement
- Area: 168.45
- Dimensions: 10.58 x 15.92
Bedroom 4
- Level: Basement
- Area: 145.35
- Dimensions: 13.42 x 10.83
Dining room
- Level: Main
- Area: 259.51
- Dimensions: 16.83 x 15.42
Family room
- Level: Basement
- Area: 1651.94
- Dimensions: 31.67 x 52.17
Kitchen
- Level: Main
- Area: 329.86
- Dimensions: 20.83 x 15.83
Living room
- Level: Main
- Area: 292.97
- Dimensions: 16.58 x 17.67
Features
- Wet Bar, Ceiling Fan(s), Vaulted Ceiling(s), Walk-In Closet(s), Walk-in Shower, Granite Counters
- Flooring: New Floor Coverings, Tile
- Windows: Window Coverings
- Basement: Full,Walk-Out Access,Partially Finished/Livable
- Number of fireplaces: 3
Interior area
- Total structure area: 5,599
- Total interior livable area: 5,599 sqft
Video & virtual tour
Property
Parking
- Total spaces: 7
- Parking features: RV Access/Parking, 3 Car Garage Attached, 4+ Car Garage Detached, Garage Door Opener
- Attached garage spaces: 3
- Covered spaces: 7
Features
- Patio & porch: Porch-Covered-Front, Porch-Side, Patio-Open-Front, Patio-Covered-Rear, Deck-Covered-Rear
- Has spa: Yes
- Spa features: Bath
- Has view: Yes
- View description: Mountain(s)
Lot
- Size: 48 Acres
- Dimensions: 5000 x 418.18
- Features: Horses Allowed, Cul-De-Sac, Irregular Lot, Bluff, Lawn-Rear, Rock-Front, Trees-Rear, Automatic Sprinkler
Details
- Additional structures: Shed(s), Barn(s), Outbuilding
- Parcel number: 3600014010
- Zoning: R
- Special conditions: Standard
- Horses can be raised: Yes
- Horse amenities: Corral/Stable
Construction
Type & style
- Home type: SingleFamily
- Architectural style: Ranch
- Property subtype: Single Family Residence
Condition
- Year built: 2007
Community & HOA
Community
- Security: Smoke Detector/CO
- Subdivision: South/Pblo Hatchet
HOA
- Has HOA: Yes
- HOA fee: $432 annually
Location
- Region: Pueblo
Financial & listing details
- Price per square foot: $196/sqft
- Tax assessed value: $926,936
- Annual tax amount: $5,801
- Date on market: 6/10/2026
- Road surface type: Unimproved
Estimated market value
Not available
Estimated sales range
Not available
Not available
Price history
| Date | Event | Price |
|---|---|---|
| 6/10/2026 | Listed for sale | $1,100,000+33.3%$196/sqft |
Source:  PAR #240526 Report a problem PAR #240526 Report a problem | ||
| 12/4/2020 | Sold | $825,000-2.9%$147/sqft |
Source: PAR #188102 Report a problem | ||
| 10/26/2020 | Pending sale | $850,000$152/sqft |
Source: RE/MAX Associates #188102 Report a problem | ||
| 8/27/2020 | Listed for sale | $850,000+1249.2%$152/sqft |
Source: RE/MAX Associates #188102 Report a problem | ||
| 1/31/2006 | Sold | $63,000$11/sqft |
Source: Public Record Report a problem | ||
Public tax history
| Year | Property taxes | Tax assessment |
|---|---|---|
| 2025 | $5,391 -1.1% | $57,930 -5.7% |
| 2024 | $5,450 +62.7% | $61,460 -4.1% |
| 2023 | $3,351 -2.6% | $64,120 +78.8% |
| 2022 | $3,439 +4.4% | $35,860 -2.8% |
| 2021 | $3,295 +0.3% | $36,910 +4.5% |
| 2020 | $3,286 +3.7% | $35,313 +5.1% |
| 2018 | $3,169 | $33,596 |
| 2017 | $3,169 +131.1% | $33,596 +8.2% |
| 2016 | $1,371 | $31,039 |
| 2015 | $1,371 +1.5% | $31,039 +6.1% |
| 2014 | $1,351 -50% | $29,263 |
| 2013 | $2,703 +8.9% | $29,263 -4.8% |
| 2012 | $2,481 | $30,752 +2.9% |
| 2011 | $2,481 -1.1% | $29,878 -6.2% |
| 2010 | $2,507 +2.6% | $31,853 +0% |
| 2009 | $2,443 +10763.7% | $31,850 +2.7% |
| 2008 | $22 | $31,020 |
Find assessor info on the county website
Monthly payment
Est. payment
Payment breakdown
Explore the cost of this home by adjusting the details. Changes won't be saved.Climate risks
Neighborhood: 81004
Nearby schools
GreatSchools rating
- 4/10Rye Elementary SchoolGrades: PK-5Distance: 13.1 mi
- 5/10Craver Middle SchoolGrades: 6-8Distance: 7.2 mi
- 8/10Rye High SchoolGrades: 9-12Distance: 12.9 mi
Schools provided by the listing agent
- District: R70
Source: PAR. This data may not be complete. We recommend contacting the local school district to confirm school assignments for this home.
- $568,3003 bd2 ba2.1k sqft7065 Blue Bird Ln, Pueblo, CO 81004Off Market
- $489,6003 bd3 ba1.4k sqft7080 S Interstate Highway 25, Pueblo, CO 81004Off Market
- $50,00040 acresPar 10 Greenhorn Creek Dr, Pueblo, CO 81004Sold
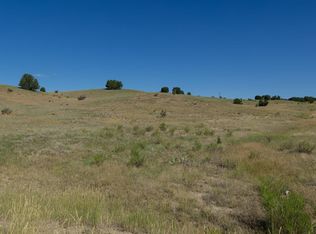
- $499,7003 bd2 ba1.5k sqft7030 Blue Bird Ln, Pueblo, CO 81004Off Market
- $55,00040 acresTbd Blue Bird Ln, Pueblo, CO 81004Sold
- $305,6002 bd1 ba1.5k sqft7157 S Interstate Highway 25, Pueblo, CO 81004Off Market
- $--2 bd1 ba2.2k sqft7157 S I-25, Pueblo, CO 81004Off Market
- $471,3003 bd3 ba1.8k sqft6901 Blue Bird Ln, Pueblo, CO 81004Off Market
A local agent can set up tours, give advice and negotiate with sellers.
A local lender can help you make sure your offer is ready when you are.
Similar homes
- $1,050,0004 bd3 ba6.5k sqft8200 Abbey Rd, Pueblo, CO 81004For Sale
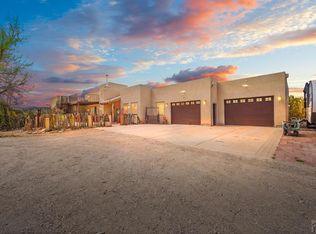 MLS ID #239576, Meagan Kroeze, Curtis Ryan Properties, LLC. PAR
 - $785,0004 bd4 ba4.1k sqft4714 Katahdin Ln, Pueblo, CO 81004For Sale
 MLS ID #241734, Les Robinson, RE/MAX Of Pueblo Inc. PAR
 - $1,290,0005 bd5 ba5.9k sqft4351 S Little Burnt Mill Rd, Pueblo, CO 81004For Sale
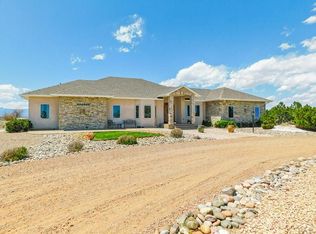 MLS ID #238969, Gabriel Martinez, HomeSmart Preferred Realty. PAR
 - $595,5003 bd3 ba4.4k sqft5832 Nolan Dr, Pueblo, CO 81004For Sale
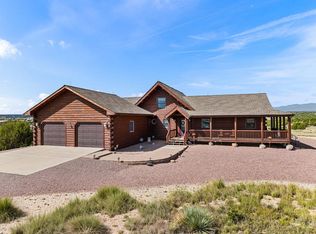 MLS ID #241612, Linda Hedrick, eXp Realty, LLC. PAR
 - $1,595,0003 bd2 ba3.1k sqft7445 Pinon Heights, Pueblo, CO 81004For Sale
 MLS ID #7005780, Phillip Booghier, LIV Sotheby's International Realty. REcolorado as distributed by MLS GRID
 - $1,290,0005 bd4 ba4.8k sqft6650 Zercher Rd, Beulah, CO 81023For Sale
 MLS ID #4025089, Aj Mangum ALC , Hayden Outdoors LLC. elevateMLS
 - $599,9997 bd4 ba5k sqft6550 Reno Rd, Pueblo, CO 81004For SaleMLS ID #11695329, Barbara A Schlinker, Your Home Sold Guaranteed Realty - Barb Has The Buyers Team. My State MLS
- $--3 bd3 ba3k sqft1330 S Sweetwater Ave, Pueblo West, CO 81007AuctionAuction.com 2
- $1,175,0003 bd3 ba3.6k sqft2280 Bronquist Rd, Pueblo, CO 81005For SaleMLS ID #240534, Sheryl Frankland, HomeSmart Preferred Realty. PAR
- $1,050,0005 bd4 ba5.4k sqft5638 Venezia Way, Pueblo, CO 81005For SaleMLS ID #240542, Travis Fraker, Redfin Corp. PAR
- $556,0004 bd4 ba3.2k sqft3373 Siloam Rd, Beulah, CO 81023For SaleMLS ID #241710, Team Gets It Done, RE/MAX Of Pueblo Inc. PAR
- $989,0004 bd5 ba3.5k sqft5900 Highway 96, Pueblo, CO 81005For SaleMLS ID #240358, Annette Maldonado, Picket Fence Real Estate, LLC. PAR
- $1,000,0005 bd5 ba5.3k sqft5529 Terracina Pl, Pueblo, CO 81005For SaleMLS ID #241323, Travis Fraker, Redfin Corp. PAR
- $925,0004 bd3 ba4.6k sqft1024 S Greenbrier Dr, Pueblo West, CO 81007For SaleMLS ID #239677, Jami Baker Orr Team, Keller Williams Performance Realty. PAR
- $879,9956 bd7 ba4.7k sqft10380 Coyote Ln, Rye, CO 81069For SaleMLS ID #6058550, Savannah Brunelli, The Platinum Group. elevateMLS
- $825,0004 bd3 ba6.3k sqft8716 National Forest Dr, Beulah, CO 81023For SaleMLS ID #239419, Ali Muno, Cornerstone Real Estate Team. PAR
- $1,499,9994 bd4 ba4k sqft9010 Beulah Highlands Rd, Beulah, CO 81023For SaleMLS ID #11848560, Barbara A Schlinker, Your Home Sold Guaranteed Realty - Barb Has The Buyers Team. My State MLS
- $799,0005 bd4 ba4.6k sqft995 S Linden Pl, Pueblo West, CO 81007For SaleMLS ID #241550, Eli Byler, RE/MAX Associates. PAR
- $837,0003 bd4 ba3.3k sqft7355 Turtle Butte Rd, Beulah, CO 81023For SaleMLS ID #236000, Amy Rye, Keller Williams Performance Realty. PAR
- $1,399,9504 bd4 ba5.9k sqft8912 S Pine Dr, Beulah, CO 81023For SaleMLS ID #7344381, Travis D. Fraker, Redfin Corporation. Royal Gorge AOR
