Set on an expansive .72-acre estate homesite within the prestigious Preserve at Bay Hill Estates in Palm Beach Gardens, this magnificently upgraded GL Homes-built Hawthorne model delivers exceptional scale, sophisticated custom finishes, and a spectacular resort-style outdoor environment. Featuring 6 bedrooms, 7 baths, an office/gym, hurricane-impact windows and doors throughout, three newer HVAC systems, and an expanded FOUR-CAR GARAGE, this impressive residence has been extensively enhanced well beyond its original specifications. At its center is a showstopping 50' x 30' heated saltwater pool and spa, creating a private resort setting rarely found at home. The custom-designed kitchen is a true centerpiece, combining dramatic contemporary style with exceptional functionality. Beautiful custom cabinetry surrounds a large center island offering extensive storage and workspace, complemented by a Sub-Zero French-door refrigerator, built-in Miele coffee system, induction cooktop, statement range hood, and built-in microwave drawer. Designed equally for everyday living and large-scale entertaining, the kitchen reflects the quality and attention to detail found throughout the residence. An elegant custom wet bar with a Sub-Zero undercounter refrigerator provides another sophisticated entertaining destination. Throughout the residence, solid wood interior doors provide yet another layer of quality and craftsmanship, reinforcing the substantial, custom feel of the home. Extensive interior enhancements include engineered wood flooring throughout the second level, custom-built closet systems throughout the home, plantation shutters along the front interior windows, frameless glass shower enclosures, and a whole-house built-in speaker system. An integrated alarm system with security cameras adds another layer of convenience and peace of mind. The home's generous floor plan provides tremendous flexibility for guests, working from home, and entertaining, with six bedrooms, seven beautifully appointed baths, and a versatile office/gym. A commercial-grade Speed Queen washer and dryer further reflects the emphasis on quality and durability throughout the property. Outside, the scale of the .72-acre property has been transformed into a dramatic private oasis. The extraordinary 50' x 30' heated saltwater pool is complemented by an oversized attached spa/Jacuzzi and dramatic fire bowls, creating a spectacular resort-like setting both day and night. A fully equipped Paradise outdoor kitchen features a built-in grill, refrigerator, and gas burner, providing an ideal environment for alfresco dining and entertaining. Professionally designed landscaping surrounds the property, highlighted by a magnificent mature date palm that creates an impressive architectural focal point. Extensive landscape lighting dramatically illuminates the grounds after sunset, adding depth, warmth, and ambiance to the estate's outdoor spaces. Completing the property is the expanded four-car garage—a particularly valuable and difficult-to-find feature created through the addition of an extra garage bay and offering exceptional capacity for vehicles, storage, and recreational equipment. Located within the gated Preserve at Bay Hill Estates, this exceptional residence combines the privacy and scale of estate living with convenient access to everything Palm Beach Gardens has to offer. Shopping, dining, entertainment, golf, and Palm Beach County's beautiful beaches are all within easy reach. A remarkable combination of .72-acre estate living, extensive customization, four-car garage capacity, sophisticated interiors, and a truly resort-caliber outdoor environment, this extraordinary Hawthorne offers a level of space, finish, and lifestyle that is increasingly difficult to replicate.
Accepting backups
$2,488,000
7795 Eden Ridge Way, Palm Beach Gardens, FL 33412
6beds
5,522sqft
Single Family Residence
Built in 2014
0.72 Acres Lot
$2,312,400 Zestimate®
$451/sqft
$294/mo HOA
What's special
Expanded four-car garageSix bedroomsBeautiful custom cabinetryWhole-house built-in speaker systemCustom-designed kitchenDramatic fire bowlsSolid wood interior doors
- 71 days
- 375
- 24
Zillow last checked:
Listing updated:
Listed by:
Eric Daniel Telchin 561-301-0249,
The Telchin Group LLC,
Logan Nolting 561-271-1042,
The Telchin Group LLC
Source: BeachesMLS,MLS#: B26066624 Originating MLS: BeachesMLS
Facts & features
Interior
Bedrooms & bathrooms
- Bedrooms: 6
- Bathrooms: 7
- Full bathrooms: 7
- Main level bathrooms: 3
- Main level bedrooms: 3
Heating
- Heat Strip
Cooling
- Central Air
Appliances
- Included: Dryer, Dishwasher, Electric Range, Disposal, Microwave, Refrigerator, Washer
- Laundry: Laundry Room
Features
- Breakfast Area, Bathtub, Cathedral Ceiling(s), Dining Area, Separate/Formal Dining Room, Sitting Area in Primary, Split Bedrooms, Soaking Tub, Separate Shower, Stacked Bedrooms, Upper Level Primary, Bar, Walk-In Closet(s)
- Flooring: Ceramic Tile, Engineered Hardwood
- Has fireplace: No
Interior area
- Total structure area: 6,802
- Total interior livable area: 5,522 sqft
Video & virtual tour
Property
Parking
- Total spaces: 4
- Parking features: Attached, Circular Driveway, Driveway, Garage
- Attached garage spaces: 4
- Has uncovered spaces: Yes
Accessibility
- Accessibility features: None
Features
- Levels: Two
- Stories: 2
- Patio & porch: Covered, Open, Patio, Balcony
- Exterior features: Balcony, Outdoor Kitchen, Outdoor Living Area
- Has private pool: Yes
- Pool features: Fenced, Heated, In Ground, Private, Pool/Spa Combo, Salt Water
- Has spa: Yes
- Spa features: Heated, In Ground
Lot
- Size: 0.72 Acres
- Dimensions: 340 x 100
Details
- Parcel number: 52414226060001640
- Zoning: RL3
- Special conditions: Standard
Construction
Type & style
- Home type: SingleFamily
- Property subtype: Single Family Residence
Materials
- Stucco
- Roof: Tile
Condition
- Resale
- New construction: No
- Year built: 2014
Details
- Builder model: Hawthorne
- Builder name: GL Homes
Utilities & green energy
- Sewer: Public Sewer
- Water: Public
- Utilities for property: Cable Connected, Electricity Connected, Water Connected
Community & HOA
Community
- Features: Home Owners Association, Gated
- Security: Gated Community
- Subdivision: BAYHILL ESTATES
HOA
- Has HOA: Yes
- Amenities included: Basketball Court, Park, Trail(s)
- Services included: Common Areas, Recreation Facilities, Security
- HOA fee: $294 monthly
- HOA name: Preserve at Bay Hill Estates
- HOA phone: 754-777-5830
Location
- Region: Palm Beach Gardens
Financial & listing details
- Price per square foot: $451/sqft
- Tax assessed value: $885,125
- Annual tax amount: $15,273
- Date on market: 8/20/2026
- Cumulative days on market: 49 days
- Listing terms: Cash,Conventional
- Electric utility on property: Yes
Estimated market value
$2,312,400
$2.20M - $2.43M
$9,352/mo
Price history
| Date | Event | Price |
|---|---|---|
| 8/20/2026 | Listed for sale | $2,488,000+238%$451/sqft |
Source:  BeachesMLS #B26066624 Report a problem | ||
| 11/7/2014 | Sold | $736,035$133/sqft |
Source: Public Record Report a problem | ||
Public tax history
| Year | Property taxes | Tax assessment |
|---|---|---|
| 2025 | $15,273 +2.7% | $861,855 +2.9% |
| 2024 | $14,866 +2.5% | $837,566 +3% |
| 2023 | $14,504 -0.7% | $813,171 +3% |
| 2022 | $14,612 -0.4% | $789,486 +3% |
| 2021 | $14,672 +1.5% | $766,491 +1.4% |
| 2020 | $14,450 +1.3% | $755,908 +2.3% |
| 2019 | $14,270 | $738,913 |
Find assessor info on the county website
Monthly payment
Est. payment
Payment breakdown
Explore the cost of this home by adjusting the details. Changes won't be saved.Climate risks
Neighborhood: 33412
Nearby schools
Schools provided by the listing agent
- Elementary: Pierce Hammock
- Middle: Western Pines
- High: Seminole Ridge
Source: BeachesMLS. This data may not be complete. We recommend contacting the local school district to confirm school assignments for this home.
- $814,7735 bd7 ba5.7k sqft7795 Eden Ridge Way, West Palm Beach, FL 33412Off Market
- $672,416-- bd4 ba4k sqft7789 Eden Ridge Way, West Palm Beach, FL 33412Off Market
- $1,672,500-- bd4 ba4k sqft7789 Eden Ridge Way, Palm Beach Gardens, FL 33412Off Market
- $591,8103 bd4 ba4.5k sqft7783 Eden Ridge Way, West Palm Beach, FL 33412Off Market

Similar homes
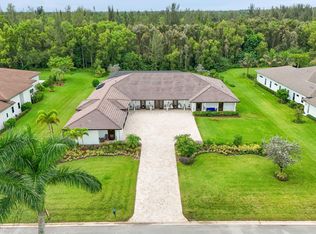
- $2,150,0005 bd6 ba4.9k sqft7788 Eden Ridge Way, Palm Beach Gardens, FL 33412For Sale

 MLS ID #B26073863, Eric Daniel Telchin, The Telchin Group LLC. BeachesMLS
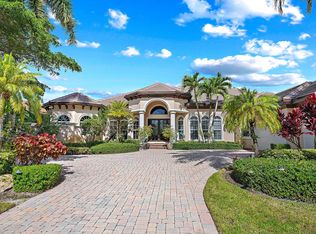
- $2,998,0006 bd7 ba5k sqft11951 Torreyanna Circle, Palm Beach Gardens, FL 33412For Sale
 MLS ID #B26082631, Robert G Graeve, Illustrated Properties. BeachesMLS
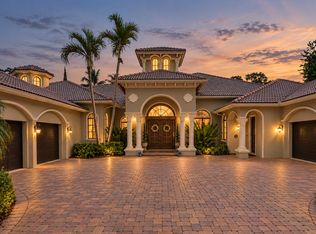
- $2,350,0004 bd5 ba4.2k sqft7517 Hawks Landing Drive, West Palm Beach, FL 33412For Sale
 MLS ID #B26091125, Eric Daniel Telchin, The Telchin Group LLC. BeachesMLS
- $2,974,0004 bd5 ba5.4k sqft7730 Woodsmuir Drive, Palm Beach Gardens, FL 33412For Sale
 MLS ID #B26088579, Lori Cronican, Douglas Elliman. BeachesMLS
- $1,849,0005 bd5 ba4k sqft7630 Maywood Crest Drive, Palm Beach Gardens, FL 33412For SaleMLS ID #B26091256, Brett Paul Boettge, Real Broker, LLC. BeachesMLS
- $2,200,0004 bd3 ba3k sqft11690 STONEHAVEN Way, West Palm Beach, FL 33412For SaleMLS ID #B26066977, Luis Rosquete, Lifestyle International Realty. BeachesMLS
- $1,675,0004 bd5 ba4.3k sqft11117 Lynwood Palm Way, Palm Beach Gardens, FL 33412For SaleMLS ID #B26077381, Robert G Graeve, Illustrated Properties. BeachesMLS
- $2,400,0005 bd5 ba3.7k sqft9372 Coral Isles Circle, Palm Beach Gardens, FL 33412For SaleMLS ID #B26091170, Mitchell Kay, Waterfront Properties & Club C. BeachesMLS
- $1,577,0005 bd5 ba3.6k sqft11910 Torreyanna Circle, Palm Beach Gardens, FL 33412For SaleMLS ID #B26087795, Robert G Graeve, Illustrated Properties. BeachesMLS
- $1,499,9005 bd5 ba4.1k sqft7777 Eden Ridge Way, Palm Beach Gardens, FL 33412For SaleMLS ID #B26016532, Jeffrey L Tricoli PA, KW Reserve Palm Beach. BeachesMLS
- $1,649,9006 bd5 ba5.7k sqft12038 Key Lime Boulevard, West Palm Beach, FL 33412For SaleMLS ID #B26072250, Javier E Iglesias, The Real Estate Shoppe. BeachesMLS
- $2,399,9005 bd7 ba5.3k sqft9148 CORAL ISLES Circle {Lot 13}, Palm Beach Gardens, FL 33412New ConstructionBeachesMLS
- $2,579,9004 bd4 ba3.2k sqft12854 Soaring View, Palm Beach Gardens, FL 33412New ConstructionBeachesMLS
- $1,450,0003 bd3 ba3.1k sqft11880 TORREYANNA CIRCLE, Palm Beach Gardens, FL 33412For SaleMLS ID #B26088194, Kevin Michael Fitzpatrick, Singer Island Realty. BeachesMLS
- $2,495,0005 bd7 ba5.2k sqftAvenir Pod, Palm Beach Gardens, FL 33412New Construction
 MLS ID #A12046890, Sapna Kohli LLC, One Sotheby's International Realty. MIAMI
- $1,609,3003 bd4 ba3.3k sqft7754 Maywood Crest Drive, Palm Beach Gardens, FL 33412For SaleMLS ID #B26045446, Eric Pruitt, RE/MAX Select Group. BeachesMLS
- $1,600,0004 bd5 ba3.9k sqft7918 Arbor Crest way Way, West Palm Beach, FL 33412For SaleMLS ID #B26054534, Betty A Schneider, Mirasol Realty. BeachesMLS
- $1,397,0003 bd4 ba3.3k sqft11109 Rockledge View Drive, Palm Beach Gardens, FL 33412For SaleMLS ID #B26027670, Eric Daniel Telchin, The Telchin Group LLC. BeachesMLS
