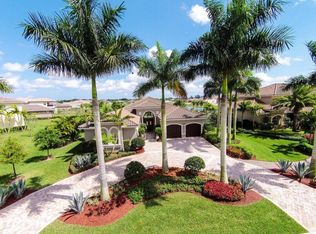
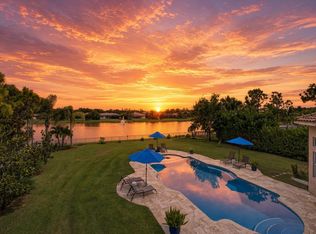
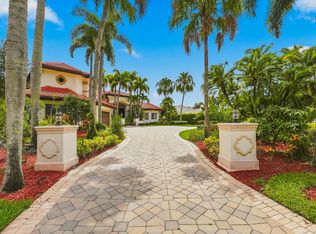
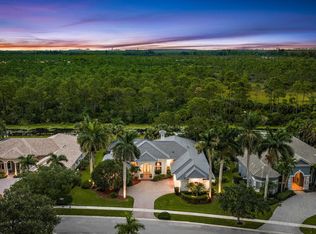
FORMER MODEL HOME / LAKEFRONT / WHOLE HOUSE GENERATOR / SALTWATER HEATED POOL & SPA. Magnificent former GL Homes Redwood model, professionally designed and richly upgraded throughout, set on an exceptional premium lakefront estate lot in the Preserve at Bay Hill Estates. Offering 5 bedrooms, 5.5 baths, a large private office, and a three-car garage, this impressive residence combines grand scale, designer finishes, thoughtful enhancements, and a spectacular resort-style outdoor environment. Originally created as a showcase model, the home reflects an elevated level of finish from the moment you enter. Wood flooring, extensive moldings, designer lighting, custom window treatments, a decorative electric fireplace, and architectural detailing create a sophisticated yet inviting atmosphere throughout. The thoughtfully designed floor plan offers exceptional flexibility across two levels. The primary suite and an additional guest bedroom are both located on the first floor, creating an ideal arrangement for owners and guests. Upstairs, three additional guest bedrooms are complemented by a large private office and a spacious media/game room with a wet bar. The $3,500 ping-pong table in the media/game room is included in the sale. At the heart of the residence, the gourmet kitchen is designed for both serious cooking and effortless entertaining, featuring premium GE Profile and Monogram stainless steel appliances, double ovens, wine cooler, generous cabinetry, and expansive preparation and gathering space. Designer fixtures, LED lighting, and carefully selected finishes reinforce the home's model-quality pedigree. The primary suite serves as a luxurious retreat, enhanced by remote-controlled blackout shades in both the bedroom and bath. Custom details, generous proportions, and a beautifully appointed bath create a serene environment. Remote-controlled blinds in the main living area further enhance comfort and convenience. Outdoor living is one of the property's defining features. The expansive lakefront setting provides a dramatic backdrop for a heated saltwater pool and spa with waterfall, creating a private resort environment ideal for both entertaining and relaxation. The fully fenced backyard is surrounded by lush tropical landscaping and offers generous lawn space. The grounds feature an assortment of mature fruit trees including mango, avocado, lychee, banana, and mulberry, along with a raised garden bed—a charming complement to the estate's lush landscaping and tranquil lakefront setting. Infrastructure enhancements include a whole-house generator supplied by a 1,000-gallon propane tank, a solar water-heating system, and an upgraded garage with epoxy flooring. The home has been thoughtfully equipped for comfortable year-round living while maintaining the sophisticated aesthetic expected of a former builder's model. Located within the gated Preserve at Bay Hill Estates in Palm Beach Gardens, this exceptional residence offers the privacy and scale of estate living while remaining convenient to outstanding shopping, dining, golf, entertainment, and Palm Beach County's renowned beaches.
For sale
$2,295,000
7788 Eden Ridge Way, Palm Beach Gardens, FL 33412
5beds
4,926sqft
Single Family Residence
Built in 2012
0.5 Acres Lot
$-- Zestimate®
$466/sqft
$273/mo HOA
What's special
Expansive lakefront settingPremium lakefront estate lotDesigner finishesThree-car garageRaised garden bedSpectacular resort-style outdoor environmentGrand scale
- 25 days
- 518
- 43
Zillow last checked:
Listing updated:
Listed by:
Eric Daniel Telchin 561-301-0249,
The Telchin Group LLC,
Logan Nolting 561-271-1042,
The Telchin Group LLC
Source: BeachesMLS,MLS#: B26073863 Originating MLS: BeachesMLS
Originating MLS: BeachesMLSFacts & features
Interior
Bedrooms & bathrooms
- Bedrooms: 5
- Bathrooms: 6
- Full bathrooms: 5
- 1/2 bathrooms: 1
- Main level bathrooms: 3
- Main level bedrooms: 3
Primary bedroom
- Level: First
- Area: 315
- Dimensions: 15 X 21
Bedroom 2
- Level: First
- Area: 168
- Dimensions: 14 X 12
Bedroom 3
- Level: Second
- Area: 272
- Dimensions: 17 X 16
Bedroom 4
- Level: Second
- Area: 169
- Dimensions: 13 X 13
Bedroom 5
- Level: Second
- Area: 182
- Dimensions: 14 X 13
Dining room
- Level: First
- Area: 192
- Dimensions: 16 X 12
Family room
- Level: First
- Area: 374
- Dimensions: 17 X 22
Kitchen
- Level: First
- Area: 210
- Dimensions: 15 X 14
Living room
- Level: First
- Area: 440
- Dimensions: 20 X 22
Loft
- Level: Second
- Area: 340
- Dimensions: 17 X 20
Media room
- Level: Second
- Area: 480
- Dimensions: 24 X 20
Heating
- Central, Electric, Zoned
Cooling
- Central Air, Ceiling Fan(s), Zoned
Appliances
- Included: Cooktop, Dryer, Dishwasher, Electric Cooktop, Electric Range, Electric Water Heater, Disposal, Microwave, Oven, Refrigerator, Water Heater, Washer
- Laundry: Washer Hookup, Electric Dryer Hookup, Inside, Laundry Room, Laundry Tub, Sink
Features
- Wet Bar, Breakfast Bar, Built-in Features, Bathtub, Closet Cabinetry, Dining Area, Separate/Formal Dining Room, Dual Sinks, Eat-in Kitchen, Garden Tub/Roman Tub, High Ceilings, Kitchen Island, Main Level Primary, Pantry, Sitting Area in Primary, Split Bedrooms, Soaking Tub, Separate Shower, Walk-In Closet(s)
- Flooring: Carpet, Ceramic Tile, Marble, Tile, Wood
- Doors: French Doors
- Windows: Blinds, Drapes
- Has fireplace: Yes
- Fireplace features: Decorative
Interior area
- Total structure area: 6,340
- Total interior livable area: 4,926 sqft
Video & virtual tour
Property
Parking
- Total spaces: 3
- Parking features: Attached, Driveway, Garage, Garage Door Opener
- Attached garage spaces: 3
- Has uncovered spaces: Yes
Accessibility
- Accessibility features: None
Features
- Levels: Two
- Stories: 2
- Patio & porch: Covered, Open, Patio, Terrace, Balcony
- Exterior features: Balcony, Outdoor Living Area
- Has private pool: Yes
- Pool features: Fenced, Free Form, Gunite, Heated, In Ground, Other, Private, Salt Water, Outside Bath Access
- Has spa: Yes
- Spa features: Heated, In Ground
- Fencing: Back Yard,Fenced
- Has view: Yes
- View description: Lake, Pond, Pool, Water
- Has water view: Yes
- Water view: Lake,Pond,Water
- Waterfront features: Lake Front, Pond
- Frontage type: Waterfront
- Frontage length: 100.00,100.00
Lot
- Size: 0.5 Acres
- Dimensions: 99.0 ft x 220ft
- Features: Fruit Trees, Oversized Lot, Sprinklers Automatic, Sprinkler System
Details
- Parcel number: 00414226060001660
- Zoning: RE
- Special conditions: Standard
Construction
Type & style
- Home type: SingleFamily
- Architectural style: Colonial,Mediterranean
- Property subtype: Single Family Residence
Materials
- Block
- Roof: Barrel,Spanish Tile
Condition
- Resale
- New construction: No
- Year built: 2012
Details
- Builder model: Redwood
- Builder name: GL Homes
Utilities & green energy
- Electric: Generator
- Sewer: Public Sewer
- Water: Public
- Utilities for property: Cable Available, Sewer Available, Water Available
Green energy
- Energy generation: Solar
Community & HOA
Community
- Features: Home Owners Association, Gated, Street Lights, Sidewalks
- Security: Security System Owned, Gated with Guard, Gated Community, Smoke Detector(s)
- Subdivision: BAYHILL ESTATES
HOA
- Has HOA: Yes
- Amenities included: Basketball Court, Golf Course, Picnic Area, Pickleball, Putting Green(s), Sidewalks, Tennis Court(s), Trail(s)
- Services included: Common Areas, Recreation Facilities, Security
- HOA fee: $820 quarterly
- HOA name: Sea Breeze Community Management
- HOA phone: 561-626-0917
Location
- Region: West Palm Beach
Financial & listing details
- Price per square foot: $466/sqft
- Tax assessed value: $730,292
- Annual tax amount: $14,082
- Date on market: 9/8/2026
- Cumulative days on market: 25 days
- Listing terms: Cash,Conventional
- Road surface type: Paved
Estimated market value
Not available
Estimated sales range
Not available
Not available
Price history
| Date | Event | Price |
|---|---|---|
| 9/8/2026 | Listed for sale | $2,295,000+105.3%$466/sqft |
Source:  BeachesMLS #B26073863 Report a problem BeachesMLS #B26073863 Report a problem | ||
| 4/12/2018 | Sold | $1,118,000-6.6%$227/sqft |
Source: BeachesMLS #R10410245 Report a problem | ||
| 4/9/2018 | Pending sale | $1,197,000$243/sqft |
Source: Illustrated Properties Corporate #RX-10410245 Report a problem | ||
| 3/2/2018 | Listed for sale | $1,197,000+19.7%$243/sqft |
Source: Illustrated Properties #RX-10410245 Report a problem | ||
| 12/15/2015 | Sold | $1,000,000-9.1%$203/sqft |
Source: BeachesMLS #R10120580 Report a problem | ||
| 10/13/2015 | Price change | $1,099,9000%$223/sqft |
Source: GL HOMES Report a problem | ||
| 10/9/2015 | Listed for sale | $1,100,000-4.3%$223/sqft |
Source: GL HOMES Report a problem | ||
| 3/10/2015 | Price change | $1,150,000-2.1%$233/sqft |
Source: GL HOMES Report a problem | ||
| 2/13/2015 | Listed for sale | $1,175,000+552.8%$239/sqft |
Source: GL HOMES Report a problem | ||
| 11/4/2011 | Sold | $180,000$37/sqft |
Source: Agent Provided Report a problem | ||
Public tax history
| Year | Property taxes | Tax assessment |
|---|---|---|
| 2018 | $13,199 | $730,292 +7.2% |
| 2017 | $13,199 +6.3% | $680,981 -0.3% |
| 2016 | $12,420 -3.2% | $682,771 +5% |
| 2015 | $12,825 +0% | $650,403 +10% |
| 2014 | $12,825 +16.6% | $591,275 +10% |
| 2013 | $10,999 +2087.1% | $537,523 +2804.1% |
| 2012 | $503 -3.2% | $18,509 |
| 2011 | $519 -9.1% | $18,509 -10% |
| 2010 | $572 -18.7% | $20,566 -25.3% |
| 2009 | $703 -19.6% | $27,532 -32.8% |
| 2008 | $874 | $41,000 |
Find assessor info on the county website
Monthly payment
Est. payment
Payment breakdown
Explore the cost of this home by adjusting the details. Changes won't be saved.Climate risks
Neighborhood: 33412
Nearby schools
Schools provided by the listing agent
- Elementary: Pierce Hammock
- Middle: Western Pines
- High: Seminole Ridge
Source: BeachesMLS. This data may not be complete. We recommend contacting the local school district to confirm school assignments for this home.
- $1,752,7005 bd5 ba4.8k sqft7788 Eden Ridge Way, Palm Beach Gardens, FL 33412Off Market
- $1,484,5003 bd4 ba3.3k sqft7794 Eden Ridge Way, Palm Beach Gardens, FL 33412Off Market
- $573,4583 bd4 ba3.3k sqft7794 Eden Ridge Way, West Palm Beach, FL 33412Off Market
- $802,7895 bd7 ba5.6k sqft7782 Eden Ridge Way, West Palm Beach, FL 33412Off Market
Similar homes
- $1,675,0004 bd5 ba4.3k sqft11117 Lynwood Palm Way, Palm Beach Gardens, FL 33412For Sale
 MLS ID #B26077381, Robert G Graeve, Illustrated Properties. BeachesMLS
 - $2,095,0004 bd6 ba5.4k sqft6106 Wildcat Run, West Palm Beach, FL 33412For Sale
 MLS ID #B26075060, Therese A Lombardo, Douglas Elliman. BeachesMLS
 - $1,548,0005 bd5 ba4.1k sqft7777 Eden Ridge Way, Palm Beach Gardens, FL 33412For Sale
 MLS ID #B26016532, Jeffrey L Tricoli PA, KW Reserve Palm Beach. BeachesMLS
 - $2,095,0004 bd4 ba3.7k sqft6088 Wildcat Run, West Palm Beach, FL 33412For Sale
 MLS ID #B26070751, Eric Daniel Telchin, The Telchin Group LLC. BeachesMLS
 - $1,609,3003 bd4 ba3.3k sqft7754 Maywood Crest Drive, Palm Beach Gardens, FL 33412For SaleMLS ID #B26045446, Eric Pruitt, RE/MAX Select Group. BeachesMLS
- $1,525,0004 bd4 ba3.2k sqft8055 Woodsmuir Drive, West Palm Beach, FL 33412For SaleMLS ID #B26049554, Steven Berkes, Berkes Realty & Investments. BeachesMLS
- $1,397,0003 bd4 ba3.3k sqft11109 Rockledge View Drive, Palm Beach Gardens, FL 33412For SaleMLS ID #B26027670, Eric Daniel Telchin, The Telchin Group LLC. BeachesMLS
- $2,300,0004 bd6 ba4k sqft106 Nativa Circle, North Palm Beach, FL 33410For SaleMLS ID #B26074403, Kimberly Cavallo, One Sotheby's International Re. BeachesMLS
- $1,450,0005 bd5 ba4.1k sqft11842 Keswick Way, Palm Beach Gardens, FL 33412For SaleMLS ID #B26042072, Eric Daniel Telchin, The Telchin Group LLC. BeachesMLS
- $1,889,0005 bd5 ba5.6k sqft7903 Ironhorse Boulevard, West Palm Beach, FL 33412For SaleMLS ID #B26064332, Zakary A Klinedinst, EXP Realty LLC. BeachesMLS
- $2,499,0004 bd5 ba4.2k sqft142 Viera Drive, Palm Beach Gardens, FL 33418For SaleMLS ID #B26077878, Carol Falciano PA, Mirasol Realty. BeachesMLS
- $2,699,0005 bd6 ba4.4k sqft1119 Grand Cay Drive, Palm Beach Gardens, FL 33418For SaleMLS ID #R11165244, Devin Buoniello, The Telchin Group LLC. BeachesMLS
- $1,439,0004 bd4 ba3.3k sqft7440 Monte Verde Lane, West Palm Beach, FL 33412For SaleMLS ID #B26045456, Eric Daniel Telchin, The Telchin Group LLC. BeachesMLS
- $1,250,0005 bd4 ba4.3k sqft13166 71st Place N, West Palm Beach, FL 33412For SaleMLS ID #B26025474, Courtney Rix, DJ & Lindsey Real Estate. BeachesMLS
- $2,295,0004 bd3 ba2.4k sqft12870 La Rochelle Circle, Palm Beach Gardens, FL 33410For SaleMLS ID #B26076736, Carmella Smith, The Keyes Company. BeachesMLS
- $1,650,0005 bd5 ba3.7k sqft12537 Equine Lane, Wellington, FL 33414For SaleMLS ID #B26079018, Ryan L Jennings, Keller Williams Realty - Wellington. BeachesMLS
- $2,475,0005 bd4 ba3.6k sqft2749 A Road, Loxahatchee, FL 33470For SaleMLS ID #B26063991, Laura M Kline, RE/MAX Direct. BeachesMLS
- $1,496,0005 bd5 ba3.9k sqft9338 Crestview Circle, Palm Beach Gardens, FL 33412For SaleMLS ID #B26017203, Eric Daniel Telchin, The Telchin Group LLC. BeachesMLS
- $1,794,9605 bd5 ba4.1k sqft185 Thornton Drive, Palm Beach Gardens, FL 33418For SaleMLS ID #B26021267, Craig Heger, Echo Fine Properties. BeachesMLS
- $1,950,0005 bd4 ba4k sqft12140 AVILES Circle, Palm Beach Gardens, FL 33418For SaleMLS ID #B26080472, Jeremy Browne, Compass Florida LLC. BeachesMLS
