Don't miss this beautifully maintained two family home offering the perfect opportunity for both owner occupants and investors. 2nd floor unit features two bedrooms, upgraded kitchen featuring granite countertops, plus an additional attic space perfect for a home office, or bonus room. The first floor unit featres 2 spacious bedrooms, an updated kitchen with granite countertops and direct access to a finished lower level complete with kitchenette, full bathroom and flexible living space. Major updates include a 5 year old Navien high efficiency combonation heat and hot water system, newer windows, new vinyl siding and a newer roof, providing peace of mind for years to come. Each unit has separate electric, plus a separate panel for the common areas and basement. The current 1st floor tenants are month to month, offering flexibility for both investors and owner occupants. Conveniently located near highways, shopping, restaurants, schools and the commuter rail. This move in ready multifamily is one you won't want to miss!
Pending
$569,000
78-80 Rhode Island Ave, Pawtucket, RI 02860
4beds
2,340sqft
Multi Family
Built in 1920
-- sqft lot
$576,400 Zestimate®
$243/sqft
$-- HOA
What's special
Newer windowsNewer roofNew vinyl siding
- 46 days |
- 167 |
- 0 |
Zillow last checked:
Listing updated:
Listed by:
Renee AbiAad 401-524-2236,
Keller Williams Realty
Source: StateWide MLS RI,MLS#: 1417363
Facts & features
Interior
Bedrooms & bathrooms
- Bedrooms: 4
- Bathrooms: 2
- Full bathrooms: 2
Bathroom
- Features: Bath w Tub & Shower
Heating
- Natural Gas, Hydro-Air
Cooling
- Window Unit(s)
Appliances
- Included: Gas Water Heater, Oven/Range, Refrigerator
- Laundry: Common Area
Features
- Wall (Dry Wall), Wall (Paneled), Wall (Wood), Stairs, Plumbing (Mixed), Insulation (Unknown)
- Flooring: Hardwood, Laminate, Other, Vinyl
- Basement: Full,Walk-Out Access,Finished,Bath/Stubbed,Family Room,Laundry,Playroom
- Has fireplace: No
- Fireplace features: None
Interior area
- Total structure area: 4,856
- Total interior livable area: 2,340 sqft
Property
Parking
- Total spaces: 5
- Parking features: Detached, Driveway
- Garage spaces: 1
- Has uncovered spaces: Yes
Features
- Stories: 2
Lot
- Size: 4,826 Square Feet
Details
- Zoning: RM
Construction
Type & style
- Home type: MultiFamily
- Property subtype: Multi Family
- Attached to another structure: Yes
Materials
- Dry Wall, Paneled, Wood Wall(s), Vinyl Siding
Condition
- New construction: No
- Year built: 1920
Utilities & green energy
- Electric: 200+ Amp Service
- Sewer: Public Sewer
- Water: Public
Community & HOA
Community
- Features: Near Public Transport, Commuter Bus, Golf, Highway Access, Hospital, Interstate, Marina, Private School, Public School, Railroad, Recreational Facilities, Restaurants, Schools, Near Shopping, Tennis
HOA
- Has HOA: No
Location
- Region: Pawtucket
Financial & listing details
- Price per square foot: $243/sqft
- Annual tax amount: $5,352
- Date on market: 7/8/2026
- Inclusions: Can provide information as requested. Rent collection is 1400.00 per month 1st floor only. 2nd floor is vacant.
- Total actual rent: 1400
- Tenant pays: Heat
Estimated market value
$576,400
$548,000 - $605,000
$2,137/mo
Price history
| Date | Event | Price |
|---|---|---|
| 7/16/2026 | Pending sale | $569,000$243/sqft |
Source: MLS PIN #73547045 Report a problem | ||
| 7/8/2026 | Listed for sale | $569,000$243/sqft |
Source:  StateWide MLS RI #1417363 Report a problem StateWide MLS RI #1417363 Report a problem | ||
Public tax history
Tax history is unavailable.
Monthly payment
Est. payment
Payment breakdown
Explore the cost of this home by adjusting the details. Changes won't be saved.Climate risks
Neighborhood: Quality Hill
Nearby schools
GreatSchools rating
- 6/10Agnes E. Little SchoolGrades: K-5Distance: 0.3 mi
- 3/10Joseph Jenks Junior High SchoolGrades: 6-8Distance: 0.2 mi
- 2/10William E. Tolman High SchoolGrades: 9-12Distance: 0.7 mi
- $14,3004,791 sqft6 Rhode Island Ave, Pawtucket, RI 02860Off Market
- $14,3004,791 sqft6 Rhode Island Ave, Pawtucket, RI 02860Off Market
- $8,9003,049 sqft6 Rhode Island Ave, Pawtucket, RI 02860Off Market
- $330,0003 bd1 ba1.7k sqft159 Pond St, Pawtucket, RI 02860Sold
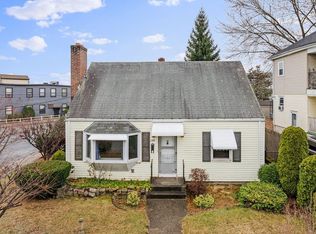
- $388,8003 bd2 ba1.3k sqft69 Kepler St, Pawtucket, RI 02860Off Market
- $555,0006 bd2 ba2.3k sqft155 Pond St, Pawtucket, RI 02860Off Market
- $597,7006 bd-- ba2.3k sqft35 Rhode Island Ave, Pawtucket, RI 02860Off Market
- $390,4002 bd2 ba1.4k sqft48 Kepler St, Pawtucket, RI 02860Off Market
A local agent can set up tours, give advice and negotiate with sellers.
A local lender can help you make sure your offer is ready when you are.
Similar homes
- $529,9004 bd2 ba1.7k sqft21 Rufus St, Pawtucket, RI 02860For Sale

 MLS ID #1420801, Renato De Lima, Innovations Realty. StateWide MLS RI
 - $439,0004 bd2 ba1.4k sqft45 Arch St, Pawtucket, RI 02860For Sale
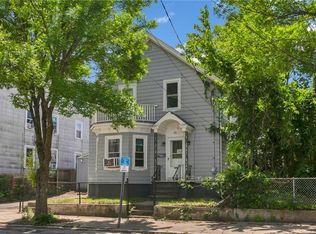 MLS ID #1414470, Robert Bohlen, RE/MAX River's Edge. StateWide MLS RI
 - $579,9004 bd3 ba2.5k sqft11 Coombs St E, Rumford, RI 02916For Sale
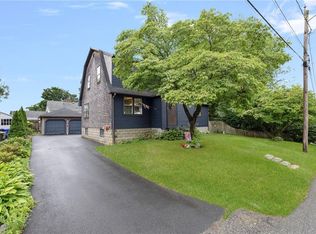 MLS ID #1421033, Lindsay Pettinelli, Churchill & Banks Co., LLC. StateWide MLS RI
 - $474,9003 bd2 ba1.4k sqft104 Fairview Ave, Pawtucket, RI 02860For Sale
 MLS ID #1419065, My Greene Team, Keller Williams Leading Edge. StateWide MLS RI
 - $460,0004 bd2 ba1.7k sqft128 Atwood Ave, Pawtucket, RI 02860For SaleMLS ID #1418545, Roberto Mejia, Redfin Corporation. StateWide MLS RI
- $525,0004 bd2 ba1.7k sqft70 Martin St, East Providence, RI 02914For SaleMLS ID #1420502, Melanie Ruiz, Keller Williams Leading Edge. StateWide MLS RI
- $599,0004 bd2 ba2.6k sqft282 Ronald Ave, Cumberland, RI 02864For SaleMLS ID #1419435, The Hometown Experts Team, RE/MAX Town & Country. StateWide MLS RI
- $519,9004 bd2 ba2k sqft34 Matson Ave, Providence, RI 02909For SaleMLS ID #1420505, The NMR Group, Keller Williams Coastal. StateWide MLS RI
- $549,9004 bd2 ba1.7k sqft346 Douglas Ave, Providence, RI 02908For SaleMLS ID #1417142, David Zuller, Westcott Properties. StateWide MLS RI
- $475,0005 bd4 ba3.1k sqft407 Smithfield Ave, Pawtucket, RI 02860For SaleMLS ID #1419063, My Greene Team, Keller Williams Leading Edge. StateWide MLS RI
- $574,9005 bd3 ba2.3k sqft75-79 Laban St, Providence, RI 02909For SaleMLS ID #1417143, Zachary Midwood, Divine Real Estate. StateWide MLS RI
- $599,0006 bd2 ba2.4k sqft14-16 S Larchmont St, North Providence, RI 02911For SaleMLS ID #1419496, The Fooks Team, Coldwell Banker Realty. StateWide MLS RI
- $459,9003 bd2 ba2k sqft19 Annette Ave, Pawtucket, RI 02861For SaleMLS ID #1420257, The Mercurio Group, RE/MAX Preferred. StateWide MLS RI
- $629,9006 bd3 ba2.5k sqft74 Veazie St, Providence, RI 02908For SaleMLS ID #1416191, Anastasia Kaufman, REMAX Revolution. StateWide MLS RI
- $629,0006 bd3 ba2k sqft884 River Ave, Providence, RI 02908For SaleMLS ID #1417243, Claudia Ramirez, Innovations Realty. StateWide MLS RI
- $499,0003 bd2 ba2.4k sqft327 England St, Cumberland, RI 02864For SaleMLS ID #1420808, Erin Akillian, Premier Properties. StateWide MLS RI
- $519,9004 bd2 ba1.6k sqft9 Octavia St, Providence, RI 02909For SaleMLS ID #1419794, The DiSpirito Team, Engel & Volkers Oceanside. StateWide MLS RI
- $510,0003 bd2 ba2k sqft210 Morris St, Cumberland, RI 02864For SaleMLS ID #1419982, Talib Hussain, Keller Williams Realty. StateWide MLS RI
- $649,9003 bd2 ba1.9k sqft58 Sherman Ave, Lincoln, RI 02865For SaleMLS ID #1420693, Samantha Durand, REMAX Revolution. StateWide MLS RI
- $425,0005 bd2 ba2.1k sqft75 Veazie St, Providence, RI 02908For SaleMLS ID #1420703, Matthew Kachanis, SERHANT.. StateWide MLS RI
