Welcome home to this picturesque Cape Cod in the heart of Lincoln, set back from the road on a spacious, flat, nearly 1.5-acre lot. Lovingly maintained by its original owner for 33 years, this move-in-ready home features a 5-year-young roof, 2-year-young hot water tank, newer Weil-McLain boiler, vinyl siding and vinyl windows, 200-amp electric, and solid 2x6 construction. Inside, gleaming hardwoods and a thoughtful layout create an inviting feel. The sun-drenched living room features a pellet stove, creating a cozy ambiance in the colder months while helping offset heating costs. The kitchen and formal dining room flow seamlessly together, with stainless steel appliances and direct access to the backyard. A first-floor laundry and updated bathrooms add everyday convenience. Upstairs, two bedrooms feature charming built-ins. The finished lower level offers additional living space with tall ceilings, a full bathroom, and a mini-split for heat and AC - perfect for a gym, office, playroom, or guest space. Additional highlights include French drains and a one car garage that has heat and electricity. The stunning front porch is the perfect place for morning coffee, surrounded by mature trees and privacy. A small stream behind the property offers a peaceful place to explore and fish. Conveniently located near Routes 295, 95 and 146 and just 15 minutes to downtown Providence. A truly special home that has been cherished for 33 year - don't miss it!
For sale
$649,900
58 Sherman Ave, Lincoln, RI 02865
3beds
1,920sqft
Single Family Residence
Built in 1993
1.28 Acres Lot
$634,600 Zestimate®
$338/sqft
$-- HOA
What's special
Pellet stoveFirst-floor laundryUpdated bathroomsVinyl sidingGleaming hardwoodsStainless steel appliancesThoughtful layout
- 6 days |
- 2,012 |
- 91 |
Likely to sell faster than
Zillow last checked:
Listing updated:
Listed by:
Samantha Durand 401-450-8571,
REMAX Revolution
Source: StateWide MLS RI,MLS#: 1420693
Facts & features
Interior
Bedrooms & bathrooms
- Bedrooms: 3
- Bathrooms: 2
- Full bathrooms: 2
Bedroom 1
- Level: Second
Bedroom 2
- Level: Second
Bathroom
- Level: Lower
Bathroom
- Level: First
Dining room
- Level: First
Family room
- Level: Lower
Kitchen
- Level: First
Other
- Level: First
Living room
- Level: First
Heating
- Oil, Baseboard, Zoned
Cooling
- Has cooling: Yes
Appliances
- Included: Electric Water Heater, Dishwasher, Dryer, Disposal, Microwave, Oven/Range, Refrigerator, Washer
Features
- Wall (Dry Wall), Wall (Plaster), Stairs, Plumbing (Copper), Plumbing (PVC), Insulation (Ceiling), Insulation (Floors), Insulation (Walls), Ceiling Fan(s)
- Flooring: Hardwood
- Windows: Insulated Windows
- Basement: Full,Interior and Exterior,Finished,Bath/Stubbed,Living Room,Storage Space,Utility
- Has fireplace: No
- Fireplace features: None
Interior area
- Total structure area: 1,440
- Total interior livable area: 1,920 sqft
- Finished area above ground: 1,440
- Finished area below ground: 480
Video & virtual tour
Property
Parking
- Total spaces: 11
- Parking features: Detached
- Garage spaces: 1
Features
- Patio & porch: Patio, Porch
- Waterfront features: Walk to Fresh Water
Lot
- Size: 1.28 Acres
- Features: Wooded
Details
- Parcel number: LINCM24L0950U
- Other equipment: Pellet Stove
Construction
Type & style
- Home type: SingleFamily
- Architectural style: Cape Cod
- Property subtype: Single Family Residence
Materials
- Dry Wall, Plaster, Vinyl Siding
- Foundation: Concrete Perimeter
Condition
- New construction: No
- Year built: 1993
Utilities & green energy
- Electric: 200+ Amp Service, Circuit Breakers
- Sewer: Public Sewer
- Water: Municipal, Public
- Utilities for property: Sewer Connected, Water Connected
Community & HOA
Community
- Features: Highway Access, Public School, Recreational Facilities, Restaurants, Schools, Near Shopping
HOA
- Has HOA: No
Location
- Region: Lincoln
Financial & listing details
- Price per square foot: $338/sqft
- Tax assessed value: $467,100
- Annual tax amount: $4,245
- Date on market: 8/17/2026
Estimated market value
$634,600
$603,000 - $666,000
$2,968/mo
Price history
| Date | Event | Price |
|---|---|---|
| 8/17/2026 | Listed for sale | $649,900$338/sqft |
Source:  StateWide MLS RI #1420693 Report a problem StateWide MLS RI #1420693 Report a problem | ||
Public tax history
| Year | Property taxes | Tax assessment |
|---|---|---|
| 2025 | $6,315 +0.9% | $467,100 +29.5% |
| 2024 | $6,256 +5.2% | $360,600 |
| 2023 | $5,946 +0.2% | $360,600 |
| 2022 | $5,932 +16.1% | $360,600 +43.2% |
| 2021 | $5,109 +87.8% | $251,800 |
| 2020 | $2,721 +3% | $251,800 +3.8% |
| 2018 | $2,641 -50.3% | $242,500 |
| 2017 | $5,311 +1.4% | $242,500 |
| 2016 | $5,238 +1.2% | $242,500 +10.2% |
| 2015 | $5,177 -0.2% | $220,000 |
| 2014 | $5,185 +0.3% | $220,000 |
| 2013 | $5,168 | $220,000 +821.7% |
| 2012 | $5,168 | $23,870 -90% |
| 2011 | $5,168 | $238,700 |
| 2010 | $5,168 -2.1% | $238,700 -20.7% |
| 2009 | $5,281 +3.9% | $301,100 |
| 2008 | $5,083 +1.9% | $301,100 +17.6% |
| 2006 | $4,989 +1.6% | $256,000 |
| 2005 | $4,910 | $256,000 |
Find assessor info on the county website
Monthly payment
Est. payment
Payment breakdown
Explore the cost of this home by adjusting the details. Changes won't be saved.Climate risks
Neighborhood: 02865
Getting around
7 / 100
Car-DependentNearby schools
GreatSchools rating
- 9/10Lincoln Central Elementary SchoolGrades: K-5Distance: 0.6 mi
- 7/10Lincoln Middle SchoolGrades: 6-8Distance: 1.3 mi
- 9/10Lincoln Senior High SchoolGrades: 9-12Distance: 1 mi
- $630,9002 bd2 ba2.6k sqft56 Sherman Ave, Lincoln, RI 02865Off Market

- $709,0003 bd3 ba2.3k sqft60 Sherman Ave, Lincoln, RI 02865Off Market
- $735,6003 bd3 ba2.2k sqft62 Sherman Ave, Lincoln, RI 02865Off Market
- $672,5005 bd2 ba4.1k sqft50 Sherman Ave, Lincoln, RI 02865Off Market
- $603,0003 bd2 ba2.2k sqft48 Sherman Ave, Lincoln, RI 02865Off Market
- $690,6003 bd2 ba2.2k sqft45 Sherman Ave, Cumberland, RI 02865Off Market
- $588,1004 bd2 ba2.7k sqft54 Sherman Ave, Lincoln, RI 02865Off Market
- $909,1004 bd3 ba3.3k sqft55 Sherman Ave, Lincoln, RI 02865Off Market
A local agent can set up tours, give advice and negotiate with sellers.
A local lender can help you make sure your offer is ready when you are.
Similar homes
- $699,9003 bd2 ba2.1k sqft1 Angell Rd, Lincoln, RI 02865For Sale
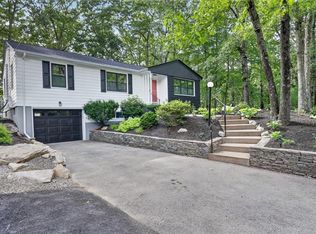
 MLS ID #1419043, Mary Fernandez, SHAWOMET REALTY COMPANY. StateWide MLS RI
 - $624,9994 bd3 ba1.8k sqft72 Wilbur Rd, Lincoln, RI 02865For Sale
 MLS ID #1420023, Brooke Buckett, RE/MAX River's Edge. StateWide MLS RI
 - $614,9003 bd2 ba2.7k sqft66 Manville Hill Rd, Cumberland, RI 02864For Sale
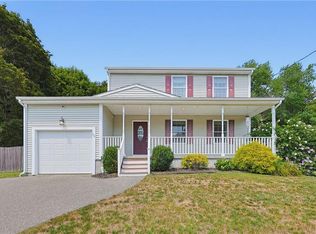 MLS ID #1420669, Jonathan Bolano, eXp Realty. StateWide MLS RI
 - $625,0003 bd4 ba2.8k sqft106 1/2 Bishop Hill Rd, Johnston, RI 02919For Sale
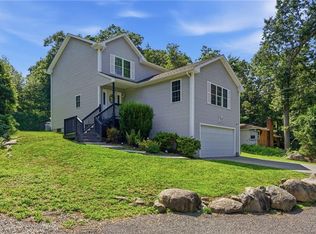 MLS ID #1419123, Laura-Jean Ferranti, J. Christopher Real Estate Grp. StateWide MLS RI
 - $929,0003 bd3 ba2k sqft41 Dexter Rock Rd, Lincoln, RI 02865For SaleMLS ID #1414178, Brett Bessette, William Raveis Inspire. StateWide MLS RI
- $599,0003 bd2 ba1.8k sqft15 Williams Rd, Smithfield, RI 02917For SaleMLS ID #1419950, Alexander Parmenidez, Coldwell Banker Realty. StateWide MLS RI
- $599,0004 bd2 ba2.6k sqft282 Ronald Ave, Cumberland, RI 02864For SaleMLS ID #1419435, The Hometown Experts Team, RE/MAX Town & Country. StateWide MLS RI
- $499,9004 bd2 ba2k sqft2 Arcade St, Johnston, RI 02919For SaleMLS ID #1421175, Justin Freitas, CENTURY 21 Gonsalves - Pastore. StateWide MLS RI
- $599,0003 bd2 ba2.5k sqft3 Sundale Rd, Cranston, RI 02921For SaleMLS ID #1421294, List with Lyon Team, HERE Realty. StateWide MLS RI
- $700,0003 bd3 ba2.2k sqft6 Fleuette Dr, Bellingham, MA 02019For SaleMLS ID #1419728, Kerri Stetson, Keller Williams Leading Edge. StateWide MLS RI
- $599,9004 bd3 ba2.5k sqft71 Mount Hygeia Rd, Foster, RI 02825For SaleMLS ID #1420898, Holly Regoli, REMAX Revolution. StateWide MLS RI
- $724,9004 bd3 ba2.8k sqft698 High St, Cumberland, RI 02864For SaleMLS ID #1419987, Carolyn Bassett, RE/MAX Host of Homes. StateWide MLS RI
- $430,0002 bd2 ba1.5k sqft389 Great Rd, Lincoln, RI 02865For SaleMLS ID #1419505, Kelly White, Redfin Corporation. StateWide MLS RI
- $549,9003 bd2 ba1.6k sqft210 Keach Pond Dr, Glocester, RI 02814For SaleMLS ID #1421198, Michaela Jenkins, Compass. StateWide MLS RI
- $625,0004 bd2 ba1.9k sqft1070 Tarkiln Rd, Burrillville, RI 02830For SaleMLS ID #1416391, Kristen Moore, RE/MAX Properties. StateWide MLS RI
- $679,0003 bd2 ba2k sqft380 Woodward Ave, Seekonk, MA 02771For SaleMLS ID #1415223, Bethany Eddy, Coldwell Banker Realty. StateWide MLS RI
- $499,0003 bd2 ba2.2k sqft5 Baldwin Dr, Johnston, RI 02919For SaleMLS ID #1421187, Cathy Sousa Team, SERHANT.. StateWide MLS RI
- $759,9994 bd3 ba2.2k sqft130 Jackson Schoolhouse Rd, Pascoag, RI 02859For SaleMLS ID #1420781, Rhiannon Dumas, SkyView Realty. StateWide MLS RI
- $475,0003 bd1 ba1.2k sqft42 Pine Swamp Rd, Cumberland, RI 02864For SaleMLS ID #1420691, Wendie Fillmore-Palermo, Coldwell Banker Realty. StateWide MLS RI
- $849,9003 bd3 ba2.7k sqft99 Sandy Brook Rd, Glocester, RI 02857For SaleMLS ID #1421261, Scott McGee, RE/MAX Properties. StateWide MLS RI
