Enjoy a simpler way of living in Assonet Bay Shores, where water views and a nature-filled setting create a relaxing place to call home. This single-level ranch features 1–2 bedrooms, 1 full bath, an open living, dining, and kitchen area, and a flexible bonus space ideal for a den or home office. Cozy up on chilly evenings with the warmth and inviting ambiance of a pellet stove, perfect for creating those warm, relaxing nights at home. Recent updates include refreshed interior paint, an updated kitchen, windows, and front stairs. Step outside to a spacious wooden deck overlooking the surrounding natural beauty, with Taunton River views from both the front and back of the property. Dual driveways provide ample off-street parking, and a Title V-approved septic system adds peace of mind. Whether you're looking for a year-round home or a getaway from the everyday routine, this unique property offers an opportunity to enjoy the outdoors, local recreation, and the laid-back lifestyle of Assonet Bay Shores.
For sale
$499,900
78 Cliff Dr, Assonet, MA 02702
1beds
1,008sqft
Single Family Residence
Built in 1961
0.53 Acres Lot
$474,500 Zestimate®
$496/sqft
$-- HOA
What's special
Water viewsNature-filled settingSingle-level ranch
- 11 days
- 625
- 35
Zillow last checked:
Listing updated:
Listed by:
Jonathan Ashbridge 781-608-5007,
Keller Williams Realty 508-238-5000
Source: MLS PIN,MLS#: 73593523
Facts & features
Interior
Bedrooms & bathrooms
- Bedrooms: 1
- Bathrooms: 1
- Full bathrooms: 1
Primary bedroom
- Features: Cathedral Ceiling(s), Closet, Flooring - Hardwood
- Level: First
Bedroom 2
- Level: First
Bathroom 1
- Features: Bathroom - Full, Bathroom - Tiled With Tub
- Level: First
Kitchen
- Features: Cathedral Ceiling(s), Ceiling Fan(s), Flooring - Stone/Ceramic Tile, Countertops - Stone/Granite/Solid, Kitchen Island, Exterior Access, Open Floorplan, Remodeled
- Level: Main,First
Living room
- Features: Wood / Coal / Pellet Stove, Cathedral Ceiling(s), Ceiling Fan(s), Flooring - Wood, Window(s) - Bay/Bow/Box, Open Floorplan
- Level: Main,First
Office
- Features: Ceiling - Cathedral, Flooring - Hardwood
- Level: First
Heating
- Forced Air, Oil
Cooling
- None
Appliances
- Included: Range, Dishwasher, Refrigerator, Washer, Dryer, Range Hood
- Laundry: First Floor
Features
- Cathedral Ceiling(s), Office
- Flooring: Wood, Tile, Flooring - Hardwood
- Basement: Full,Walk-Out Access,Interior Entry
- Number of fireplaces: 1
Interior area
- Total structure area: 1,008
- Total interior livable area: 1,008 sqft
- Finished area above ground: 1,008
Video & virtual tour
Property
Parking
- Total spaces: 6
- Parking features: Paved Drive, Off Street, Paved, Unpaved
- Uncovered spaces: 6
Features
- Patio & porch: Porch, Deck - Wood
- Exterior features: Porch, Deck - Wood, Fenced Yard
- Fencing: Fenced
- Has view: Yes
- View description: Water, Bay, River
- Has water view: Yes
- Water view: Bay,River,Water
- Waterfront features: Waterfront, Bay, River, 0 to 1/10 Mile To Beach, Beach Ownership(Association)
Lot
- Size: 0.53 Acres
- Features: Wooded
Details
- Parcel number: 2849748
- Zoning: R
Construction
Type & style
- Home type: SingleFamily
- Architectural style: Ranch
- Property subtype: Single Family Residence
Materials
- Frame
- Foundation: Concrete Perimeter
- Roof: Shingle
Condition
- Year built: 1961
Utilities & green energy
- Electric: Circuit Breakers
- Sewer: Private Sewer
- Water: Public
- Utilities for property: for Gas Range
Community & HOA
Community
- Features: Public Transportation, Walk/Jog Trails, Conservation Area, Highway Access, Public School, T-Station
- Subdivision: Assonet Bay Shores
HOA
- Has HOA: No
Location
- Region: Assonet
Financial & listing details
- Price per square foot: $496/sqft
- Tax assessed value: $426,100
- Annual tax amount: $4,167
- Date on market: 10/21/2026
- Listing terms: Deed Restricted (See Remarks)
- Exclusions: Personal Items.
Estimated market value
$474,500
$451,000 - $498,000
$2,061/mo
Price history
| Date | Event | Price |
|---|---|---|
| 10/21/2026 | Listed for sale | $499,900+74.8%$496/sqft |
Source: MLS PIN #73593523 Report a problem | ||
| 10/1/2021 | Sold | $286,000+180.4%$284/sqft |
Source: Agent Provided Report a problem | ||
| 11/14/1997 | Sold | $102,000$101/sqft |
Source: Public Record Report a problem | ||
Public tax history
| Year | Property taxes | Tax assessment |
|---|---|---|
| 2025 | $3,985 +0.7% | $402,100 +6% |
| 2024 | $3,958 +4.4% | $379,500 +7.2% |
| 2023 | $3,791 +11.9% | $354,000 +26% |
| 2022 | $3,388 +4.4% | $280,900 +9.9% |
| 2021 | $3,246 +2.4% | $255,600 +5% |
| 2020 | $3,170 +3.1% | $243,500 +4.1% |
| 2019 | $3,076 +5.6% | $233,900 +6.9% |
| 2018 | $2,912 -2.7% | $218,800 -2.6% |
| 2017 | $2,993 +8.4% | $224,700 +6.5% |
| 2016 | $2,761 | $210,900 |
Find assessor info on the county website
Monthly payment
Est. payment
Payment breakdown
Explore the cost of this home by adjusting the details. Changes won't be saved.Climate risks
Neighborhood: 02702
Nearby schools
Schools provided by the listing agent
- Elementary: Freetown Elementary School
- Middle: Freetown-Lakeville Middle Sch
- High: Apponequest Regional High
Source: MLS PIN. This data may not be complete. We recommend contacting the local school district to confirm school assignments for this home.

Similar homes
- $474,9002 bd2 ba1.2k sqft5 Red Ln, Taunton, MA 02780For Sale
 MLS ID #73593698, Team Kelleher, Keller Williams Elite. MLS PIN
- $500,0002 bd1 ba962 sqft15 Charles St, Lakeville, MA 02347For Sale
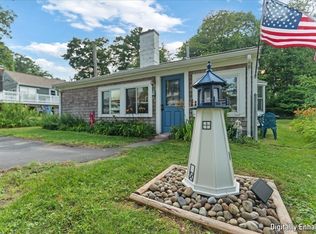 MLS ID #73586810, Karyn McMahon, Keller Williams Realty. MLS PIN
- $529,9003 bd2 ba1.4k sqft216 South St E, Raynham, MA 02767For Sale
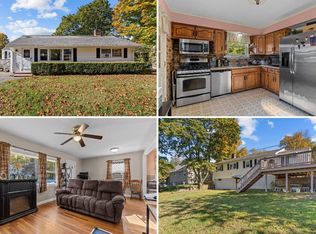 MLS ID #12031146, Rachel Sanville, Your Home Sold Guaranteed Realty, The Nathan Clark Team. My State MLS
- $399,9004 bd2 ba1.3k sqft865 Rocky Woods St, Taunton, MA 02780For Sale
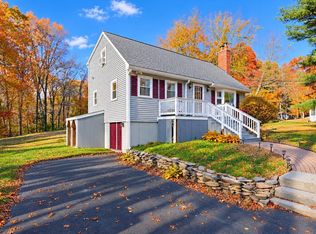 MLS ID #73596846, Amy A. Plante, Keller Williams Elite. MLS PIN
- $489,9002 bd2 ba1.4k sqft11 Heights Ave, Warwick, RI 02889For Sale
 MLS ID #1426955, The Rachel Jones Team, SKD Real Estate. StateWide MLS RI
- $499,9003 bd1 ba960 sqft109 Freeman Street, Norton, MA 02766For Sale
 MLS ID #22604668, Lindsay Sullivan, New Seabury Sotheby's International Realty. CCIMLS
