NEW CONSTRUCTION at a Great Value for 3000 sq ft right outside of Pine Bush - Experience modern design and high quality craftsmanship in this stunning home offering approximately 3,000 sq ft, 4 bedrooms, and 3 full baths. The MAIN LEVEL features an open concept layout with soaring 16’ ceilings, spacious bedrooms, and a private primary suite with vaulted ceiling, walk-in closet, and a beautifully tiled luxury bath with soaking tub. Enjoy hardwood floors throughout, a bright living and dining area with vaulted ceilings, and a modern kitchen with quartz countertops, seated island, soft-close plywood cabinetry, tiled backsplash. The LOWER LEVEL offers 9’ ceilings, a fourth bedroom, full bath, laundry, and a large family room filled with natural light.. perfect for an in-law suite, home office, or recreation area. Additional features include a large two-car garage with plenty of storage and a peaceful 1-acre setting near local wineries, hiking, and entertainment. **Not your typical builder-grade home. This is affordable LUXURY built with quality, thoughtful design, and comfort in mind. *Still Time To Pick Your Finishes
New construction
Price cut: $400 (5/20)
$649,500
78 Crawford Street, Pine Bush, NY 12566
4beds
3,000sqft
Single Family Residence, Residential
Built in 2026
2.3 Acres Lot
$-- Zestimate®
$217/sqft
$-- HOA
What's special
Spacious bedroomsSeated islandWalk-in closetHardwood floors throughoutSoft-close plywood cabinetryPrivate primary suiteOpen concept layout
- 111 days |
- 409 |
- 47 |
Zillow last checked:
Listing updated:
Listed by:
eXp Realty 888-276-0630,
Philip Barnao 845-728-6190
Source: OneKey® MLS as distributed by MLS GRID,MLS#: 978610
Facts & features
Interior
Bedrooms & bathrooms
- Bedrooms: 4
- Bathrooms: 3
- Full bathrooms: 3
Heating
- Forced Air
Cooling
- Central Air
Appliances
- Included: Dishwasher, Microwave, Range, Refrigerator
- Laundry: Washer/Dryer Hookup, Electric Dryer Hookup, Laundry Room, Washer Hookup
Features
- First Floor Bedroom, Cathedral Ceiling(s), Ceiling Fan(s), Chandelier, Double Vanity, Granite Counters, High Ceilings, Kitchen Island, Open Floorplan, Open Kitchen, Pantry, Primary Bathroom, Quartz/Quartzite Counters, Recessed Lighting, Soaking Tub, Walk-In Closet(s)
- Flooring: Hardwood, Laminate, Tile
- Basement: Finished
- Attic: Scuttle
- Number of fireplaces: 1
- Fireplace features: Decorative, Electric, Living Room
Interior area
- Total structure area: 3,000
- Total interior livable area: 3,000 sqft
Property
Parking
- Total spaces: 2
- Parking features: Driveway
- Garage spaces: 2
- Has uncovered spaces: Yes
Features
- Levels: Bi-Level
Lot
- Size: 2.3 Acres
Details
- Parcel number: 3326000100000001016.1000000
- Special conditions: None
Construction
Type & style
- Home type: SingleFamily
- Architectural style: Hi Ranch,Raised Ranch,Ranch,Split Ranch
- Property subtype: Single Family Residence, Residential
Materials
- Frame
- Foundation: Block
Condition
- New Construction,Under Construction
- New construction: Yes
- Year built: 2026
- Major remodel year: 2026
Utilities & green energy
- Sewer: Septic Tank
- Water: Well
- Utilities for property: Cable Available, Electricity Connected, Phone Available, Propane, See Remarks, Sewer Connected, Water Connected
Community & HOA
HOA
- Has HOA: No
Location
- Region: Pine Bush
Financial & listing details
- Price per square foot: $217/sqft
- Tax assessed value: $14,900
- Annual tax amount: $14,000
- Date on market: 4/3/2026
- Cumulative days on market: 112 days
- Listing agreement: Exclusive Right To Sell
- Electric utility on property: Yes
Estimated market value
Not available
Estimated sales range
Not available
Not available
Price history
| Date | Event | Price |
|---|---|---|
| 5/20/2026 | Price change | $649,500-0.1%$217/sqft |
Source:  OneKey® MLS as distributed by MLS GRID #978610 Report a problem OneKey® MLS as distributed by MLS GRID #978610 Report a problem | ||
| 4/3/2026 | Listed for sale | $649,900$217/sqft |
Source: OneKey® MLS as distributed by MLS GRID #978610 Report a problem | ||
Public tax history
Tax history is unavailable.
Monthly payment
Climate risks
Neighborhood: 12566
Nearby schools
GreatSchools rating
- 6/10Pine Bush Elementary SchoolGrades: PK-5Distance: 2.1 mi
- 6/10Crispell Middle SchoolGrades: 6-8Distance: 2.7 mi
- 6/10Pine Bush Senior High SchoolGrades: 9-12Distance: 2.4 mi
Schools provided by the listing agent
- Elementary: Pine Bush Elementary School
- Middle: Crispell Middle School
- High: Pine Bush Senior High School
Source: OneKey® MLS as distributed by MLS GRID. This data may not be complete. We recommend contacting the local school district to confirm school assignments for this home.
- $405,7003 bd2 ba1.2k sqft152 Crawford St, Pine Bush, NY 12566Off Market
- $152,4001 bd-- ba532 sqft132 Crawford St, Pine Bush, NY 12566Off Market
- $800,9004 bd4 ba4k sqft135 Crawford St, Pine Bush, NY 12566Off Market
- $75,500-- bd-- ba-- sqft135 Crawford St, Pine Bush, NY 12566Off Market
- $72,900-- bd-- ba-- sqft135 Crawford St, Pine Bush, NY 12566Off Market
- $169,0001 bd1 ba650 sqft20B Crawford St, Pine Bush, NY 12566Off Market
- $505,7005 bd3 ba2.2k sqft121 Crawford St, Pine Bush, NY 12566Off Market
- $431,6004 bd1 ba1.7k sqft90 Crawford St, Pine Bush, NY 12566Off Market
A local agent can set up tours, give advice and negotiate with sellers.
Similar homes
- $824,9994 bd3 ba3.2k sqft59 Paddock Drive, Pine Bush, NY 12566New Construction
 MLS ID #1028447, Richard Baxter, Listing by: Keller Williams Realty. OneKey® MLS as distributed by MLS GRID
 - $684,9993 bd3 ba2.6k sqft8 Darmstadter Road, Bloomingburg, NY 12721For Sale
 MLS ID #1025542, Chativa Bowen, Listing by: Keller Williams Realty. OneKey® MLS as distributed by MLS GRID
 - $599,5004 bd3 ba2k sqft164 Shawanga Lodge Road, Bloomingburg, NY 12721For Sale
 MLS ID #990631, Rachel Hunt, Listing by: Realty Promotions Inc. OneKey® MLS as distributed by MLS GRID
 - $649,0004 bd3 ba2k sqft171 Decker Drive, Walden, NY 12586For Sale
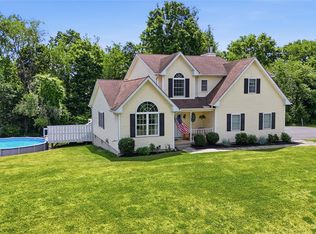 MLS ID #1008181, Naomi Catania, Listing by: Picture It Sold, LLC. OneKey® MLS as distributed by MLS GRID
 - $629,0004 bd3 ba2.4k sqft222 Phillipsburg Road, Goshen, NY 10924For SaleMLS ID #991846, Avigder Samet, Listing by: Avion. OneKey® MLS as distributed by MLS GRID
- $749,0003 bd3 ba1.7k sqft330 Vista Maria Road, Pine Bush, NY 12566For SaleMLS ID #972934, Mary F. Sheeley, Listing by: Century 21 Stoeckeler RE. OneKey® MLS as distributed by MLS GRID
- $699,0004 bd3 ba3k sqft93 York Road S, Bloomingburg, NY 12721For SaleMLS ID #970833, Philip Barnao, Listing by: eXp Realty. OneKey® MLS as distributed by MLS GRID
- $699,9004 bd3 ba2.6k sqft24 Francis Harrison Court, Montgomery, NY 12549New ConstructionMLS ID #997409, Nicholas Cuomo, Listing by: Keller Williams Realty. OneKey® MLS as distributed by MLS GRID
- $535,0004 bd3 ba2.1k sqft65 Judson Road, Montgomery, NY 12549For SaleMLS ID #992729, Brittnai Pytlar, Listing by: RE/MAX Benchmark Realty Group. OneKey® MLS as distributed by MLS GRID
- $489,9993 bd3 ba2.2k sqft20 Patrick Drive, Bloomingburg, NY 12721For SaleMLS ID #1008649, Ray Reyes, Listing by: Keller Williams Realty. OneKey® MLS as distributed by MLS GRID
- $826,9004 bd3 ba2.6k sqft10 Harrier Ridge Drive, Wallkill, NY 12589New ConstructionMLS ID #1027047, Richard Baxter, Listing by: Keller Williams Realty. OneKey® MLS as distributed by MLS GRID
- $699,9994 bd3 ba2.7k sqft30 Northern Avenue, Walden, NY 12586New ConstructionMLS ID #956716, Richard Baxter, Listing by: Keller Williams Realty. OneKey® MLS as distributed by MLS GRID
- $665,0003 bd2 ba1.9k sqft233 Hill Road, Goshen, NY 10924For SaleMLS ID #1015331, Kevin Grier, Listing by: KW Hudson Valley United. OneKey® MLS as distributed by MLS GRID
- $799,9994 bd3 ba3k sqftTBD Brook Road, Middletown, NY 10941New ConstructionMLS ID #999740, Philip Barnao, Listing by: eXp Realty. OneKey® MLS as distributed by MLS GRID
- $769,9003 bd3 ba3.4k sqft42 Philip Drive, Montgomery, NY 12549For SaleMLS ID #977565, Johnette Berlingieri, Listing by: Houlihan Lawrence Inc.. OneKey® MLS as distributed by MLS GRID
- $699,9994 bd3 ba2.7k sqft28 Northern Avenue, Walden, NY 12586New ConstructionMLS ID #956714, Richard Baxter, Listing by: Keller Williams Realty. OneKey® MLS as distributed by MLS GRID
- $549,9004 bd3 ba2.2k sqft14 Elm Street, Bloomingburg, NY 12721For SaleMLS ID #1009434, Anita S. Cristiano, Listing by: HomeSmart Homes & Estates. OneKey® MLS as distributed by MLS GRID
- $699,0004 bd4 ba3.2k sqft82 Hampton Road, Marlboro, NY 12542New ConstructionMLS ID #1020992, Catherine Hotaling, Listing by: Ellis Sotheby's Intl Realty. OneKey® MLS as distributed by MLS GRID
- $599,0004 bd3 ba3.1k sqft558 Pine Hill Road, Chester, NY 10918For SaleMLS ID #958731, Charnie Guttmann, Listing by: eRealty Advisors, Inc. OneKey® MLS as distributed by MLS GRID
- $715,0004 bd3 ba3k sqft113 Whitlock Road, Otisville, NY 10963For SaleMLS ID #967626, Philip Barnao, Listing by: eXp Realty. OneKey® MLS as distributed by MLS GRID
