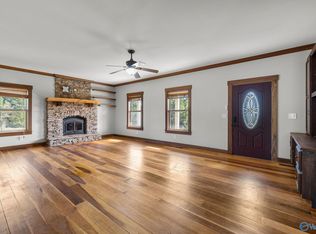
Built in 2024, this stunning home has it all! sitting on 3 acres, this 4BD/2.5BA was built with so much character and detail. A welcoming front porch and arched double entry doors lead to an open layout. The living room features high ceilings, abundant natural light, a stone fireplace. The kitchen has a spacious island, a built-in wall oven, and beautiful lighting. A spacious laundry room, flexible bonus space, and a screened porch completes this thoughtfully designed home. Located just outside city limits.
For sale
$699,900
78 Laura Ave, Albertville, AL 35951
4beds
3,867sqft
Single Family Residence
Built in 2024
3 Acres Lot
$684,600 Zestimate®
$181/sqft
$-- HOA
What's special
Stone fireplaceWelcoming front porchBeautiful lightingSpacious laundry roomFlexible bonus spaceBuilt-in wall ovenScreened porch
- 8 days
- 545
- 40
Likely to sell faster than
Zillow last checked:
Listing updated:
Listed by:
Jessica Saravia 256-960-9151,
Main Street Realty Plus, LLC
Source: ValleyMLS,MLS#: 21933639
Facts & features
Interior
Bedrooms & bathrooms
- Bedrooms: 4
- Bathrooms: 3
- Full bathrooms: 2
- 1/2 bathrooms: 1
Rooms
- Room types: Master Bedroom, Living Room, Bedroom 2, Bedroom 3, Kitchen, Bedroom 4, Bonus Room
Primary bedroom
- Features: Ceiling Fan(s), Vaulted Ceiling(s), Wood Floor, Walk-In Closet(s)
- Level: First
- Area: 252
- Dimensions: 18 x 14
Bedroom 2
- Features: Wood Floor, Walk in Closet 2
- Level: Second
- Area: 182
- Dimensions: 14 x 13
Bedroom 3
- Features: Wood Floor, Walk-In Closet(s)
- Level: Second
- Area: 196
- Dimensions: 14 x 14
Bedroom 4
- Features: Wood Floor, Walk in Closet 2
- Level: Second
- Area: 132
- Dimensions: 11 x 12
Kitchen
- Features: Kitchen Island, Pantry, Recessed Lighting, Quartz
- Level: First
- Area: 204
- Dimensions: 17 x 12
Living room
- Features: Crown Molding, Wood Floor, Built-in Features
- Level: First
- Area: 361
- Dimensions: 19 x 19
Bonus room
- Level: Second
- Area: 391
- Dimensions: 17 x 23
Heating
- Central 2
Cooling
- Central 2
Features
- Basement: Crawl Space
- Number of fireplaces: 1
- Fireplace features: One
Interior area
- Total interior livable area: 3,867 sqft
Property
Parking
- Parking features: Garage-Two Car
Features
- Levels: Two
- Stories: 2
Lot
- Size: 3 Acres
Details
- Parcel number: 1709310000007.001
Construction
Type & style
- Home type: SingleFamily
- Property subtype: Single Family Residence
Condition
- New construction: No
- Year built: 2024
Utilities & green energy
- Sewer: Septic Tank
- Water: Public
Community & HOA
Community
- Subdivision: Duckett Estates
HOA
- Has HOA: No
Location
- Region: Albertville
Financial & listing details
- Price per square foot: $181/sqft
- Date on market: 11/9/2026
Estimated market value
$684,600
$650,000 - $719,000
Not available
Price history
| Date | Event | Price |
|---|---|---|
| 11/9/2026 | Listed for sale | $699,900$181/sqft |
Source:  ValleyMLS #21933639 Report a problem | ||
Public tax history
Tax history is unavailable.
Monthly payment
Est. payment
Payment breakdown
Explore the cost of this home by adjusting the details. Changes won't be saved.Climate risks
Neighborhood: 35951
Nearby schools
Schools provided by the listing agent
- Elementary: Asbury Elementary School
- Middle: Asbury Middle School
- High: Asbury
Source: ValleyMLS. This data may not be complete. We recommend contacting the local school district to confirm school assignments for this home.


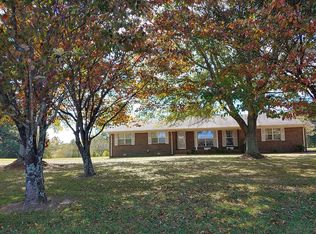
Similar homes
- $599,0004 bd4 ba4.1k sqftSpectrum, Albertville, AL 35951For Sale
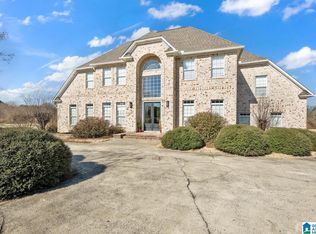
 MLS ID #21442203, Kerri McAuley, EXIT Legacy Realty. GALMLS
- $529,0005 bd4 ba5.1k sqft1048 Douglas St, Albertville, AL 35951For Sale
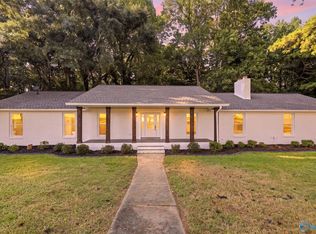 MLS ID #21927384, Casey Morton. ValleyMLS
- $599,9004 bd3 ba3.7k sqft141 Bryant Rd, Boaz, AL 35956For Sale
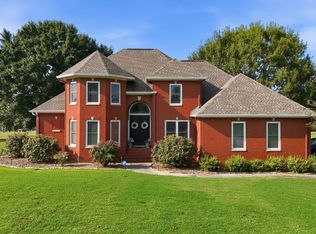 MLS ID #21928322, Jeff Overstreet. ValleyMLS
- $399,9003 bd3 ba2.7k sqft97 Corinth Rd, Albertville, AL 35951For Sale
 MLS ID #21933588, Trenten Hammond. ValleyMLS
