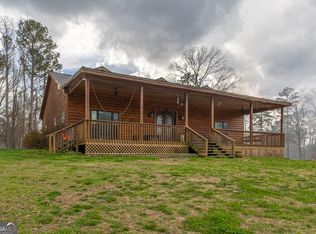
Discover this stunning 1,944-square-foot custom cypress log cabin, nestled on 1.16 peaceful acres just outside the Tallapoosa city limits in Haralson County. This spacious 4-bedroom, 4.5-bath residence features an inviting open floor plan, a full walkout basement, a 2-car garage, and convenient ramp entry. A versatile bonus loft provides the perfect space for a home office, reading nook, or additional living area, and every bedroom is complemented by its own private bathroom and walk-in closet. The interior showcases thoughtful recent updates, including stylish new downstairs bathrooms-featuring a walk-in tub in the primary suite-plus a charming antique 1940s tub in the upstairs primary bath. Modern conveniences abound, including updated stainless-steel appliances, a dedicated mudroom/laundry area with a half bath, a new water heater, refreshed kitchen and master faucets, and a cozy gas log fireplace. The basement offers a partially finished room, ideal for a workshop or hobby storage. Ideally located for those seeking privacy without sacrificing accessibility, this unique home offers the perfect blend of rustic charm and modern functionality. Furthermore, there is an opportunity to purchase an adjacent 3-bedroom, 2-bath cypress log home on one acre, with the potential to acquire additional land. Schedule your private tour today to experience the unique appeal of this property! exceptional property has to offer! This home is move-in ready and is currently lived in so some photos are virtually staged to showcase its potential. The property is currently occupied, so please provide advance notice for all showings. All the current clutter/hobbies will be gone after closing.
Active
$299,000
78 Pine Dr, Tallapoosa, GA 30176
4beds
1,944sqft
:
Get pre-qualified$1,977/mo
Single Family Residence, Cabin
Built in 1999
1.16 Acres Lot
$293,600 Zestimate®
$154/sqft
$-- HOA
What's special
Cozy gas log fireplaceVersatile bonus loftInviting open floor planUpdated stainless-steel appliancesConvenient ramp entryFull walkout basementStylish new downstairs bathrooms
- 37 days |
- 1,254 |
- 65 |
Likely to sell faster than
Zillow last checked:
Listing updated:
Listed by:
Karen A Steed 678-521-3585,
Karen Steed Real Estate
Source: GAMLS,MLS#: 10790099
Facts & features
Interior
Bedrooms & bathrooms
- Bedrooms: 4
- Bathrooms: 5
- Full bathrooms: 4
- 1/2 bathrooms: 1
- Main level bathrooms: 2
- Main level bedrooms: 2
Rooms
- Room types: Bonus Room, Loft
Heating
- Central
Cooling
- Central Air
Appliances
- Included: Convection Oven, Cooktop, Dishwasher, Dryer, Electric Water Heater, Ice Maker, Microwave, Refrigerator, Stainless Steel Appliance(s), Washer
- Laundry: Mud Room
Features
- Beamed Ceilings, High Ceilings, Master On Main Level, Soaking Tub, Tile Bath, Walk-In Closet(s)
- Flooring: Hardwood, Tile, Vinyl
- Basement: Boat Door,Concrete,Full,Interior Entry
- Attic: Expandable,Pull Down Stairs
- Number of fireplaces: 1
Interior area
- Total structure area: 1,944
- Total interior livable area: 1,944 sqft
- Finished area above ground: 1,944
- Finished area below ground: 0
Property
Parking
- Parking features: Attached, Basement, Garage, Garage Door Opener
- Has attached garage: Yes
Features
- Levels: Two
- Stories: 2
- Has view: Yes
- View description: River, Seasonal View
- Has water view: Yes
- Water view: River
Lot
- Size: 1.16 Acres
- Features: Private
Details
- Parcel number: 00320055B
- Special conditions: Agent/Seller Relationship
Construction
Type & style
- Home type: SingleFamily
- Architectural style: Country/Rustic
- Property subtype: Single Family Residence, Cabin
Materials
- Log
- Roof: Concrete
Condition
- Updated/Remodeled
- New construction: No
- Year built: 1999
Details
- Warranty included: Yes
Utilities & green energy
- Sewer: Public Sewer
- Water: Private
- Utilities for property: Cable Available, Electricity Available, High Speed Internet, Natural Gas Available, Phone Available, Propane, Sewer Available, Sewer Connected, Water Available
Community & HOA
Community
- Features: None, Walk To Schools
- Subdivision: None
HOA
- Has HOA: No
- Services included: None
Location
- Region: Tallapoosa
Financial & listing details
- Price per square foot: $154/sqft
- Tax assessed value: $302,827
- Annual tax amount: $2,557
- Date on market: 6/20/2026
- Cumulative days on market: 37 days
- Listing agreement: Exclusive Right To Sell
- Electric utility on property: Yes
Estimated market value
$293,600
$279,000 - $308,000
$2,508/mo
Price history
| Date | Event | Price |
|---|---|---|
| 6/20/2026 | Listed for sale | $299,000+11.2%$154/sqft |
Source:  GAMLS #10790099 Report a problem GAMLS #10790099 Report a problem | ||
| 12/22/2025 | Listing removed | $269,000$138/sqft |
Source: GAMLS #10580127 Report a problem | ||
| 10/10/2025 | Price change | $269,000-1.8%$138/sqft |
Source: GAMLS #10580127 Report a problem | ||
| 9/12/2025 | Price change | $274,000-1.8%$141/sqft |
Source: GAMLS #10580127 Report a problem | ||
| 9/5/2025 | Price change | $279,000-3.5%$144/sqft |
Source: GAMLS #10580127 Report a problem | ||
| 8/29/2025 | Price change | $289,000-3.3%$149/sqft |
Source: GAMLS #10580127 Report a problem | ||
| 8/14/2025 | Listed for sale | $299,000+3.1%$154/sqft |
Source: GAMLS #10580127 Report a problem | ||
| 8/4/2025 | Listing removed | $289,995$149/sqft |
Source:  FMLS GA #7615675 Report a problem FMLS GA #7615675 Report a problem | ||
| 7/28/2025 | Price change | $289,995-2.5%$149/sqft |
Source: GAMLS #10564458 Report a problem | ||
| 7/21/2025 | Price change | $297,495-2.5%$153/sqft |
Source: GAMLS #10564458 Report a problem | ||
| 7/15/2025 | Listed for sale | $304,995+41.9%$157/sqft |
Source: FMLS GA #7615675 Report a problem | ||
| 2/27/2023 | Listing removed | $215,000$111/sqft |
Source: GAMLS #10080660 Report a problem | ||
| 1/27/2023 | Price change | $215,000+7.5%$111/sqft |
Source: FMLS GA #7098097 Report a problem | ||
| 12/20/2022 | Price change | $200,000-2.4%$103/sqft |
Source: FMLS GA #7098097 Report a problem | ||
| 12/1/2022 | Price change | $205,000-2.4%$105/sqft |
Source: GAMLS #10080660 Report a problem | ||
| 10/22/2022 | Price change | $210,000-4.5%$108/sqft |
Source: GAMLS #10080660 Report a problem | ||
| 10/4/2022 | Price change | $220,000-2.2%$113/sqft |
Source: GAMLS #10080660 Report a problem | ||
| 9/9/2022 | Price change | $225,000-4.3%$116/sqft |
Source: FMLS GA #7098097 Report a problem | ||
| 8/11/2022 | Listed for sale | $235,000-2.1%$121/sqft |
Source: FMLS GA #7098097 Report a problem | ||
| 7/12/2022 | Listing removed | $240,000$123/sqft |
Source: GAMLS #20039087 Report a problem | ||
| 5/6/2022 | Listed for sale | $240,000+60%$123/sqft |
Source: GAMLS #20039087 Report a problem | ||
| 3/24/2021 | Listing removed | -- |
Source: Owner Report a problem | ||
| 10/10/2019 | Listing removed | $150,000$77/sqft |
Source: Owner Report a problem | ||
| 4/27/2019 | Price change | $150,000-9.1%$77/sqft |
Source: Owner Report a problem | ||
| 3/29/2019 | Listed for sale | $165,000$85/sqft |
Source: Owner Report a problem | ||
Public tax history
| Year | Property taxes | Tax assessment |
|---|---|---|
| 2025 | $2,065 +1% | $121,131 +53.8% |
| 2024 | $2,044 -2.6% | $78,738 -5% |
| 2023 | $2,098 +13.8% | $82,923 +27.7% |
| 2022 | $1,844 +10.8% | $64,937 +5.5% |
| 2021 | $1,664 -5.3% | $61,565 -1.2% |
| 2020 | $1,758 +5.4% | $62,335 +6.7% |
| 2019 | $1,667 -9.1% | $58,408 |
| 2018 | $1,834 +10% | $58,408 +12.1% |
| 2017 | $1,667 +26.5% | $52,087 +15.7% |
| 2016 | $1,318 | $45,003 +0.1% |
| 2015 | $1,318 -0.9% | $44,968 -2.3% |
| 2014 | $1,329 | $46,033 |
| 2013 | -- | -- |
| 2012 | -- | -- |
| 2011 | -- | -- |
| 2010 | -- | -- |
| 2009 | -- | $50,231 |
Find assessor info on the county website
Monthly payment
Est. payment
Payment breakdown
Explore the cost of this home by adjusting the details. Changes won't be saved.Climate risks
Neighborhood: 30176
Nearby schools
GreatSchools rating
- 6/10West Haralson Elementary SchoolGrades: 3-5Distance: 0.3 mi
- 8/10Haralson County Middle SchoolGrades: 6-8Distance: 4.3 mi
- 7/10Haralson County High SchoolGrades: 9-12Distance: 2.9 mi
Schools provided by the listing agent
- Elementary: West Haralson
- Middle: Haralson
- High: Haralson
Source: GAMLS. This data may not be complete. We recommend contacting the local school district to confirm school assignments for this home.
- $--7 bd7 ba3.8k sqft78 Pine Dr #2, Tallapoosa, GA 30176Off Market

- $533,1007 bd7 ba3.2k sqft76 Pine Dr #2, Tallapoosa, GA 30176Off Market
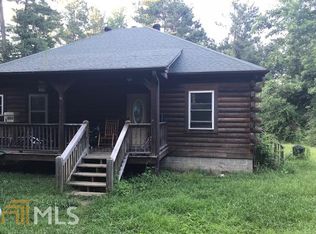
- $266,1003 bd2 ba1.2k sqft76 Pine Dr, Tallapoosa, GA 30176Off Market
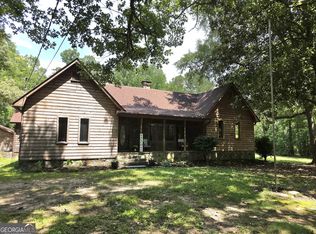
- $274,1003 bd2 ba1.2k sqft76 Pine Dr #0, Tallapoosa, GA 30176Off Market
- $281,4004 bd2 ba1.7k sqft94 Pine Dr, Tallapoosa, GA 30176Off Market
- $221,0003 bd2 ba1.1k sqft68 Pine Dr, Tallapoosa, GA 30176Sold
- $179,0003 bd1 ba1.3k sqft63 Pine Dr, Tallapoosa, GA 30176Off Market
- $227,3003 bd2 ba1.2k sqft50 Pine Dr, Tallapoosa, GA 30176Off Market
A local agent can set up tours, give advice and negotiate with sellers.
Similar homes
- $339,0003 bd3 ba1.8k sqft515 Ivy Pope Rd, Tallapoosa, GA 30176Active Under Contract
 MLS ID #10789771, Karen A Steed, Karen Steed Real Estate. GAMLS
 - $285,0003 bd2 ba1.3k sqft250 Highway 120, Tallapoosa, GA 30176Active
 MLS ID #10793944, Taylor Ellis, Magnolia Realty Co.. GAMLS
 - $330,0003 bd2 ba1.9k sqft45 J Davis Rd, Tallapoosa, GA 30176Active
 MLS ID #10706560, Jackson Bowen, Platinum Real Estate Solutions. GAMLS
 - $230,0003 bd2 ba1.7k sqft98 James St, Tallapoosa, GA 30176Active
 MLS ID #10765842, Taylor Ellis, Magnolia Realty Co.. GAMLS
 - $174,9003 bd1 ba1.6k sqft66 Bethany Church Rd, Tallapoosa, GA 30176ActiveMLS ID #10808485, Konstantin A Rykman, Dove Realty. GAMLS
- $389,0003 bd2 ba2k sqft2877 Jacksonville Rd, Tallapoosa, GA 30176ActiveMLS ID #10709436, Karen A Steed, Karen Steed Real Estate. GAMLS
- $299,9004 bd3 ba2.1k sqft358 Rainey Rd, Temple, GA 30179ActiveMLS ID #10803353, Connie Wolff, Coldwell Banker Realty. GAMLS
- $354,0004 bd2 ba2.3k sqft215 Almon Ave, Tallapoosa, GA 30176ActiveMLS ID #10697176, Shelby Rawlings, Self Property Advisors. GAMLS
- $289,9003 bd2 ba1.8k sqft309 Field St, Bremen, GA 30110ActiveMLS ID #10811157, Adrian Ashmore, BHGRE Metro Brokers. GAMLS
- $325,0003 bd2 ba1.8k sqft134 Ellen Hand Cir, Cedartown, GA 30125ActiveMLS ID #10809570, Sunny Ayala, Real Broker, LLC. GAMLS
- $249,0002 bd1 ba1k sqft160 Connecticut Ave, Tallapoosa, GA 30176ActiveMLS ID #10789953, Karen A Steed, Karen Steed Real Estate. GAMLS
- $185,0003 bd1 ba1.3k sqft1224 Us Highway 78, Tallapoosa, GA 30176ActiveMLS ID #10804229, Heather Kirk, Journey Realty Group LLC. GAMLS
- $289,9004 bd2 ba1.8k sqft160 Joe Dr, Temple, GA 30179ActiveMLS ID #10799894, Lacy Pinyan, Grit Realty. GAMLS
- $345,0004 bd3 ba2.1k sqft385 Bar J Rd, Temple, GA 30179ActiveMLS ID #10777659, Mark Spain, Mark Spain Real Estate. GAMLS
- $325,0004 bd3 ba2k sqft203 Windsor Pl, Bremen, GA 30110ActiveMLS ID #10803746, Blake Ginger, Founders Realty. GAMLS
- $369,9004 bd3 ba2.1k sqft712 Honeysuckle Ln, Temple, GA 30179ActiveMLS ID #10811044, Angie Luttrell, Real South Realty. GAMLS
- $289,9003 bd2 ba1.6k sqft1827 Highway 27 N, Bremen, GA 30110ActiveMLS ID #10763691, Kelli Hayes, Coldwell Banker Realty. GAMLS
- $269,5003 bd2 ba1.3k sqft118 Muirwood Dr, Temple, GA 30179ActiveMLS ID #10806446, Courtney McCleskey, Watkins Real Estate Associates. GAMLS
- $310,0003 bd3 ba1.9k sqft71 Oak Ridge Way, Bremen, GA 30110ActiveMLS ID #10794199, Blake Ginger, Founders Realty. GAMLS
- $299,0003 bd2 ba1.6k sqft229 Majesty Dr, Rockmart, GA 30153ActiveMLS ID #10808746, Taleshia D Palmer, Fathom Realty GA, LLC. GAMLS
