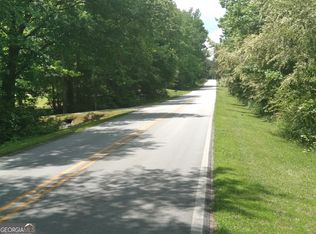
Escape to your own private retreat with this spacious 5 Bedroom, 3 Bath home nestled on a beautiful 2 Acre wooded tract. Surrounded by mature trees, this property offers the perfect blend of peaceful country living and everyday convenience. Inside, you'll find generously sized bedrooms, including an oversized primary suite with a private bath. Updated flooring flows throughout much of the home, while the functional floor plan provides plenty of space for family, guests, or a home office. The enclosed Porch area overlooks the tranquil landscape, creating the perfect setting for everyday meals or entertaining. Step outside to enjoy the covered front porch or relax on the screened porch while taking in the sights and sounds of nature. The expansive wooded property offers endless opportunities for outdoor recreation, gardening, or simply enjoying the privacy that comes with acreage. A large unfinished basement provides exceptional storage, workshop space, or future expansion potential, while the covered carport adds everyday convenience. If you've been searching for a home with room to spread out, abundant storage, and a peaceful setting surrounded by nature, this property offers the perfect opportunity to make it your own.
Active
$275,000
756 Corinth Poseyville Rd, Bremen, GA 30110
5beds
2,057sqft
Single Family Residence
Built in 1974
2 Acres Lot
$270,900 Zestimate®
$134/sqft
$-- HOA
What's special
Covered front porchSurrounded by mature treesGenerously sized bedrooms
- 60 days
- 1,211
- 150
Zillow last checked:
Listing updated:
Listed by:
Blake Ginger 678-416-8268,
Founders Realty
Source: GAMLS,MLS#: 10814015
Facts & features
Interior
Bedrooms & bathrooms
- Bedrooms: 5
- Bathrooms: 3
- Full bathrooms: 3
- Main level bathrooms: 1
- Main level bedrooms: 1
Rooms
- Room types: Den, Laundry, Sun Room
Dining room
- Features: Dining Rm/Living Rm Combo
Kitchen
- Features: Country Kitchen
Heating
- Central, Radiant
Cooling
- Central Air, Window Unit(s)
Appliances
- Included: Oven/Range (Combo)
- Laundry: Mud Room
Features
- Master On Main Level
- Flooring: Laminate, Wood
- Basement: Concrete
- Number of fireplaces: 1
- Fireplace features: Family Room
- Common walls with other units/homes: No Common Walls
Interior area
- Total structure area: 2,057
- Total interior livable area: 2,057 sqft
- Finished area above ground: 2,057
- Finished area below ground: 0
Property
Parking
- Parking features: Carport
- Has carport: Yes
Features
- Levels: Two
- Stories: 2
Lot
- Size: 2 Acres
- Features: Level
Details
- Parcel number: 00900008
Construction
Type & style
- Home type: SingleFamily
- Architectural style: Traditional
- Property subtype: Single Family Residence
Materials
- Stone, Wood Siding
- Roof: Metal
Condition
- Resale
- New construction: No
- Year built: 1974
Utilities & green energy
- Sewer: Septic Tank
- Water: Public
- Utilities for property: Electricity Available, Phone Available, Water Available
Community & HOA
Community
- Features: None
- Subdivision: None
HOA
- Has HOA: No
- Services included: None
Location
- Region: Bremen
Financial & listing details
- Price per square foot: $134/sqft
- Tax assessed value: $318,091
- Annual tax amount: $774
- Date on market: 7/28/2026
- Cumulative days on market: 30 days
- Listing agreement: Exclusive Right To Sell
- Listing terms: Cash,Conventional,FHA,USDA Loan,VA Loan
- Electric utility on property: Yes
Estimated market value
$270,900
$257,000 - $284,000
$2,157/mo
Price history
| Date | Event | Price |
|---|---|---|
| 9/8/2026 | Listed for sale | $275,000$134/sqft |
Source:  GAMLS #10814015 Report a problem GAMLS #10814015 Report a problem | ||
| 8/13/2026 | Pending sale | $275,000$134/sqft |
Source: GAMLS #10814015 Report a problem | ||
| 7/28/2026 | Listed for sale | $275,000$134/sqft |
Source: GAMLS #10814015 Report a problem | ||
Public tax history
| Year | Property taxes | Tax assessment |
|---|---|---|
| 2025 | $1,998 +16.5% | $127,236 +91.7% |
| 2024 | $1,715 +5.5% | $66,380 +2.6% |
| 2023 | $1,626 +11.9% | $64,712 +25.4% |
| 2022 | $1,453 +53.2% | $51,584 +43.5% |
| 2021 | $948 -6.3% | $35,949 -2.2% |
| 2020 | $1,012 -1.5% | $36,744 0% |
| 2019 | $1,027 -9.1% | $36,755 |
| 2018 | $1,130 +10% | $36,755 +8.3% |
| 2017 | $1,027 -8.6% | $33,937 -12.3% |
| 2016 | $1,124 | $38,688 +2.6% |
| 2015 | $1,124 +2.8% | $37,693 -1.4% |
| 2014 | $1,094 | $38,236 |
| 2013 | -- | -- |
| 2012 | -- | -- |
| 2011 | -- | -- |
| 2010 | -- | -- |
| 2009 | -- | $35,632 |
| 2008 | -- | $35,632 +3.3% |
| 2007 | -- | $34,485 +0% |
| 2006 | -- | $34,470 +0% |
| 2005 | -- | $34,455 +4.3% |
| 2004 | -- | $33,041 +3.5% |
| 2003 | -- | $31,939 |
| 2002 | -- | $31,939 +5.4% |
| 2001 | -- | $30,312 |
Find assessor info on the county website
Monthly payment
Est. payment
Payment breakdown
Explore the cost of this home by adjusting the details. Changes won't be saved.Climate risks
Neighborhood: 30110
Nearby schools
Schools provided by the listing agent
- Elementary: Buchanan
- Middle: Haralson
- High: Haralson
Source: GAMLS. This data may not be complete. We recommend contacting the local school district to confirm school assignments for this home.
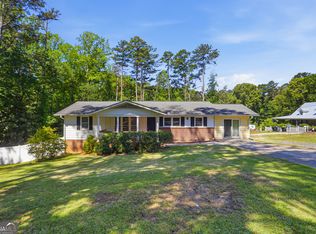
Similar homes
- $271,0004 bd2 ba1.9k sqft418 Church St, Bremen, GA 30110Active
 MLS ID #10762827, Mark Spain, Mark Spain Real Estate. GAMLS
 - $285,0003 bd2 ba1.8k sqft9 Acorn Trl, Bremen, GA 30110Active
 MLS ID #10777378, Sharon Thornton, Heritage Oaks Realty Westside. GAMLS
 - $289,9003 bd3 ba1.9k sqft71 Oak Ridge Way, Bremen, GA 30110Active
 MLS ID #10794199, Blake Ginger, Founders Realty. GAMLS
 - $255,9003 bd2 ba1.6k sqft2986 Hilltop Dr, Buchanan, GA 30113Active
 MLS ID #10801537, Sharon Thornton, Heritage Oaks Realty Westside. GAMLS
 - $319,9003 bd2 ba1.3k sqft41 Reynolds St, Bremen, GA 30110ActiveMLS ID #10784848, Paula Waters, Georgia West Realty Inc. GAMLS
- $279,9003 bd2 ba1.2k sqft434 Georgia Ave N, Bremen, GA 30110ActiveMLS ID #10735706, Mike Mashburn, Metro West Realty Group LLC. GAMLS
- $199,0004 bd2 ba2k sqft107 Marchman St, Bremen, GA 30110ActiveMLS ID #10842765, Gwendolyn Barber, Market South Properties Inc.. GAMLS
- $250,0003 bd2 ba1.6k sqft111 Westbrook Rd, Bremen, GA 30110ActiveMLS ID #10766351, Jody Steinberg, Bolst. GAMLS
- $380,0004 bd3 ba2k sqft318 Crest Pointe S, Bremen, GA 30110ActiveMLS ID #10803668, Mark Spain, Mark Spain Real Estate. GAMLS
- $275,0003 bd2 ba1.5k sqft219 E Johnson St, Temple, GA 30179ActiveMLS ID #10836688, Jessi Moore, Platinum Real Estate Solutions. GAMLS
- $284,9004 bd3 ba1.7k sqft65 W Meadowcliff Cir, Carrollton, GA 30116ActiveMLS ID #10838533, Jennifer Cadwell, Sky High Realty. GAMLS
- $215,0003 bd2 ba1.2k sqft1109 Liberty Church Rd, Bremen, GA 30110ActiveMLS ID #10620277, Steven T Koleno, Beycome Brokerage Realty LLC. GAMLS
- $290,0004 bd5 ba1.9k sqft78 Pine Dr, Tallapoosa, GA 30176ActiveMLS ID #10790099, Karen A Steed, Karen Steed Real Estate. GAMLS
- $230,0003 bd2 ba1.7k sqft136 White Rose Ln, Temple, GA 30179ActiveMLS ID #10817611, Kristin Walker, GA Classic Realty. GAMLS
- $278,0004 bd2 ba1.6k sqft324 Adelene Way, Dallas, GA 30157ActiveMLS ID #10841259, Tanya Pickens, Opendoor Brokerage. GAMLS
- $289,9003 bd3 ba1.5k sqft105 Sharp Dr, Carrollton, GA 30117ActiveMLS ID #10836593, Lauren Yates, Metro West Realty Group LLC. GAMLS
- $263,0003 bd2 ba1.6k sqft45 Griffith St, Buchanan, GA 30113ActiveMLS ID #10789062, Mark Spain, Mark Spain Real Estate. GAMLS
- $269,9003 bd2 ba1.4k sqft220 Hitchcock Dr, Villa Rica, GA 30180Active Under ContractMLS ID #10848898, Jennifer Cadwell, Sky High Realty. GAMLS
- $299,9005 bd2 ba1.9k sqft124 Taylors Ln, Carrollton, GA 30117ActiveMLS ID #10816078, Debbie Watts, Maximum One Grt. Atl. REALTORS. GAMLS
