Experience exceptional waterfront living with sweeping sunset views of the Albemarle Sound, from this beautifully designed and well maintained home! With water views from every room, this property offers the perfect combination of comfortable everyday living, a relaxing second-home retreat or an established income-producing AirBnB! From the moment you enter, the expansive water views immediately become the focal point of the home. The open-concept of the main level features a spacious living room, breakfast nook and kitchen, a separate dining room, den/office, full bath and utility room providing access to the single car garage. A brick fireplace with gas logs create a welcoming focal point in the living room. The kitchen is well designed with granite countertops, abundant custom-built cabinetry with lots of storage space, making it both functional and ideal for everyday living or entertaining. Hardwood and tile flooring throughout main level provide a durable and timeless finish. French doors lead out onto a large deck providing the perfect setting for outdoor dining, entertaining or simply relaxing while enjoying the spectacular views! Upstairs, the spacious primary bedroom suite is a true retreat. The luxurious bathroom features double vanity sinks, a jetted tub and separate walk-in shower. A large walk-in closet provides abundant storage. French doors from the bedroom open onto a private balcony where you can unwind, relax and enjoy the sound views. Two additional bedrooms, a large bathroom, additional closets and storage room complete the second floor. Many updates since purchasing in 2021 include a whole-home generator, dishwasher and new HVACs. Bottom floor 2022. Top floor 2024. Recent improvements include new gutters, new blinds and fresh paint downstairs, creating a clean, refreshed, move-in-ready atmosphere. The waterfront is truly the centerpiece of this property. The shoreline is bulk headed and features a private pier to enjoy direct access to the water for fishing, swimming, boating, kayaking and enjoying all that waterfront living has to offer. The fenced backyard offers a secure space for family pets. Enjoy the peace and quiet this property offers. In addition, it's only 45 minutes from the beautiful Outer Banks to enjoy a day trip to the beach for sun, food, and so much more! Check out the already established AirBnB history and excellent guest reviews for STRAIGHT UP SALTY. Great opportunity for new owner to use as vacation rental while enjoying personally, when desired. This waterfront property can truly offer you the lifestyle and flexibility you've been looking for! Call to schedule your showing today!
For sale
Price cut: $50K (9/22)
$525,000
78 Sunset Drive, Columbia, NC 27925
3beds
2,590sqft
Single Family Residence
Built in 1997
5,700 Square Feet Lot
$506,400 Zestimate®
$203/sqft
$-- HOA
What's special
- 91 days
- 970
- 87
Zillow last checked:
Listing updated:
Listed by:
Jean Furlough 252-394-6100,
Lakeside Realty Of Eastern Nc, Llc
Source: Hive MLS,MLS#: 100596928 Originating MLS: Albemarle Area Association of REALTORS
Facts & features
Interior
Bedrooms & bathrooms
- Bedrooms: 3
- Bathrooms: 3
- Full bathrooms: 3
Rooms
- Room types: Living Room, Breakfast Nook, Dining Room, Den, Master Bedroom, Bedroom 2, Bedroom 3, Laundry
Primary bedroom
- Description: 2 bathrooms on 2nd Floor
- Level: Second
Breakfast nook
- Level: Second
Den
- Description: 1 bathrooms on 1st Floor
- Level: First
Dining room
- Level: Second
Kitchen
- Level: Second
Living room
- Level: First
Heating
- Heat Pump, Fireplace(s), Electric
Cooling
- Central Air, Heat Pump
Appliances
- Included: Electric Cooktop, Built-In Microwave, Washer, Refrigerator, Dryer, Disposal, Dishwasher, Convection Oven
- Laundry: Dryer Hookup, Washer Hookup, Laundry Room
Features
- Walk-in Closet(s), Whole-Home Generator, Bookcases, Kitchen Island, Ceiling Fan(s), Pantry, Blinds/Shades, Gas Log, Walk-In Closet(s)
- Flooring: Bamboo, Tile, Wood
- Doors: Storm Door(s)
- Attic: Access Only
- Number of fireplaces: 1
- Fireplace features: Gas Log
Interior area
- Total structure area: 2,590
- Total interior livable area: 2,590 sqft
Video & virtual tour
Property
Parking
- Total spaces: 1
- Parking features: Garage Faces Front, Concrete, Garage
- Attached garage spaces: 1
Features
- Levels: Two
- Patio & porch: Covered, Deck, Balcony, Front Porch
- Exterior features: Storm Doors
- Fencing: Back Yard
- Has view: Yes
- View description: Sound
- Has water view: Yes
- Water view: Sound
- Waterfront features: Pier, Bulkhead, Sound Front
- Frontage type: Sound Front
Lot
- Size: 5,700 Square Feet
- Dimensions: 59.74 x 106.52 x 58.97 x 108.1
- Features: Bulkhead, Pier
Details
- Parcel number: T049 02 012
- Zoning: R
- Special conditions: Standard
Construction
Type & style
- Home type: SingleFamily
- Property subtype: Single Family Residence
Materials
- Vinyl Siding, Wood Frame
- Foundation: Crawl Space
- Roof: Architectural Shingle
Condition
- New construction: No
- Year built: 1997
Utilities & green energy
- Sewer: Septic Tank
- Water: Public
- Utilities for property: Water Available
Community & HOA
Community
- Security: Smoke Detector(s)
- Subdivision: Rhodes Haven
HOA
- Has HOA: No
Location
- Region: Columbia
Financial & listing details
- Price per square foot: $203/sqft
- Tax assessed value: $422,699
- Annual tax amount: $4,007
- Date on market: 8/17/2026
- Cumulative days on market: 91 days
- Listing agreement: Exclusive Right To Sell
- Listing terms: Cash,Conventional
Estimated market value
$506,400
$481,000 - $532,000
$2,121/mo
Price history
| Date | Event | Price |
|---|---|---|
| 9/22/2026 | Price change | $525,000-8.7%$203/sqft |
Source:  Hive MLS #100596928 Report a problem | ||
| 8/17/2026 | Listed for sale | $575,000+60.4%$222/sqft |
Source: Hive MLS #100596928 Report a problem | ||
| 3/31/2021 | Sold | $358,500-2.3%$138/sqft |
Source: Hive MLS #8103271 Report a problem | ||
| 11/17/2020 | Listing removed | $367,000$142/sqft |
Source: Lakeside Realty of Eastern NC, LLC #94600 Report a problem | ||
| 9/23/2020 | Listed for sale | $367,000-0.7%$142/sqft |
Source: Lakeside Realty of Eastern NC, LLC #94600 Report a problem | ||
| 9/24/2019 | Price change | $369,500-2.6%$143/sqft |
Source: Lakeside Realty of Eastern NC, LLC #94600 Report a problem | ||
| 7/30/2019 | Price change | $379,500-2.4%$147/sqft |
Source: Lakeside Realty of Eastern NC, LLC #94600 Report a problem | ||
| 7/9/2019 | Price change | $389,000-2.7%$150/sqft |
Source: Lakeside Realty of Eastern NC, LLC #94600 Report a problem | ||
| 3/31/2019 | Listed for sale | $399,900+29%$154/sqft |
Source: Lakeside Realty of Eastern NC, LLC #94600 Report a problem | ||
| 5/30/2018 | Sold | $310,000$120/sqft |
Source:  OBAR #97138 Report a problem | ||
Public tax history
| Year | Property taxes | Tax assessment |
|---|---|---|
| 2024 | $3,023 -8.6% | $318,158 |
| 2023 | $3,306 | $318,158 |
| 2022 | $3,306 | $318,158 |
| 2021 | $3,306 +1.7% | $318,158 |
| 2020 | $3,251 +6.2% | $318,158 |
| 2019 | $3,060 +5.2% | $318,158 |
| 2018 | $2,908 +19% | $318,158 |
| 2017 | $2,443 | $318,158 -2.1% |
| 2016 | $2,443 | $325,042 |
| 2015 | $2,443 | $325,042 |
| 2014 | -- | $325,042 |
| 2013 | -- | $325,042 |
| 2011 | -- | $325,042 |
| 2010 | -- | $325,042 |
Find assessor info on the county website
Monthly payment
Est. payment
Payment breakdown
Explore the cost of this home by adjusting the details. Changes won't be saved.Climate risks
Neighborhood: 27925
Nearby schools
Schools provided by the listing agent
- Elementary: Tyrrell Elementary School
- Middle: Columbia Middle School
- High: Columbia High School
Source: Hive MLS. This data may not be complete. We recommend contacting the local school district to confirm school assignments for this home.


Similar homes
- $399,9003 bd2 ba2k sqft211 Arbor Drive, Columbia, NC 27925For Sale
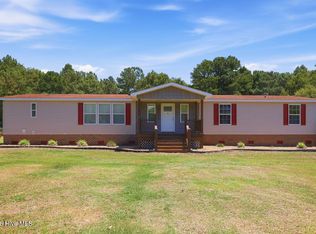
 MLS ID #100584636, Morgan Ingram, Mossy Oak Properties Land and Farms. Hive MLS
- $529,0003 bd2 ba2.5k sqft158 Blue Heron Boulevard, Hertford, NC 27944For Sale
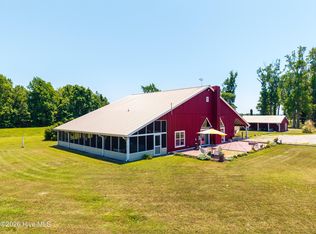 MLS ID #100577264, Tina Arnett-Reis, Perry & Co Sotheby's International Realty. Hive MLS
- $525,0003 bd3 ba2.8k sqft1217 Little River Drive, Elizabeth City, NC 27909For Sale
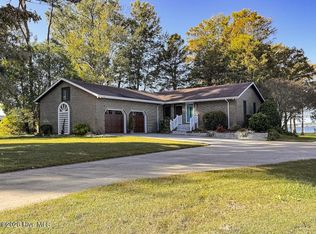 MLS ID #100603440, Norma James, Taylor Mueller Realty, Inc.. Hive MLS
- $539,0003 bd4 ba3.4k sqft147 Lakeside Drive, Hertford, NC 27944For Sale
 MLS ID #100605156, Jake Forbes, United Country Forbes Realty & Auctions LLC. Hive MLS
- $535,5003 bd2 ba2.9k sqft156 Broad River Drive, Hertford, NC 27944For SaleMLS ID #100572552, William (Conrad) Jones, United Country Forbes Realty & Auctions LLC. Hive MLS
- $515,0003 bd2 ba2.4k sqft203 Megan Loop S, Hertford, NC 27944For SaleMLS ID #100576655, William (Conrad) Jones, United Country Forbes Realty & Auctions LLC. Hive MLS
- $539,0003 bd3 ba2.6k sqft111 Greenwood Drive, Hertford, NC 27944For SaleMLS ID #100561219, Gail Brady, AP Realty Company, LLC. Hive MLS
- $574,5003 bd3 ba3k sqft100 Black Circle, Hertford, NC 27944For SaleMLS ID #100594850, William (Conrad) Jones, United Country Forbes Realty & Auctions LLC. Hive MLS
- $561,0003 bd3 ba3k sqft103 Nanthala Court E, Hertford, NC 27944For SaleMLS ID #100602929, William (Conrad) Jones, United Country Forbes Realty & Auctions LLC. Hive MLS
- $550,0004 bd3 ba2.8k sqft125 Dances Bay Road, Elizabeth City, NC 27909For SaleMLS ID #100607886, Stephanie Borte, Signature Homes. Hive MLS
- $473,0004 bd3 ba2.6k sqft117 Nanthala Court E, Hertford, NC 27944For SaleMLS ID #100611543, William (Conrad) Jones, United Country Forbes Realty & Auctions LLC. Hive MLS
- $450,0003 bd3 ba2.6k sqft1108 Soundside Road, Edenton, NC 27932For SaleMLS ID #100612671, Maryscott Haigler, Perry & Co Sotheby's International Realty. Hive MLS
- $510,0003 bd2 ba1.4k sqft380 Beech Bay Road, Roper, NC 27970For SaleMLS ID #100563264, Cindy Twiddy, Cindy Twiddy Realty, Inc.. Hive MLS
- $529,0004 bd3 ba2.3k sqft131 Muddy Creek Road, Hertford, NC 27944New ConstructionMLS ID #100611243, The Morrisette Group, BHHS RW Towne - Moyock. Hive MLS
- $599,9503 bd2 ba2.5k sqft134 Yeopim Creek Drive, Hertford, NC 27944For SaleMLS ID #100578313, William (Conrad) Jones, United Country Forbes Realty & Auctions LLC. Hive MLS
- $499,0004 bd3 ba3.2k sqft122 Waccamaw Drive, Hertford, NC 27944For SaleMLS ID #100544033, Karen Walker, AP Realty Company, LLC. Hive MLS
- $449,0003 bd2 ba2.8k sqft721 Poplar Neck Road, Edenton, NC 27932For SaleMLS ID #100605462, Rene Sawyer, Rene Sawyer Realty, LLC. Hive MLS
- $589,0003 bd4 ba2.9k sqft141 Scuppernong River Drive, Hertford, NC 27944For SaleMLS ID #100598644, Karen Walker, AP Realty Company, LLC. Hive MLS
