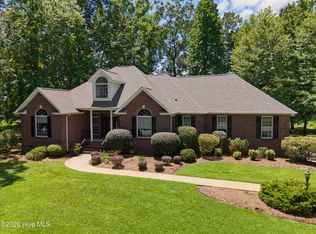
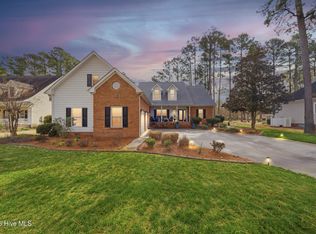
FABULOUS LOCATION AND A CHARMING HOME! Location matters, and this beautiful home is perfectly located in the Oakland neighborhood of the gated Albemarle Plantation community! Serenity abounds in this quiet neighborhood with mature trees and a beautifully landscaped setting with backyard views of the 5th Fairway of the Dan Maples designed Sound Links Golf Course. The attention to details by the owner is immediately obvious and you know this home is move-in ready right now. Tall windows highlight the full height of the cathedral ceiling in the family room, bringing in natural light and connecting you with the beauty outdoors. Custom built-in cabinetry anchor both sides of the gas fireplace, and the rich feel of the oak wood flooring creates the perfect family room atmosphere. You'll immediately be drawn through the French doors toward the fully enclosed sunroom with the same cathedral ceiling, tiled floor, temperature controlled with windows on three sides to fill it with natural light. It might just become your favorite spot in the home! It's the perfect place for watching the golfers tee off on #5, or for enjoying the beautiful natural surroundings while sipping your morning coffee. And there's even a spacious newly stained deck that surrounds the sunroom for outdoor grilling or sunning! Back inside, the roomy kitchen and dining nook offer even more visibility to the natural backyard! The kitchen is complimented with new granite countertops with bar-height seating, custom backsplash, gorgeous cabinets and a built-in oven and microwave. The formal dining area is the perfect size for entertaining! Hardwood flooring continues into the primary master bedroom with a walk-in closet and the ensuite includes a tile surrounded soaking jet tub and a walk-in shower. Two additional bedrooms on the opposite side of the home are very spacious with closets and plenty of storage areas, and one of those bedrooms has views out to the golf course as well! The large utility room has a linen closet and fold-down ironing station! The FROG (Finished Room Over Garage) is large enough for a second family room, bedroom, studio or office, and access to an abundance of floored attic storage space. Add to all that, a double car garage PLUS a golf cart garage door!
This home has so much to offer and all the amenities available in Albemarle Plantation: Close proximity to the Clubhouse with restaurant, golf pro shop and community pool, deep water marina for boating, fishing or crabbing! Plus tennis courts, bocce ball and pickleball courts, parks and playgrounds, community gardens and dog parks. Albemarle Plantation is a gated community where you'll experience resort style living and low real estate taxes.
For sale
$535,500
156 Broad River Drive, Hertford, NC 27944
3beds
2,990sqft
Single Family Residence
Built in 2000
0.49 Acres Lot
$519,000 Zestimate®
$179/sqft
$46/mo HOA
What's special
- 98 days |
- 233 |
- 12 |
Zillow last checked:
Listing updated:
Listed by:
William (Conrad) Jones 703-217-6578,
United Country Forbes Realty & Auctions LLC
Source: Hive MLS,MLS#: 100572552 Originating MLS: Albemarle Area Association of REALTORS
Originating MLS: Albemarle Area Association of REALTORSFacts & features
Interior
Bedrooms & bathrooms
- Bedrooms: 3
- Bathrooms: 2
- Full bathrooms: 2
Rooms
- Room types: Master Bedroom, Bedroom 1, Bedroom 2, Sunroom, Family Room, Dining Room, Fnshd Room over Garage, Breakfast Nook, Bathroom 1, Bathroom 2
Heating
- Heat Pump, Fireplace(s), Electric
Cooling
- Central Air, Zoned, Ceiling Fan(s), Heat Pump
Appliances
- Included: Built-In Microwave, Built-In Electric Oven, Washer, Refrigerator, Humidifier, Dryer, Disposal, Dishwasher, Cooktop
- Laundry: Laundry Room
Features
- Master Downstairs, Walk-in Closet(s), Vaulted Ceiling(s), High Ceilings, Entrance Foyer, Whirlpool, Bookcases, Kitchen Island, Ceiling Fan(s), Pantry, Walk-in Shower, Blinds/Shades, Eat-in Kitchen, Gas Log, Walk-In Closet(s)
- Flooring: Carpet, Laminate, Ceramic Tile, Hardwood
- Basement: Crawl Space
- Attic: Storage,Floored,Walk-In
- Number of fireplaces: 1
- Fireplace features: Gas Log
Interior area
- Total structure area: 2,990
- Total interior livable area: 2,990 sqft
Property
Parking
- Total spaces: 2
- Parking features: Garage Faces Side, Garage, Golf Cart Garage
- Attached garage spaces: 2
- Details: 1 golf cart garage
Features
- Levels: One and One Half
- Patio & porch: Deck, Front Porch
- Exterior features: Gas Log
- Fencing: None
- Has view: Yes
- View description: Golf Course
- Frontage type: Golf Course
Lot
- Size: 0.49 Acres
- Dimensions: 115 x 169 x 118 x 169
- Features: On Golf Course, Level, Landscaped
Details
- Parcel number: 2D082C005Ap
- Zoning: R1
- Special conditions: Standard
Construction
Type & style
- Home type: SingleFamily
- Property subtype: Single Family Residence
Materials
- Fiber Cement, Wood Frame
- Foundation: Crawl Space
- Roof: Architectural Shingle
Condition
- New construction: No
- Year built: 2000
Utilities & green energy
- Water: Public
- Utilities for property: Sewer Connected, Water Connected
Community & HOA
Community
- Security: Security System
- Subdivision: Albemarle Plantation
HOA
- Has HOA: Yes
- Amenities included: Waterfront Community, Barbecue, Basketball Court, Boat Slip - Assigned, Clubhouse, Comm Garden, Pool, Dog Park, Fitness Center, Game Room, Gated, Golf Course, Maintenance Common Areas, Maintenance Grounds, Maintenance Roads, Management, Marina, Meeting Room, Park, Party Room, Pickleball, Picnic Area, Playground, Restaurant, RV/Boat Storage, Sewer, Spa/Hot Tub, Street Lights, Tennis Court(s), Trash, Water
- HOA fee: $549 annually
- HOA name: Albemarle Plantation POA
- HOA phone: 252-426-2985
Location
- Region: Hertford
Financial & listing details
- Price per square foot: $179/sqft
- Tax assessed value: $400,700
- Annual tax amount: $2,219
- Date on market: 5/21/2026
- Cumulative days on market: 98 days
- Listing agreement: Exclusive Right To Sell
- Listing terms: Cash,Conventional
- Road surface type: Paved
Estimated market value
$519,000
$493,000 - $545,000
$2,205/mo
Price history
| Date | Event | Price |
|---|---|---|
| 5/21/2026 | Listed for sale | $535,500+132.8%$179/sqft |
Source:  Hive MLS #100572552 Report a problem Hive MLS #100572552 Report a problem | ||
| 2/8/2013 | Sold | $230,000-5.5%$77/sqft |
Source: Agent Provided Report a problem | ||
| 12/7/2012 | Price change | $243,500-2.9%$81/sqft |
Source: Long & Foster Real Estate #1240855 Report a problem | ||
| 10/19/2012 | Listed for sale | $250,700-8.5%$84/sqft |
Source: LONG AND FOSTER REAL ESTATE Report a problem | ||
| 12/26/2010 | Listing removed | $274,000$92/sqft |
Source: Systems Engineering, Inc. #57832 Report a problem | ||
| 10/12/2010 | Price change | $274,000-1.8%$92/sqft |
Source: Systems Engineering, Inc. #57832 Report a problem | ||
| 9/21/2010 | Price change | $279,000-3.5%$93/sqft |
Source: Systems Engineering, Inc. #57832 Report a problem | ||
| 8/7/2010 | Price change | $289,000-1.7%$97/sqft |
Source: Systems Engineering, Inc. #57832 Report a problem | ||
| 8/1/2010 | Price change | $294,000-1.7%$98/sqft |
Source: Systems Engineering, Inc. #57832 Report a problem | ||
| 6/26/2010 | Listed for sale | $299,000-21.3%$100/sqft |
Source: Systems Engineering, Inc. #57832 Report a problem | ||
| 5/13/2010 | Listing removed | $380,000$127/sqft |
Source: Sawitonline Partners Report a problem | ||
| 5/12/2010 | Listed for sale | $380,000+33.3%$127/sqft |
Source: Sawitonline Partners Report a problem | ||
| 4/3/2010 | Listing removed | $285,000$95/sqft |
Source: Systems Engineering, Inc. #55646 Report a problem | ||
| 1/31/2010 | Listed for sale | $285,000-36.7%$95/sqft |
Source: Systems Engineering, Inc. #55646 Report a problem | ||
| 8/1/2008 | Listing removed | $450,000$151/sqft |
Source: Owner Report a problem | ||
| 3/1/2008 | Price change | $450,000-7.2%$151/sqft |
Source: Owner Report a problem | ||
| 8/2/2007 | Listed for sale | $485,000$162/sqft |
Source: Owner Report a problem | ||
Public tax history
Tax history is unavailable.
Monthly payment
Est. payment
Payment breakdown
Explore the cost of this home by adjusting the details. Changes won't be saved.Climate risks
Neighborhood: 27944
Nearby schools
GreatSchools rating
- 7/10Hertford Grammar SchoolGrades: 3-5Distance: 8.1 mi
- 6/10Perquimans County MiddleGrades: 6-8Distance: 9.9 mi
- 4/10Perquimans County HighGrades: 9-12Distance: 7.7 mi
Schools provided by the listing agent
- Elementary: Perquimans Central/Hertford Grammar
- Middle: Perquimans County Middle School
- High: Perquimans County High School
Source: Hive MLS. This data may not be complete. We recommend contacting the local school district to confirm school assignments for this home.
- $463,2003 bd1 ba2.8k sqft5-C Albeplantation, Hertford, NC 27944Off Market
- $45,000-- bd-- ba-- sqft4 #C, Hertford, NC 27944Off Market
- $55,0000.75 acres4 Broad River Dr, Hertford, NC 27944Lot/Land

- $439,0003 bd3 ba2.5k sqft148 Broad River Dr, Hertford, NC 27944For Sale
- $8,600-- bd-- ba-- sqftBroad River Dr, Hertford, NC 27944Off Market
- $547,6003 bd1 ba2.7k sqft7-C Albeplantation, Hertford, NC 27944Off Market
- $483,3003 bd2 ba2.5k sqft157 Broad River Dr, Hertford, NC 27944Off Market
- $527,1004 bd3 ba2.6k sqft155 Broad River Dr, Hertford, NC 27944Off Market
A local agent can set up tours, give advice and negotiate with sellers.
A local lender can help you make sure your offer is ready when you are.
Similar homes
- $589,0003 bd4 ba2.9k sqft141 Scuppernong River Drive, Hertford, NC 27944For Sale

 MLS ID #100598644, Karen Walker, AP Realty Company, LLC. Hive MLS
 - $499,0004 bd4 ba3k sqft120 New River Drive, Hertford, NC 27944For Sale
 MLS ID #100599225, Steve Wentz, AP Realty Company, LLC. Hive MLS
 - $529,0003 bd3 ba2.6k sqft111 Greenwood Drive, Hertford, NC 27944For Sale
 MLS ID #100561219, Gail Brady, AP Realty Company, LLC. Hive MLS
 - $526,9003 bd2 ba2.4k sqft203 Megan Loop S, Hertford, NC 27944For Sale
 MLS ID #100576655, William (Conrad) Jones, United Country Forbes Realty & Auctions LLC. Hive MLS
 - $642,9004 bd3 ba3.4k sqft162 Roanoke Drive, Hertford, NC 27944For SaleMLS ID #100598324, Philip Dowdy, United Country Forbes Realty & Auctions LLC. Hive MLS
- $495,0003 bd3 ba2.1k sqft108 Neuse Cir, Hertford, NC 27944For SaleMLS ID #10641974, Timothy Shires. REIN Inc.
- $439,0003 bd3 ba2.5k sqft148 Broad River Drive, Hertford, NC 27944For SaleMLS ID #100589553, Jake Forbes, United Country Forbes Realty & Auctions LLC. Hive MLS
- $515,0004 bd3 ba3.2k sqft122 Waccamaw Drive, Hertford, NC 27944For SaleMLS ID #100544033, Karen Walker, AP Realty Company, LLC. Hive MLS
- $465,0003 bd3 ba1.9k sqft176 Quarter Horse Loop, Hertford, NC 27944For SaleMLS ID #100597969, Jonathan Moore, Water Street Real Estate Group. Hive MLS
- $645,0003 bd3 ba3k sqft109 Yeopim Circle, Hertford, NC 27944For SaleMLS ID #100597229, William (Conrad) Jones, United Country Forbes Realty & Auctions LLC. Hive MLS
- $449,9003 bd2 ba2.5k sqft121 Shenandoah River Drive, Hertford, NC 27944For SaleMLS ID #100567367, Karen Walker, AP Realty Company, LLC. Hive MLS
- $624,4503 bd2 ba2.5k sqft134 Yeopim Creek Drive, Hertford, NC 27944For SaleMLS ID #100578313, William (Conrad) Jones, United Country Forbes Realty & Auctions LLC. Hive MLS
- $635,0003 bd3 ba2.6k sqft108 Scuppernong River Drive, Hertford, NC 27944For SaleMLS ID #100562658, Karen Walker, AP Realty Company, LLC. Hive MLS
- $469,0003 bd4 ba3.3k sqft103 Cooper Circle, Hertford, NC 27944For SaleMLS ID #100501241, Philip Dowdy, United Country Forbes Realty & Auctions LLC. Hive MLS
- $529,0003 bd2 ba2.5k sqft158 Blue Heron Boulevard, Hertford, NC 27944For SaleMLS ID #100577264, Tina Arnett-Reis, Perry & Co Sotheby's International Realty. Hive MLS
- $659,0003 bd4 ba2.7k sqft114 S Fork Court, Hertford, NC 27944For SaleMLS ID #100561230, Gail Brady, AP Realty Company, LLC. Hive MLS
- $360,0003 bd2 ba2k sqft120 Croatan Road, Hertford, NC 27944For SaleMLS ID #100590056, Cyn Owens, Taylor Mueller Realty, Inc.. Hive MLS
- $659,0003 bd3 ba2.5k sqft147 Johnson Drive, Hertford, NC 27944For SaleMLS ID #100578877, Travis and Jessica James Team, Taylor Mueller Realty, Inc.. Hive MLS
- $599,0003 bd3 ba2.6k sqft105 Elk Creek Ct, Hertford, NC 27944For SaleMLS ID #10649643, H Kim Old. REIN Inc.
- $599,0003 bd3 ba2.6k sqft105 Elk Creek Ct Lot 21, Hertford, NC 27944For SaleMLS ID #133764, The Kim Old Team, BHHS RW Towne Realty - Moyock. OBAR
