147 Lakeside Drive - Albemarle Plantation | Hertford, NC
Beautiful home located in the gated community of Albemarle Plantation! Built in 2006, this lovely residence offers 3,452 +/- square feet of living space, three spacious bedrooms, each with its own private full bathroom, and a thoughtfully designed floor plan ideal for comfortable everyday living and entertaining.
The first floor features a primary bedroom with access to both the screened porch and covered rear deck, providing wonderful spaces to relax and enjoy the outdoors. Additional first-floor features include a formal dining room, kitchen with breakfast nook, laundry room, and half bathroom.
Upstairs, you'll find two additional bedrooms, each with its own private full bathroom, a sitting area that could serve as a home office, and a spacious bonus room over the attached two-car garage. The home's flexible layout provides plenty of room for guests, hobbies, or additional living space.
Located directly across the street from a picturesque pond, the property offers lovely water views! The current owners have also replaced the roof in recent years, providing an added benefit for the next homeowner.
Albemarle Plantation offers an exceptional lifestyle with an impressive selection of amenities, including an 18-hole golf course, deep-water marina, swimming pool, fitness facility, pickleball and tennis courts, two onsite restaurants, and numerous social clubs and activities. Whether you enjoy boating, golfing, staying active, or simply relaxing with friends, this waterfront community has something for everyone!
SPECIAL BUYER INCENTIVES! The sellers are including Albemarle Plantation's $10,000 buy-in fee in the purchase price AND offering an additional $2,000 in buyer assistance!
Don't miss this opportunity to enjoy spacious living, beautiful pond views, and the outstanding amenities of Albemarle Plantation!
For sale
$539,000
147 Lakeside Drive, Hertford, NC 27944
3beds
3,452sqft
Single Family Residence
Built in 2006
0.6 Acres Lot
$522,100 Zestimate®
$156/sqft
$46/mo HOA
What's special
Beautiful pond viewsLovely water viewsKitchen with breakfast nookSpacious livingLaundry roomScreened porchAttached two-car garage
- 41 days
- 179
- 16
Zillow last checked:
Listing updated:
Listed by:
Jake Forbes 252-766-1600,
United Country Forbes Realty & Auctions LLC
Source: Hive MLS,MLS#: 100605156 Originating MLS: Albemarle Area Association of REALTORS
Facts & features
Interior
Bedrooms & bathrooms
- Bedrooms: 3
- Bathrooms: 4
- Full bathrooms: 3
- 1/2 bathrooms: 1
Rooms
- Room types: Utility Room, Bedroom 3, Bedroom 2, Great Room, Master Bedroom, Fnshd Room over Garage, Dining Room, Living Room, Laundry
Primary bedroom
- Level: First
Bedroom 2
- Level: Second
Bedroom 3
- Level: Second
Great room
- Level: First
Kitchen
- Description: Kitchen Dining Combo
Utility room
- Level: First
Heating
- Heat Pump, Electric
Cooling
- Central Air, Heat Pump
Appliances
- Included: Electric Oven, Refrigerator
- Laundry: Dryer Hookup, Washer Hookup
Features
- Walk-in Closet(s), High Ceilings, Solid Surface, Ceiling Fan(s), Hot Tub, Gas Log, Walk-In Closet(s)
- Flooring: Carpet, Tile, Wood
- Doors: Storm Door(s)
- Basement: None
- Attic: Storage
- Has fireplace: Yes
- Fireplace features: Gas Log
Interior area
- Total structure area: 3,452
- Total interior livable area: 3,452 sqft
Video & virtual tour
Property
Parking
- Total spaces: 2
- Parking features: Garage Faces Side, Concrete, Garage
- Attached garage spaces: 2
Features
- Levels: Two
- Patio & porch: Front Porch
- Exterior features: Irrigation System, Storm Doors
- Fencing: None
- Has view: Yes
- View description: Pond
- Has water view: Yes
- Water view: Pond
- Waterfront features: Water Access Comm
- Frontage type: See Remarks
Lot
- Size: 0.6 Acres
- Features: Water Access Comm
Details
- Parcel number: 2D082B011Ap
- Zoning: R-25
- Special conditions: Standard
Construction
Type & style
- Home type: SingleFamily
- Property subtype: Single Family Residence
Materials
- Fiber Cement, Wood Frame
- Foundation: Crawl Space
- Roof: Architectural Shingle,Composition
Condition
- New construction: No
- Year built: 2006
Utilities & green energy
- Water: County Water
- Utilities for property: Underground Utilities, Water Available
Community & HOA
Community
- Security: Security System, Smoke Detector(s)
- Subdivision: Albemarle Plantation
HOA
- Has HOA: Yes
- Amenities included: Waterfront Community, Clubhouse, Pool, Dog Park, Fitness Center, Gated, Golf Course, Maintenance Common Areas, Maintenance Roads, Management, Marina, RV/Boat Storage, Security, Club Membership
- HOA fee: $549 annually
- HOA name: Albemarle Plantation Property Owners Association
- HOA phone: 252-426-4653
Location
- Region: Hertford
Financial & listing details
- Price per square foot: $156/sqft
- Tax assessed value: $512,700
- Annual tax amount: $2,818
- Date on market: 9/21/2026
- Cumulative days on market: 42 days
- Listing agreement: Exclusive Right To Sell
- Listing terms: Cash,Conventional,VA Loan
- Road surface type: Paved
Estimated market value
$522,100
$496,000 - $548,000
$3,265/mo
Price history
| Date | Event | Price |
|---|---|---|
| 9/21/2026 | Listed for sale | $539,000+93.2%$156/sqft |
Source:  Hive MLS #100605156 Report a problem | ||
| 8/15/2016 | Sold | $279,000-20.2%$81/sqft |
Source: Hive MLS #879993 Report a problem | ||
| 10/12/2005 | Sold | $349,500$101/sqft |
Source: Public Record Report a problem | ||
Public tax history
| Year | Property taxes | Tax assessment |
|---|---|---|
| 2025 | $2,666 | $512,700 |
| 2024 | $2,666 +26.7% | $512,700 +55.9% |
| 2023 | $2,104 -2.8% | $328,800 |
| 2022 | $2,166 +8% | $328,800 |
| 2021 | $2,006 | $328,800 |
| 2020 | -- | $328,800 |
| 2019 | -- | $328,800 |
| 2018 | $2,014 | $328,800 +0.9% |
| 2017 | -- | $325,800 |
| 2016 | -- | $325,800 -38% |
| 2015 | -- | $525,700 |
| 2014 | -- | $525,700 |
| 2013 | -- | $525,700 |
| 2012 | -- | $525,700 |
| 2011 | -- | $525,700 |
| 2010 | -- | $525,700 |
Find assessor info on the county website
Monthly payment
Est. payment
Payment breakdown
Explore the cost of this home by adjusting the details. Changes won't be saved.Climate risks
Neighborhood: 27944
Nearby schools
Schools provided by the listing agent
- Elementary: Perquimans Central/Hertford Grammar
- Middle: Perquimans County Middle School
- High: Perquimans County High School
Source: Hive MLS. This data may not be complete. We recommend contacting the local school district to confirm school assignments for this home.
- $2,100-- bd-- ba-- sqft231H Holiday Island Rd, Hertford, NC 27944Off Market
- $324,0003 bd2 ba1.6k sqftLtc012 Albemarle Plantation, Hertford, NC 27944New Construction
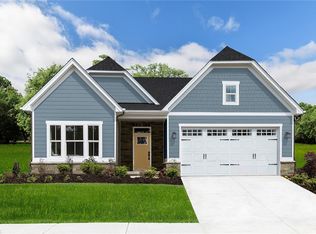
- $578,0003 bd3 ba2.7k sqft138 Lakeside Dr, Hertford, NC 27944Sold
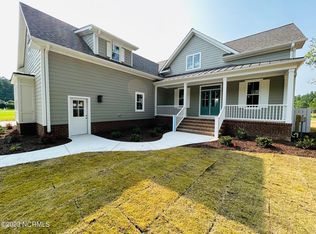
- $394,9904 bd3 ba2.7k sqftLOT 75 Albemarle Plantation, Hertford, NC 27944New Construction

Similar homes
- $561,0003 bd3 ba3k sqft103 Nanthala Court E, Hertford, NC 27944For Sale

 MLS ID #100602929, William (Conrad) Jones, United Country Forbes Realty & Auctions LLC. Hive MLS
- $535,5003 bd2 ba2.9k sqft156 Broad River Drive, Hertford, NC 27944For Sale
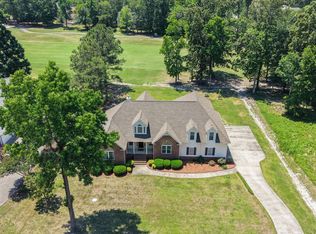 MLS ID #100572552, William (Conrad) Jones, United Country Forbes Realty & Auctions LLC. Hive MLS
- $473,0004 bd3 ba2.6k sqft117 Nanthala Court E, Hertford, NC 27944For Sale
 MLS ID #100611543, William (Conrad) Jones, United Country Forbes Realty & Auctions LLC. Hive MLS
- $580,0003 bd3 ba3k sqft100 Black Circle, Hertford, NC 27944For Sale
 MLS ID #100594850, William (Conrad) Jones, United Country Forbes Realty & Auctions LLC. Hive MLS
- $479,0003 bd3 ba2.2k sqft108 Neuse Circle, Hertford, NC 27944For SaleMLS ID #100611022, William (Conrad) Jones, United Country Forbes Realty & Auctions LLC. Hive MLS
- $539,0003 bd3 ba2.6k sqft111 Greenwood Drive, Hertford, NC 27944For SaleMLS ID #100561219, Gail Brady, AP Realty Company, LLC. Hive MLS
- $589,0003 bd4 ba2.9k sqft141 Scuppernong River Drive, Hertford, NC 27944For SaleMLS ID #100598644, Karen Walker, AP Realty Company, LLC. Hive MLS
- $625,0003 bd4 ba3k sqft115 Cashie Drive, Hertford, NC 27944For SaleMLS ID #100606270, William (Conrad) Jones, United Country Forbes Realty & Auctions LLC. Hive MLS
- $627,5003 bd3 ba2.9k sqft108 Scuppernong River Drive, Hertford, NC 27944For SaleMLS ID #100609184, William (Conrad) Jones, United Country Forbes Realty & Auctions LLC. Hive MLS
- $515,0003 bd2 ba2.4k sqft203 Megan Loop S, Hertford, NC 27944For SaleMLS ID #100576655, William (Conrad) Jones, United Country Forbes Realty & Auctions LLC. Hive MLS
- $425,0003 bd3 ba2.5k sqft148 Broad River Drive, Hertford, NC 27944For SaleMLS ID #100589553, Jake Forbes, United Country Forbes Realty & Auctions LLC. Hive MLS
- $499,0004 bd3 ba3.2k sqft122 Waccamaw Drive, Hertford, NC 27944For SaleMLS ID #100544033, Karen Walker, AP Realty Company, LLC. Hive MLS
- $642,9004 bd3 ba3.4k sqft162 Roanoke Drive, Hertford, NC 27944For SaleMLS ID #100598324, Philip Dowdy, United Country Forbes Realty & Auctions LLC. Hive MLS
- $425,0003 bd3 ba2.4k sqft109 Santee Circle, Hertford, NC 27944For SaleMLS ID #100609579, Karen Walker, AP Realty Company, LLC. Hive MLS
- $424,9953 bd2 ba2.5k sqft121 Shenandoah River Drive, Hertford, NC 27944For SaleMLS ID #100567367, Karen Walker, AP Realty Company, LLC. Hive MLS
- $599,9503 bd2 ba2.5k sqft134 Yeopim Creek Drive, Hertford, NC 27944For SaleMLS ID #100578313, William (Conrad) Jones, United Country Forbes Realty & Auctions LLC. Hive MLS
- $425,0004 bd4 ba2.8k sqft104 Chowan Circle, Hertford, NC 27944For SaleMLS ID #100599775, Brian McIntyre, Capital Center LLC. Hive MLS
- $534,0002 bd3 ba2.3k sqft113 Country Club Drive #103, Hertford, NC 27944For SaleMLS ID #100601186, Steve Wentz, AP Realty Company, LLC. Hive MLS
- $595,0003 bd3 ba2.4k sqft111 Chatooga Court E, Hertford, NC 27944New ConstructionMLS ID #100566585, Karen Walker, AP Realty Company, LLC. Hive MLS
