Caroline. Sold. TBB.
Under contract
$315,400
Lt5c Morgan Way, Hertford, NC 27944
3beds
1,775sqft
Townhouse
Built in 2026
-- sqft lot
$315,800 Zestimate®
$178/sqft
$280/mo HOA
What's special
- 112 days
- 1
- 0
Zillow last checked:
Listing updated:
Listed by:
Terri Stickle,
BHHS RW Towne Realty 757-935-9010
Source: REIN Inc.,MLS#: 10639018
Facts & features
Interior
Bedrooms & bathrooms
- Bedrooms: 3
- Bathrooms: 3
- Full bathrooms: 2
- 1/2 bathrooms: 1
Rooms
- Room types: 1st Floor Primary BR, Attic, PBR with Bath, Utility Room
Primary bedroom
- Level: First
- Dimensions: 13X14
Bedroom
- Level: Second
- Dimensions: 13X12
Bedroom
- Level: Second
- Dimensions: 11X10
Dining room
- Level: First
- Dimensions: 14X10
Great room
- Level: First
- Dimensions: 13X18
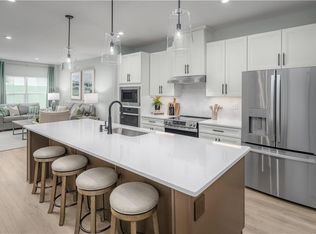
Kitchen
- Level: First
- Dimensions: 13X14
Heating
- Electric
Cooling
- Central Air
Appliances
- Included: Dishwasher, Disposal, ENERGY STAR Qualified Appliances, Microwave, Range, Refrigerator, Electric Water Heater
- Laundry: Dryer Hookup, Washer Hookup
Features
- Primary Sink-Double, Walk-In Closet(s), Entrance Foyer, Pantry
- Flooring: Carpet, Laminate/LVP
- Attic: Walk-In
- Has fireplace: No
Interior area
- Total interior livable area: 1,775 sqft
Property
Parking
- Total spaces: 2
- Parking features: Garage Att 2 Car, Driveway
- Attached garage spaces: 2
- Has uncovered spaces: Yes
Features
- Stories: 2
- Pool features: None, Association
- Fencing: None
- Waterfront features: Not Waterfront
Details
- Parcel number: Lt5c At Albemarle
Construction
Type & style
- Home type: Townhouse
- Property subtype: Townhouse
- Attached to another structure: Yes
Materials
- Fiber Cement
- Foundation: Slab
- Roof: Asphalt Shingle
Condition
- New construction: Yes
- Year built: 2026
Details
- Warranty included: Yes
Utilities & green energy
- Sewer: City/County
- Water: City/County
Community & HOA
Community
- Subdivision: Albemarle Plantation
HOA
- Has HOA: Yes
- Amenities included: Boat Slip, Clubhouse, Dock, Fitness Center, Golf Course, Landscaping, Other, Playground, Pool, Security, Tennis Court(s)
- HOA fee: $280 monthly
Location
- Region: Hertford
Financial & listing details
- Price per square foot: $178/sqft
- Annual tax amount: $1,980
- Date on market: 6/10/2026
Estimated market value
$315,800
$300,000 - $332,000
$2,153/mo
Price history
Price history is unavailable.
Public tax history
Tax history is unavailable.
Monthly payment
Est. payment
Payment breakdown
Explore the cost of this home by adjusting the details. Changes won't be saved.Climate risks
Neighborhood: 27944
Nearby schools
Schools provided by the listing agent
- Elementary: Hertford Grammar
- Middle: Perquimans County Middle
- High: Perquimans County
Source: REIN Inc.. This data may not be complete. We recommend contacting the local school district to confirm school assignments for this home.
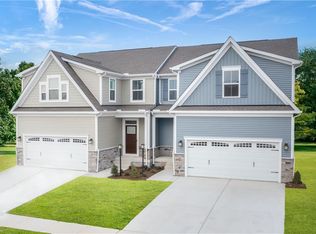
- $344,9903 bd3 ba1.7k sqft109A Morgan Way, Hertford, NC 27944New Construction
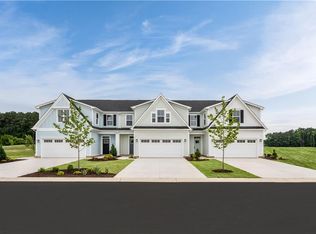
- $269,9903 bd3 ba1.7k sqftLOT 4C Albemarle Villas, Hertford, NC 27944New Construction
- $270,4853 bd3 ba1.7k sqftLt5b Morgan Way, Hertford, NC 27944New Construction
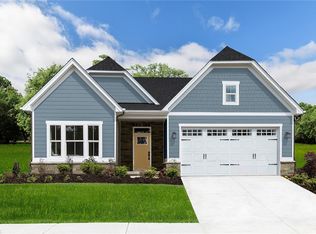
- $329,9903 bd2 ba1.6k sqftLtc012 Albemarle Plantation, Hertford, NC 27944New Construction
Similar homes
- $274,9903 bd3 ba1.7k sqftLOT 2C Albemarle Villas, Hertford, NC 27944New Construction
 MLS ID #10654568, Terri Stickle. REIN Inc.
 - from $324,9903 bd2 ba1.9k sqftPalladio Ranch Plan, Albemarle, Hertford, NC 27944New Construction
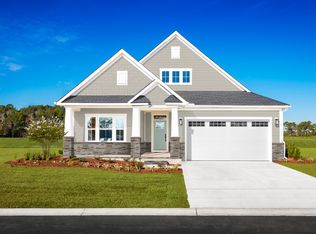 Ryan Homes
 - $279,9903 bd3 ba1.7k sqftLt8a Albemarle Villas, Hertford, NC 27944New Construction
 MLS ID #10644162, Terri Stickle. REIN Inc.
 - $264,9903 bd3 ba1.7k sqftLOT 2B Albemarle Villas, Hertford, NC 27944New Construction
 MLS ID #10648658, Terri Stickle. REIN Inc.
 - $459,0003 bd3 ba1.9k sqft176 Quarter Horse Loop, Hertford, NC 27944For Sale
 MLS ID #100597969, Jonathan Moore, Water Street Real Estate Group. Hive MLS
 - $424,9953 bd2 ba2.5k sqft121 Shenandoah River Drive, Hertford, NC 27944For SaleMLS ID #100567367, Karen Walker, AP Realty Company, LLC. Hive MLS
- $349,9003 bd2 ba1.7k sqft119 Russell Drive, Hertford, NC 27944For SaleMLS ID #100596405, Bridgers Realty Team, Howard Hanna WEW/EC. Hive MLS
- $359,0004 bd2 ba2.4k sqft503 Castleton Drive, Hertford, NC 27944For SaleMLS ID #100572806, Allison Evans, Howard Hanna WEW/EC. Hive MLS
- $269,0003 bd2 ba2.1k sqft129 Doll Harrell Road, Hertford, NC 27944For SaleMLS ID #100596555, Kristie Goodwin, Coastal Shores Realty Group. Hive MLS
- $350,0003 bd2 ba1.9k sqft1230 Beech Springs Road, Tyner, NC 27980For SaleMLS ID #100598266, Jonathan Adams, Inner Banks Real Estate Group, Inc.. Hive MLS
- $285,0003 bd2 ba1.6k sqft105 Holley Grove Road, Edenton, NC 27932For SaleMLS ID #100582384, Emily Quinn Bray, Coldwell Banker Seaside/EC. Hive MLS
- $328,9003 bd3 ba1.7k sqft103 Mizzen Way # A, Elizabeth City, NC 27909For SaleMLS ID #100594161, Harry Umphlett III, Howard Hanna WEW/EC. Hive MLS
- $289,0003 bd2 ba1.5k sqft567 Blount Road, Elizabeth City, NC 27909For SaleMLS ID #100602684, Lisa Dana, Taylor Mueller Realty, Inc.. Hive MLS
