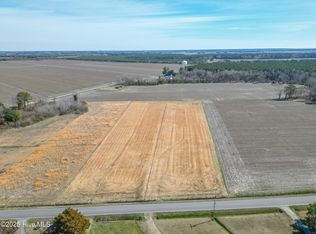
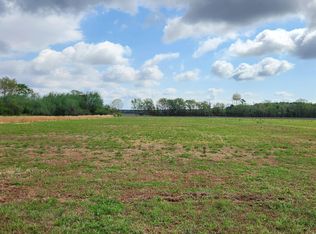
Black on Black Modern Farmhouse elegance! semi-Custom. Thoughtfully designed. Beautifully Detailed. It's the attention to detail that takes a house from ordinary to EXTRAORDINARY! This striking 4-bedroom modern farmhouse delivers elevated finishes, thought fun design and timeless sophistication throughout! Features worth falling for include; 4 bedrooms, including a versatile fourth bedroom with private bath - perfect as a bonus room, guest retreat, or flex space, high end cabinetry and exceptional attention to detail, dramatic MBD ceiling, luxurious primary ensuite with walk-in-closet, freestanding soaking tub, custom tiled walk-in shower and dual vanity, fully finished garage with remote access, upscale wood-look garage doors, massive walk in storage, tankless water heater, covered porches and more.From it's bold monochromatic exterior to it's carefully curated finishes, every detail makes a statement.. This is not just another farmhouse, it's a home designed to stand apart. Ready to experience the difference a detailed design makes? Schedule your private tour to begin November 1st. All this is located in the country side, lower taxes, utilities, and horses are welcomed on this 2.42 acre site.
Coming soon
$529,000
131 Muddy Creek Road, Hertford, NC 27944
4beds
2,300sqft
Single Family Residence
Built in 2026
2.42 Acres Lot
$525,000 Zestimate®
$230/sqft
$-- HOA
What's special
- 10 days
- 1,015
- 64
Zillow last checked:
Listing updated:
Listed by:
The Morrisette Group 252-339-2166,
BHHS RW Towne - Moyock
Source: Hive MLS,MLS#: 100611243 Originating MLS: Albemarle Area Association of REALTORS
Facts & features
Interior
Bedrooms & bathrooms
- Bedrooms: 4
- Bathrooms: 3
- Full bathrooms: 3
Rooms
- Room types: Family Room, Master Bedroom, Bedroom 2, Bedroom 3, Bedroom 4, Laundry
Primary bedroom
- Description: Private Bath
- Level: First
Bedroom 2
- Level: First
Bedroom 3
- Level: First
Bedroom 4
- Description: Bonus Room
- Level: Second
Family room
- Description: Fireplace/built ins
- Level: First
Kitchen
- Description: Dinining Combo
- Level: First
Laundry
- Level: First
Heating
- Heat Pump, Fireplace(s), Electric
Cooling
- Attic Fan, Ceiling Fan(s), Heat Pump
Appliances
- Included: Built-In Microwave, Refrigerator, Dishwasher, Electric Range
- Laundry: Laundry Room
Features
- Master Downstairs, Walk-in Closet(s), High Ceilings, Mud Room, Solid Surface, Kitchen Island, Ceiling Fan(s), Pantry, Walk-in Shower, Built-in Features, Eat-in Kitchen, Walk-In Closet(s)
- Flooring: LVT/LVP, Tile
- Attic: Floored,Walk-In
- Has fireplace: Yes
Interior area
- Total structure area: 2,300
- Total interior livable area: 2,300 sqft
Property
Parking
- Total spaces: 2
- Parking features: Concrete
- Attached garage spaces: 2
Features
- Levels: One and One Half
- Patio & porch: Covered, Porch, Front Porch, Rear Porch
- Pool features: None
- Fencing: None
- View description: None
- Waterfront features: None
- Frontage type: See Remarks
Lot
- Size: 2.42 Acres
- Dimensions: 138 x 706 x 162 x 706
- Features: Open Lot, Cleared
Details
- Parcel number: 400650019e
- Zoning: R
- Special conditions: Standard
- Horses can be raised: Yes
Construction
Type & style
- Home type: SingleFamily
- Property subtype: Single Family Residence
Materials
- Vinyl Siding, Wood Frame
- Foundation: Slab
- Roof: Architectural Shingle
Condition
- New Construction
- New construction: Yes
- Year built: 2026
Utilities & green energy
- Sewer: Septic Tank
- Water: Public
- Utilities for property: Cable Available, Underground Utilities, Water Connected
Community & HOA
Community
- Subdivision: None
HOA
- Has HOA: No
Location
- Region: Hertford
Financial & listing details
- Price per square foot: $230/sqft
- Tax assessed value: $21,400
- Annual tax amount: $118
- Date on market: 10/19/2026
- Listing agreement: Exclusive Right To Sell
- Listing terms: Cash,Conventional,FHA,VA Loan
- Road surface type: Paved
Estimated market value
$525,000
$483,000 - $572,000
$2,682/mo
Price history
Price history is unavailable.
Public tax history
Tax history is unavailable.
Monthly payment
Est. payment
Payment breakdown
Explore the cost of this home by adjusting the details. Changes won't be saved.Climate risks
Neighborhood: 27944
Nearby schools
Schools provided by the listing agent
- Elementary: Perquimans Central/Hertford Grammar
- Middle: Perquimans County Middle School
- High: Perquimans County High School
Source: Hive MLS. This data may not be complete. We recommend contacting the local school district to confirm school assignments for this home.


Similar homes
- $529,0003 bd2 ba2.5k sqft158 Blue Heron Boulevard, Hertford, NC 27944For Sale
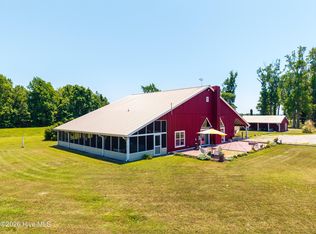
 MLS ID #100577264, Tina Arnett-Reis, Perry & Co Sotheby's International Realty. Hive MLS
- $494,0003 bd2 ba1.8k sqft105 Durant Street, Hertford, NC 27944For Sale
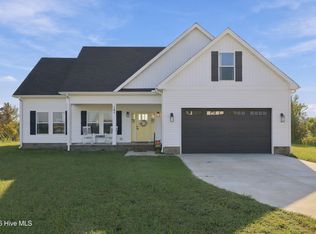 MLS ID #100609726, Anastasiia Butenko, 1st Class Real Estate Flagship. Hive MLS
- $515,0003 bd2 ba2.4k sqft203 Megan Loop S, Hertford, NC 27944For Sale
 MLS ID #100576655, William (Conrad) Jones, United Country Forbes Realty & Auctions LLC. Hive MLS
- $627,5003 bd3 ba2.9k sqft108 Scuppernong River Drive, Hertford, NC 27944For Sale
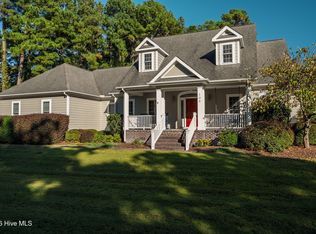 MLS ID #100609184, William (Conrad) Jones, United Country Forbes Realty & Auctions LLC. Hive MLS
- $459,0003 bd3 ba1.9k sqft176 Quarter Horse Loop, Hertford, NC 27944For SaleMLS ID #100597969, Jonathan Moore, Water Street Real Estate Group. Hive MLS
- $539,0003 bd3 ba2.6k sqft111 Greenwood Drive, Hertford, NC 27944For SaleMLS ID #100561219, Gail Brady, AP Realty Company, LLC. Hive MLS
- $599,9503 bd2 ba2.5k sqft134 Yeopim Creek Drive, Hertford, NC 27944For SaleMLS ID #100578313, William (Conrad) Jones, United Country Forbes Realty & Auctions LLC. Hive MLS
- $265,0003 bd2 ba2k sqft286 Deep Creek Road, Hertford, NC 27944For SaleMLS ID #100601730, Travis and Jessica James Team, Taylor Mueller Realty, Inc.. Hive MLS
- $489,9003 bd3 ba2.3k sqft462 Pointe Vista Drive, Elizabeth City, NC 27909New ConstructionMLS ID #100610788, Travis and Jessica James Team, Taylor Mueller Realty, Inc.. Hive MLS
- $659,0003 bd3 ba2.5k sqft147 Johnson Drive, Hertford, NC 27944For SaleMLS ID #100578877, Travis and Jessica James Team, Taylor Mueller Realty, Inc.. Hive MLS
- $625,0003 bd4 ba3k sqft115 Cashie Drive, Hertford, NC 27944For SaleMLS ID #100606270, William (Conrad) Jones, United Country Forbes Realty & Auctions LLC. Hive MLS
- $575,0004 bd3 ba2.4k sqft446 Pointe Vista Drive, Elizabeth City, NC 27909New ConstructionMLS ID #100599365, Christina Rountree, Water Street Real Estate Group. Hive MLS
- $534,0002 bd3 ba2.3k sqft113 Country Club Drive #103, Hertford, NC 27944For SaleMLS ID #100601186, Steve Wentz, AP Realty Company, LLC. Hive MLS
- $339,9003 bd2 ba2k sqft352 Woodland Church Road, Hertford, NC 27944For SaleMLS ID #100611451, Stacey White, Howard Hanna WEW/EC. Hive MLS
- $595,0003 bd3 ba2.4k sqft111 Chatooga Court E, Hertford, NC 27944New ConstructionMLS ID #100566585, Karen Walker, AP Realty Company, LLC. Hive MLS
- $635,0003 bd4 ba2.8k sqft115 Country Club Drive, Hertford, NC 27944For SaleMLS ID #100612418, Gail Brady, AP Realty Company, LLC. Hive MLS
- $289,9003 bd2 ba1.2k sqft125 Martin Lane, Hertford, NC 27944For SaleMLS ID #100611134, Carole Purser, CGP Realty. Hive MLS
- $442,0003 bd3 ba2.8k sqft959 Halls Creek Road, Elizabeth City, NC 27909For SaleMLS ID #100608655, Holly Glenn, Hall & Nixon Real Estate, Inc. Hive MLS
