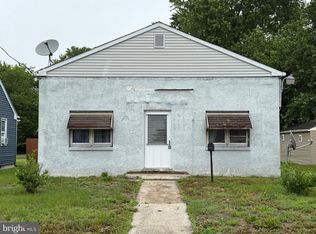
** SELLER WILL REVIEW ALL OFFERS WITH PROOF OF FUNDS ** Investment opportunity in Penns Grove! Whether you're looking to add to your rental portfolio or searching for a home to occupy, 78 W Harmony Street offers flexibility and potential. The enclosed front porch/sunroom welcomes you into a spacious living room and formal dining room, followed by a rear eat-in kitchen area and kitchen. A convenient first-floor half bath adds functionality to the main level. Upstairs, you'll find three bedrooms and one full bathroom. An additional walk-up third-floor flex space, accessed through the front bedroom, offers potential for a home office, hobby room, storage area, or additional living space. Additional features include hardwood flooring, natural gas heat with a furnace replaced in 2015, window-unit air conditioning, and a roof replaced in 2015. The full basement spans the length of the home and includes a newer hot water heater (2025), updated electrical panel (2026), and wooden support system throughout. The stove and refrigerator are included in the sale. There is also a designated first-floor laundry area with space for a stackable washer and dryer (appliances not included). Property is being sold strictly as-is. Seller will make no repairs. Buyer is responsible for obtaining any required certificates, inspections, and the Certificate of Occupancy. Existing furniture can be removed prior to closing.
For sale
$169,000
78 W Harmony Penns Grv, Penns Grove, NJ 08069
3beds
--sqft
:
Get pre-qualified$1,199/mo
Townhouse
Built in ----
3,611 Square Feet Lot
$-- Zestimate®
$--/sqft
$-- HOA
What's special
Window-unit air conditioningFormal dining roomFirst-floor half bathRear eat-in kitchen areaThree bedroomsHardwood flooring
- 40 days |
- 159 |
- 6 |
Zillow last checked:
Listing updated:
Listed by:
Shaun Crews 609-513-2133,
BALSLEY/LOSCO
Source: SJSRMLS,MLS#: 609152
Facts & features
Interior
Bedrooms & bathrooms
- Bedrooms: 3
- Bathrooms: 2
- Full bathrooms: 1
- 1/2 bathrooms: 1
Heating
- Forced Air, Natural Gas
Cooling
- Window Unit(s)
Features
- Flooring: Hardwood
- Basement: Unfinished
- Has fireplace: Yes
- Fireplace features: See Remarks
Property
Parking
- Parking features: See Remarks
Lot
- Size: 3,611 Square Feet
- Dimensions: 3,611sqft
Details
- Parcel number: 13
Construction
Type & style
- Home type: SingleFamily
- Architectural style: Semi-Det/1/2Dbl
- Property subtype: Townhouse
Materials
- Asbestos
Condition
- New construction: No
Utilities & green energy
- Sewer: Public Sewer
- Water: Public
Community & HOA
Location
- Region: Penns Grove
Financial & listing details
- Annual tax amount: $3,265
- Date on market: 6/23/2026
- Date available: 06/23/2026
- Inclusions: See Remarks
Estimated market value
Not available
Estimated sales range
Not available
$2,051/mo
Price history
| Date | Event | Price |
|---|---|---|
| 6/23/2026 | Listed for sale | $169,000 |
Source:  SJSRMLS #609152 Report a problem SJSRMLS #609152 Report a problem | ||
Public tax history
Tax history is unavailable.
Monthly payment
Est. payment
Payment breakdown
Explore the cost of this home by adjusting the details. Changes won't be saved.Climate risks
Neighborhood: 08069
Nearby schools
GreatSchools rating
- 2/10Field Street Elementary SchoolGrades: 1-3Distance: 0.7 mi
- 3/10Penns Grove Middle SchoolGrades: 6-8Distance: 0.9 mi
- 4/10Penns Grove High SchoolGrades: 9-12Distance: 1.3 mi
- $169,0003 bd2 ba1.5k sqft78 W Harmony St, Penns Grove, NJ 08069For Sale

- $228,400-- bd-- ba2.1k sqft82 W Harmony St, Penns Grove, NJ 08069Off Market
- $223,500-- bd-- ba2k sqft74 W Harmony St, Penns Grove, NJ 08069Off Market
- $111,000-- bd-- ba2.1k sqft72 W Harmony St, Penns Grove, NJ 08069Sold

- $240,100-- bd-- ba1.9k sqft77 W Harmony St, Penns Grove, NJ 08069Off Market
- $155,1003 bd1 ba1.8k sqft75 W Harmony St, Penns Grove, NJ 08069Off Market
- $197,5005 bd2 ba1.8k sqft83 W Harmony St, Penns Grove, NJ 08069Off Market
- $203,9004 bd2 ba1.5k sqft87 W Harmony St, Penns Grove, NJ 08069Off Market
A local agent can set up tours, give advice and negotiate with sellers.
Similar homes
- $169,0003 bd2 ba1.5k sqft78 W Harmony St, Penns Grove, NJ 08069For Sale
 MLS ID #NJSA2019494, Danielle Casalunovo, Balsley-Losco Realtors. Bright MLS
 - $175,0003 bd1 ba1.4k sqft39 Franklin St, Penns Grove, NJ 08069For Sale
 MLS ID #NJSA2019116, Joan Dineen, Mahoney Realty Pennsville, LLC. Bright MLS
 - $139,9002 bd1 ba828 sqft125 6th Ave, Carneys Pt, NJ 08069For Sale
 MLS ID #NJSA2019046, KIMBERLY MURRAY, American Dream Realty of South Jersey. Bright MLS
 - $200,0002 bd1 ba1k sqft259 A St, Carneys Pt, NJ 08069For Sale
 MLS ID #NJSA2019138, Victoria Sullivan, American Dream Realty of South Jersey. Bright MLS
 - $175,0003 bd2 ba1.6k sqft5 Weldon Ct, Salem, NJ 08079For SaleMLS ID #NJSA2019724, Kate Henderson, Keller Williams Hometown. Bright MLS
- $225,0003 bd1 ba1k sqft256 H St, Carneys Pt, NJ 08069For SaleMLS ID #NJSA2018854, Karen Larsson-Flowers, American Dream Realty of South Jersey. Bright MLS
- $239,8004 bd1 ba1.1k sqft247 C St, Penns Grove, NJ 08069For SaleMLS ID #NJSA2019556, Courtney Kershaw, Tesla Realty Group LLC. Bright MLS
- $159,9002 bd1 ba975 sqft1602 Thatcher St, Wilmington, DE 19802For SaleMLS ID #DENC2107434, Melinda A Proctor, RE/MAX Associates-Hockessin. Bright MLS
- $165,0003 bd1 ba1k sqft326 Fenwick Rd, Pilesgrove, NJ 08098For SaleMLS ID #NJSA2019214, Jill Stout, Castle Agency LLC. Bright MLS
- $174,9003 bd1 ba1.2k sqft35 E 30th St, Wilmington, DE 19802For SaleMLS ID #DENC2102248, Josh Brenneman, Crown Homes Real Estate. Bright MLS
- $218,7624 bd2 ba-- sqft152 N Broad St, Penns Grove, NJ 08069For Sale
 MLS ID #2611769R, JAMES LAM. All Jersey MLS
 - $179,0003 bd3 ba1.6k sqft807 W 4th St, Wilmington, DE 19801For SaleMLS ID #DENC2106416, Faith Streett, BHHS Fox & Roach-Greenville. Bright MLS
- $165,0003 bd1 ba1.7k sqft2315 Madison St, Chester, PA 19013For SaleMLS ID #PADE2119136, Jennifer Rothenberger, Compass RE. Bright MLS
- $159,0003 bd1 ba1.1k sqft413 S Franklin St, Wilmington, DE 19805For SaleMLS ID #DENC2102328, Ken Van Every, Keller Williams Realty Wilmington. Bright MLS
- $157,9002 bd2 ba1.1k sqft127 Highland Ave, Pennsville, NJ 08070For SaleMLS ID #NJSA2018176, Larry Malone, Homestarr Realty. Bright MLS
- $179,9003 bd2 ba1.4k sqft715 W 7th St, Wilmington, DE 19801For SaleMLS ID #DENC2106252, Kevin Melloy, Tesla Realty Group, LLC. Bright MLS
- $159,0002 bd1 ba720 sqft1302 Cypress Ave, Wilmington, DE 19805For SaleMLS ID #DENC2107668, Lee Wolff, FSBO Broker. Bright MLS
- $250,0002 bd1 ba750 sqft12 Chester Ave, Deepwater, NJ 08023For SaleMLS ID #NJSA2019656, Joan Dineen, Mahoney Realty Pennsville, LLC. Bright MLS
- $200,0003 bd1 ba1.3k sqft2606 N Tatnall St, Wilmington, DE 19802For SaleMLS ID #DENC2107546, Megan Toll, KW Empower. Bright MLS
- $170,0003 bd3 ba1.1k sqft1107 Pine St, Darby, PA 19023For SaleMLS ID #PADE2120046, Zandra Rawlins, Keller Williams Real Estate - Media. Bright MLS
