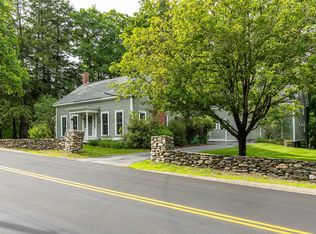
Nestled in the picturesque hills of Chesterfield, New Hampshire, this remarkable property offers an unparalleled living experience. Imagine waking up to breathtaking panoramic views that stretch for 90 miles into the mountain landscapes of Vermont, culminating in spectacular sunsets that paint the sky each evening. This home isn't just a residence; it's a front-row seat to nature's most stunning performances. Step inside and discover a thoughtfully designed interior boasting three spacious bedrooms and two and a half bathrooms. The open-concept living areas flow seamlessly, creating an inviting atmosphere perfect for both quiet evenings by the gas fireplace, a space for large family dinners, or entertaining in the open living room. The recently remodeled kitchen, complete with newer appliances, is a chef's dream, offering both functionality and style. Adjacent to the main living space, a relaxing, warm, and welcoming sunroom provides a serene retreat. Enjoy year-round access with lots of sunlight, spectacular views and direct access to the expansive deck where you can entertain guests or simply unwind while soaking in the magnificent vistas. Beyond the main living areas, this home continues to impress with a finished basement, offering additional versatile space for a home office, gym, or recreation room. Practical amenities like an on-demand generator ensure comfort and convenience, and ample storage throughout the property keeps everything organized. Outside, the custom landscaping is a true work of art, featuring over 5 acres, charming flowering trees, meticulously maintained bushes, and classic New England stonewalls, all reflecting a true testament to pride of homeownership. This property has been lovingly cared for, ready for its next chapter with you. Perfectly located between Brattleboro Vt and Keene NH, this property offers quick access to shopping, restaurants, highways, schools, and pristine Spofford Lake. Come see it today before it's gone.
Active
Listed by: Greenwald Realty Group • Todd A Bassler
$639,000
78 Wellington Drive, Chesterfield, NH 03462
3beds
4,550sqft
:
Get pre-qualified$4,691/mo
Single Family Residence
Built in 1978
5.24 Acres Lot
$631,300 Zestimate®
$140/sqft
$-- HOA
What's special
Spectacular viewsGas fireplaceCharming flowering treesMeticulously maintained bushesRecently remodeled kitchenCustom landscapingThree spacious bedrooms
- 35 days |
- 1,407 |
- 55 |
Zillow last checked:
Listing updated:
Listed by:
Todd A Bassler,
Greenwald Realty Group 603-357-3035
Source: PrimeMLS,MLS#: 5096595
Facts & features
Interior
Bedrooms & bathrooms
- Bedrooms: 3
- Bathrooms: 3
- Full bathrooms: 2
- 1/2 bathrooms: 1
Heating
- Baseboard, Wood Stove
Cooling
- None
Features
- Basement: Concrete,Insulated,Partially Finished,Interior Stairs,Walkout,Interior Access,Walk-Out Access
Interior area
- Total structure area: 5,246
- Total interior livable area: 4,550 sqft
- Finished area above ground: 3,136
- Finished area below ground: 1,414
Property
Parking
- Total spaces: 2
- Parking features: Paved, Garage, Parking Spaces 3 - 5
- Garage spaces: 2
Features
- Levels: Two
- Stories: 2
- Has view: Yes
- View description: Mountain(s)
- Frontage length: Road frontage: 174
Lot
- Size: 5.24 Acres
- Features: Landscaped, Sloped, Views, Wooded
Details
- Parcel number: CHFDM10ABC027
- Zoning description: Res
Construction
Type & style
- Home type: SingleFamily
- Architectural style: Colonial
- Property subtype: Single Family Residence
Materials
- Brick Exterior, Vinyl Siding
- Foundation: Concrete
- Roof: Architectural Shingle
Condition
- New construction: No
- Year built: 1978
Utilities & green energy
- Electric: 200+ Amp Service
- Sewer: 1000 Gallon, Drywell
- Utilities for property: Phone, Cable at Site, Gas On-Site, Telephone at Site
Community & HOA
Location
- Region: Spofford
Financial & listing details
- Price per square foot: $140/sqft
- Tax assessed value: $389,900
- Annual tax amount: $9,468
- Date on market: 6/25/2026
- Road surface type: Paved
Estimated market value
$631,300
$600,000 - $663,000
$3,867/mo
Price history
| Date | Event | Price |
|---|---|---|
| 6/25/2026 | Listed for sale | $639,000+70.4%$140/sqft |
Source:  PrimeMLS #5096595 Report a problem PrimeMLS #5096595 Report a problem | ||
| 11/3/2006 | Sold | $375,000+48.5%$82/sqft |
Source: Public Record Report a problem | ||
| 6/16/2000 | Sold | $252,500$55/sqft |
Source: Public Record Report a problem | ||
Public tax history
| Year | Property taxes | Tax assessment |
|---|---|---|
| 2024 | $7,892 +2.1% | $389,900 |
| 2023 | $7,728 +3.3% | $389,900 +1.2% |
| 2022 | $7,484 +1.6% | $385,400 +18.3% |
| 2021 | $7,364 | $325,700 |
| 2020 | $7,364 +3% | $325,700 +1.7% |
| 2019 | $7,149 +10.7% | $320,300 |
| 2018 | $6,457 -5.2% | $320,300 |
| 2016 | $6,810 -4.3% | $320,300 |
| 2014 | $7,114 | $320,300 |
Find assessor info on the county website
Monthly payment
Est. payment
Payment breakdown
Explore the cost of this home by adjusting the details. Changes won't be saved.Climate risks
Neighborhood: 03462
Nearby schools
GreatSchools rating
- 8/10Chesterfield Central SchoolGrades: K-8Distance: 3.8 mi
Schools provided by the listing agent
- Elementary: Chesterfield School
- Middle: Chesterfield School
- High: Keene High School
- District: Keene Sch Dst SAU #29
Source: PrimeMLS. This data may not be complete. We recommend contacting the local school district to confirm school assignments for this home.
- $34,200-- bd-- ba-- sqft78 Wellington Dr, Chesterfield, NH 03462Off Market
- $408,6003 bd3 ba2.1k sqft68 Wellington Dr, Spofford, NH 03462Off Market
- $495,8004 bd3 ba2.8k sqft81 Wellington Dr, Spofford, NH 03462Off Market
- $368,4003 bd3 ba1.9k sqft75 Wellington Dr, Spofford, NH 03462Off Market
- $385,9002 bd2 ba1.7k sqft87 Wellington Dr, Spofford, NH 03462Off Market
- $359,9003 bd1 ba1.1k sqft56 Wellington Dr, Spofford, NH 03462Off Market
- $528,8004 bd2 ba2.6k sqft68 Hewitt Rd, Spofford, NH 03462Off Market
- $43,100-- bd-- ba-- sqft68 Hewitt Rd, Spofford, NH 03462Off Market
A local agent can set up tours, give advice and negotiate with sellers.
A local lender can help you make sure your offer is ready when you are.
Similar homes
- $689,0002 bd3 ba2.5k sqft495 North Shore Road, Chesterfield, NH 03462Active
 MLS ID #5091566, Charlotte A Marrocco-Mohler. PrimeMLS
 - $665,0004 bd3 ba2.9k sqft373 Route 9A, Chesterfield, NH 03443Active
 MLS ID #5096591, Denise Thomas. PrimeMLS
 - $575,0003 bd3 ba4k sqft24 Hunt Road, Westmoreland, NH 03467Active
 MLS ID #5072547, TJ Kelly. PrimeMLS
 - $679,0003 bd4 ba2.4k sqft15 Skyline Drive, Vernon, VT 05354Active
 MLS ID #5102083, Morriah Adams. PrimeMLS
 - $585,0004 bd3 ba2.3k sqft24 Sawyers Crossing Road, Swanzey, NH 03446ActiveMLS ID #5086700, Christine Houston. PrimeMLS
- $599,0003 bd2 ba2.5k sqft484 Scofield Mountain Road, Winchester, NH 03470ActiveMLS ID #5101558, Emily Lagerberg. PrimeMLS
- $599,0002 bd2 ba2.8k sqft220 Monadnock Street, Troy, NH 03465ActiveMLS ID #5098765, Dick Thackston. PrimeMLS
- $675,0005 bd4 ba2.6k sqft35 Salisbury Road, Keene, NH 03431ActiveMLS ID #5099328, Zach Verow. PrimeMLS
- $650,0003 bd2 ba2.6k sqft295 Manning Hill Road, Winchester, NH 03470ActiveMLS ID #5089279, Paul Rodenhauser. PrimeMLS
- $624,9005 bd3 ba2.6k sqft67 Park Avenue, Keene, NH 03431ActiveMLS ID #5094732, Karl Zahn. PrimeMLS
- $575,0003 bd3 ba2.3k sqft133 Monadnock Street, Troy, NH 03465ActiveMLS ID #5083131, Eric Aho. PrimeMLS
- $649,5006 bd6 ba5.6k sqft184 West Rd, Bernardston, MA 01337For SaleMLS ID #73520649, Jocelyn O'Shea, REMAX Connections - Greenfield. MLS PIN
- $549,0004 bd2 ba4.2k sqft849 Route 10 Road, Gilsum, NH 03448ActiveMLS ID #5087088, Cynthia M Westover. PrimeMLS
- $549,0003 bd2 ba2.6k sqft521 County Road, Walpole, NH 03608ActiveMLS ID #5072070, Cynthia M Westover. PrimeMLS
- $675,0004 bd3 ba4k sqft401 Alstead Center Road, Alstead, NH 03602ActiveMLS ID #5087690, Cinthia Ulloa. PrimeMLS
- $799,0005 bd4 ba4.2k sqft33 Queens Road, Keene, NH 03431ActiveMLS ID #5098638, Bob Barnard. PrimeMLS
- $549,0004 bd2 ba2.3k sqft130 Village Road, Langdon, NH 03602ActiveMLS ID #5090694, Kim Mastrianni. PrimeMLS
- $899,0004 bd3 ba4.1k sqft21 Pheasant Hill Road, Keene, NH 03431ActiveMLS ID #5095654, Randi Ziter. PrimeMLS
- $525,0004 bd3 ba2.5k sqft229 Prospect Hill Road, Walpole, NH 03608ActiveMLS ID #5098867, Nathan P Bisson. PrimeMLS
- $769,9004 bd4 ba3.6k sqft5 Hillwinds North, Brattleboro, VT 05301ActiveMLS ID #5081610, Robert Doyle. PrimeMLS
