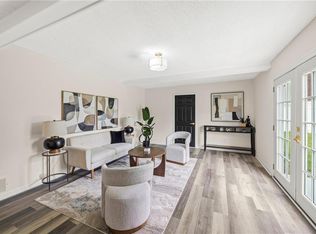
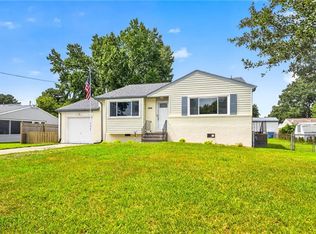
Welcome home to this beautifully updated 3-bedroom, 2.5-bath residence in Virginia Beach. Recent improvements include brand-new flooring throughout, fresh interior paint, and new windows, creating a bright and inviting atmosphere. The spacious floor plan offers comfortable living areas and a functional layout designed for everyday living and entertaining. The attached garage provides added convenience and storage. Transition outside to enjoy the generously sized backyard, offering plenty of space for outdoor activities, gardening, or relaxation. Conveniently located near shopping, dining, entertainment, and major commuter routes. Some photos have been AI Generated to help showcase the properties full potential.
Under contract
$390,000
780 Brinson Arch, Virginia Beach, VA 23455
3beds
1,452sqft
:
Get pre-qualified$2,476/mo
Single Family Residence
Built in 1958
-- sqft lot
$388,400 Zestimate®
$269/sqft
$-- HOA
What's special
Fresh interior paintSpacious floor planBright and inviting atmosphereGenerously sized backyardBrand-new flooring throughoutNew windows
- 52 days |
- 565 |
- 51 |
Zillow last checked:
Listing updated:
Listed by:
Jacob Bronk,
Own Real Estate LLC 757-354-4080
Source: REIN Inc.,MLS#: 10637879
Facts & features
Interior
Bedrooms & bathrooms
- Bedrooms: 3
- Bathrooms: 3
- Full bathrooms: 2
- 1/2 bathrooms: 1
Rooms
- Room types: 1st Floor BR, 1st Floor Primary BR, PBR with Bath
Primary bedroom
- Level: First
Heating
- Heat Pump
Cooling
- Central Air
Appliances
- Included: Dishwasher, Disposal, Microwave, Electric Range, Electric Water Heater
- Laundry: Dryer Hookup, Washer Hookup
Features
- Flooring: Carpet, Laminate/LVP
- Basement: Crawl Space
- Number of fireplaces: 1
Interior area
- Total interior livable area: 1,452 sqft
Property
Parking
- Total spaces: 1
- Parking features: Garage Att 1 Car, Driveway, On Street
- Attached garage spaces: 1
- Has uncovered spaces: Yes
Features
- Levels: One
- Stories: 1
- Patio & porch: Patio, Porch
- Pool features: None
- Fencing: Back Yard,Chain Link,Fenced
- Waterfront features: Not Waterfront
Details
- Parcel number: 14782253450000
- Zoning: R75
Construction
Type & style
- Home type: SingleFamily
- Architectural style: Ranch
- Property subtype: Single Family Residence
Materials
- Brick, Vinyl Siding
- Roof: Asphalt Shingle
Condition
- New construction: No
- Year built: 1958
Utilities & green energy
- Sewer: City/County
- Water: City/County
Community & HOA
Community
- Subdivision: Aragona Village
HOA
- Has HOA: No
Location
- Region: Virginia Beach
Financial & listing details
- Price per square foot: $269/sqft
- Tax assessed value: $277,100
- Annual tax amount: $2,688
- Date on market: 6/3/2026
Estimated market value
$388,400
$369,000 - $408,000
$2,178/mo
Price history
Price history is unavailable.
Public tax history
| Year | Property taxes | Tax assessment |
|---|---|---|
| 2025 | $2,688 -0.7% | $277,100 +1.4% |
| 2024 | $2,707 +6.7% | $273,400 +6.7% |
| 2023 | $2,537 +12% | $256,300 +12% |
| 2022 | $2,265 +13.4% | $228,800 +13.4% |
| 2021 | $1,998 -5.9% | $201,800 +5.3% |
| 2020 | $2,123 +9.4% | $191,700 -0.9% |
| 2019 | $1,940 | $193,500 |
| 2018 | $1,940 | $193,500 |
| 2017 | $1,940 +4.9% | $193,500 +3.6% |
| 2016 | $1,849 +2.7% | $186,800 +2.7% |
| 2015 | $1,801 | $181,900 +2.2% |
| 2014 | $1,801 | $178,000 |
| 2013 | -- | $178,000 |
| 2012 | -- | $178,000 -5.2% |
| 2011 | -- | $187,700 -2.8% |
| 2010 | -- | $193,200 -0.8% |
| 2007 | -- | $194,744 +11.8% |
| 2006 | -- | $174,176 +33% |
| 2005 | -- | $130,944 +20% |
| 2004 | -- | $109,080 +11.5% |
| 2003 | -- | $97,792 +4.1% |
| 2002 | -- | $93,936 +4% |
| 2001 | -- | $90,320 |
Find assessor info on the county website
Monthly payment
Est. payment
Payment breakdown
Explore the cost of this home by adjusting the details. Changes won't be saved.Climate risks
Neighborhood: Bayside
Nearby schools
GreatSchools rating
- 5/10Luxford Elementary SchoolGrades: PK-5Distance: 0.7 mi
- 4/10Bayside Middle SchoolGrades: 6-8Distance: 1 mi
- 6/10Bayside High SchoolGrades: 9-12Distance: 0.7 mi
Schools provided by the listing agent
- Elementary: Luxford Elementary
- Middle: Bayside Middle
- High: Bayside
Source: REIN Inc.. This data may not be complete. We recommend contacting the local school district to confirm school assignments for this home.
- $338,3003 bd1 ba1.5k sqft776 Brinson Arch, Virginia Beach, VA 23455Off Market
- $303,3003 bd1 ba1.1k sqft800 Meade Ln, Virginia Beach, VA 23455Off Market
- $313,0003 bd1 ba1.1k sqft772 Brinson Arch, Virginia Beach, VA 23455Off Market
- $351,7003 bd2 ba1k sqft804 Meade Ln, Virginia Beach, VA 23455Off Market
- $390,0004 bd2 ba1.4k sqft769 Brinson Arch, Virginia Beach, VA 23455Sold
- $333,4003 bd1 ba1.1k sqft788 Meade Ln, Virginia Beach, VA 23455Off Market
- $359,5003 bd2 ba1.4k sqft765 Brinson Arch, Virginia Beach, VA 23455Off Market
- $343,2003 bd1 ba1.5k sqft768 Brinson Arch, Virginia Beach, VA 23455Off Market
Similar homes
- $375,0003 bd1 ba1.1k sqft1508 Bradford Rd, Virginia Beach, VA 23455For Sale
 MLS ID #10638515, Melissa Pulling. REIN Inc.
 - $393,0004 bd2 ba1.5k sqft5800 Pontiac Rd, Virginia Beach, VA 23462For Sale
 MLS ID #10644349, Rhodonna Boyd. REIN Inc.
 - $399,0004 bd2 ba1.5k sqft3616 Kim Ter, Virginia Beach, VA 23452For Sale
 MLS ID #10638486, Sharon Fenton. REIN Inc.
 - $445,0003 bd2 ba1.4k sqft102 Thalia Rd, Virginia Beach, VA 23452For Sale
 MLS ID #10642865, Keith Hinton. REIN Inc.
 - $425,0004 bd2 ba1.5k sqft2521 Lynnriver Dr, Virginia Beach, VA 23452For SaleMLS ID #10645222, R. Anne Ahluwalia. REIN Inc.
- $424,9004 bd3 ba1.6k sqft440 Bernice Pl, Virginia Beach, VA 23452For SaleMLS ID #10644837, Vanessa Sykes. REIN Inc.
- $--3 bd2 ba1k sqft419 Draper Dr, Norfolk, VA 23505AuctionAuction.com 2
- $399,0004 bd2 ba1.7k sqft1109 Santeetlah Ave, Chesapeake, VA 23325For SaleMLS ID #10645364, Danielle Urrutia. REIN Inc.
- $449,5004 bd3 ba1.8k sqft5500 Coliss Ave, Virginia Beach, VA 23462For SaleMLS ID #10643280, Kristina McEathron. REIN Inc.
- $349,9003 bd2 ba1.1k sqft6424 Adair Ave, Norfolk, VA 23502For SaleMLS ID #10644904, Tanya Thompson. REIN Inc.
- $400,0003 bd3 ba1.5k sqft4116 Eastham Rd, Virginia Beach, VA 23453For SaleMLS ID #10634530, Tracy-Anne Mosley. REIN Inc.
- $399,0003 bd3 ba1.4k sqft1568 Kempsville Rd, Virginia Beach, VA 23464For SaleMLS ID #10639422, Kim Elliot. REIN Inc.
- $320,0003 bd3 ba1.5k sqft1105 Gleaning Clos, Virginia Beach, VA 23455For SaleMLS ID #10641125, Christina Fleck. REIN Inc.
- $469,0004 bd2 ba1.5k sqft3733 Virginius Dr, Virginia Beach, VA 23452For SaleMLS ID #10637163, Joseph Igana. REIN Inc.
- $387,5003 bd3 ba1.7k sqft1324 Hawthorne Dr, Chesapeake, VA 23325For SaleMLS ID #10635895, Jeff Lurie. REIN Inc.
- $450,0004 bd3 ba2.1k sqft3205 Vermeer Dr, Virginia Beach, VA 23453For SaleMLS ID #10645586, Lauren Price. REIN Inc.
- $389,8005 bd2 ba2.1k sqft4205 Nautilus Ave, Chesapeake, VA 23325For SaleMLS ID #10642460, John Conard. REIN Inc.
- $352,8003 bd3 ba1.5k sqft3569 Seay Ave, Norfolk, VA 23502For SaleMLS ID #10638279, Joseph Igana. REIN Inc.
- $349,9003 bd2 ba1k sqft3813 Broadleaf Ct, Virginia Beach, VA 23453For SaleMLS ID #10636820, Andrew Christie. REIN Inc.
- $344,9003 bd2 ba1.6k sqft3812 N Ingleside Dr, Norfolk, VA 23502For SaleMLS ID #10640500, Ryan Buckingham. REIN Inc.
