A well-equipped residence designed for those who value resiliency, sustainability, preparedness, and freedom. This 3 bedroom, 2 bath home (1,600+ sq ft) built in 2017 blends modern convenience with self-reliant living. Inside, you'll find practical systems designed for year-round comfort, including a whole-house water filtration system, propane cooking and heating, and the timeless warmth of a wood stove. Outside, the property offers a 25'x24'x13' steel carport, a fully fenced yard, firewood and garden sheds, and ample parking. Additional highlights include regionally low property taxes, country style living with local grocers yet only seventeen minutes to Rapid City, a fully enclosed yard with a strong and recently stained fence, climate controlled crawl space, vegetable garden, grape arbor, and soon to produce apple trees and raspberry bushes, quality kitchen appliances, two car attached insulated garage, minimal cost and maximum electricity reliability from your own integrated solar power system, generator feed protects against extended blackout, 30-amp RV hookup, storage buildings for tools, firewood, and garden equipment, wired for Ham Radio ground and antennas, close to Mt Rushmore and all Black Hills attractions. The neighborhood is peaceful and remains undisturbed by the seasonal RV Park which attracts a quiet clientele because it has no fire pits, pools, or other such potentially noisy attractions. Plus, these neighbors have a curfew! Whether you're seeking a resilient second home, a basecamp for Black Hills adventures, or a cozy retreat, this Hermosa property offers the independence and peace of mind discerning buyers will appreciate.
For sale
$374,900
780 Marie St, Hermosa, SD 57744
3beds
1,676sqft
Single Family Residence
Built in 2017
10,018 Square Feet Lot
$368,400 Zestimate®
$224/sqft
$-- HOA
What's special
Fully fenced yardWood stoveVegetable gardenAmple parkingClimate controlled crawl spaceWhole-house water filtration systemQuality kitchen appliances
- 84 days
- 393
- 46
Zillow last checked:
Listing updated:
Listed by:
TJ WOJTANOWICZ 605-863-1920,
BLACK HILLS REALTY
Source: Black Hills AOR,MLS#: 180065
Facts & features
Interior
Bedrooms & bathrooms
- Bedrooms: 3
- Bathrooms: 2
- Full bathrooms: 2
Bathroom
- Features: Shower/Tub
Dining room
- Features: Combination
Heating
- Propane, Forced Air
Features
- Flooring: Carpet, Hardwood
- Basement: Crawl Space
- Number of fireplaces: 1
- Fireplace features: Wood Burning
Interior area
- Total structure area: 1,676
- Total interior livable area: 1,676 sqft
Video & virtual tour
Property
Parking
- Total spaces: 2
- Parking features: Two Car, Attached, Carport/2 Car
- Attached garage spaces: 2
- Has carport: Yes
- Has uncovered spaces: Yes
- Details: Garage Size(24x22 & Carport), Driveway Exposure(South)
Features
- Levels: Two
- Fencing: Back Yard,Wood
- Has view: Yes
- View description: Hills, Trees/Woods
Lot
- Size: 10,018 Square Feet
- Features: Level, Interior Lot
Details
- Parcel number: 015173
Construction
Type & style
- Home type: SingleFamily
- Property subtype: Single Family Residence
Materials
- Frame
- Foundation: Concrete Perimeter
- Roof: Composition
Condition
- Year built: 2017
Community & HOA
Community
- Subdivision: Hermosa Hills Add
HOA
- Amenities included: None
- Services included: None
Location
- Region: Hermosa
Financial & listing details
- Price per square foot: $224/sqft
- Tax assessed value: $334,084
- Annual tax amount: $3,050
- Date on market: 7/17/2026
Estimated market value
$368,400
$350,000 - $387,000
$1,825/mo
Price history
| Date | Event | Price |
|---|---|---|
| 7/17/2026 | Listed for sale | $374,900+127.2%$224/sqft |
Source:  Black Hills AOR #180065 Report a problem Black Hills AOR #180065 Report a problem | ||
| 9/20/2017 | Sold | $165,000$98/sqft |
Source:  Mount Rushmore Area AOR #53994 Report a problem Mount Rushmore Area AOR #53994 Report a problem | ||
Public tax history
| Year | Property taxes | Tax assessment |
|---|---|---|
| 2025 | $3,050 | $334,084 |
| 2024 | -- | $334,084 +17.9% |
| 2023 | $3,074 -3.1% | $283,382 +22% |
| 2022 | $3,171 -19.1% | $232,319 +4.3% |
| 2021 | $3,920 +48.7% | $222,702 +21.9% |
| 2020 | $2,637 | $182,755 +5.3% |
| 2019 | -- | $173,556 +23.8% |
| 2018 | $2,170 +4098.2% | $140,239 +4899.6% |
| 2017 | $52 -1.1% | $2,805 |
| 2016 | $52 | $2,805 |
Find assessor info on the county website
Monthly payment
Est. payment
Payment breakdown
Explore the cost of this home by adjusting the details. Changes won't be saved.Climate risks
Neighborhood: 57744
Nearby schools
Schools provided by the listing agent
- District: Custer
Source: Black Hills AOR. This data may not be complete. We recommend contacting the local school district to confirm school assignments for this home.
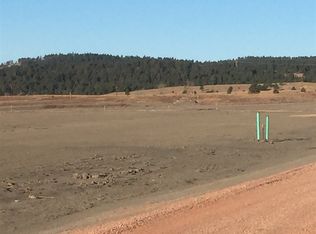
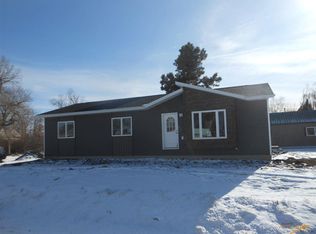
Similar homes
- $399,9004 bd2 ba2k sqft215 5th St, Hermosa, SD 57744For Sale
 MLS ID #89923, Crystal Wiles. Mount Rushmore Area AOR
 - $280,0003 bd2 ba1.4k sqft265 Ferguson St, Hermosa, SD 57744For Sale
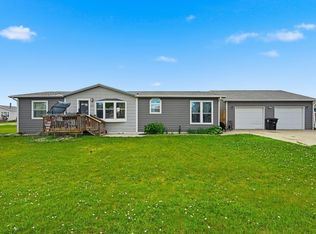 MLS ID #89221, Paige McGee. Mount Rushmore Area AOR
 - $369,9003 bd2 ba1.7k sqft3920 Wisconsin Ave, Rapid City, SD 57701For Sale
 MLS ID #181144, TOM BLAIN, KELLER WILLIAMS REALTY BLACK HILLS. Black Hills AOR
 - $364,9003 bd3 ba1.6k sqft4124 Prairie View Dr, Rapid City, SD 57701For Sale
 MLS ID #181263, DANTE COLICHESKI, BLACK HILLS REALTY. Black Hills AOR
