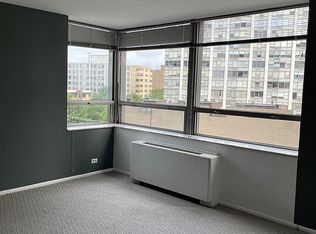
Set on the 10th floor of Printers Square, a 1913 brick-and-limestone landmark in the heart of Printers Row, this south-facing studio condo draws open, unobstructed light through oversized windows. A proper foyer opens to an extra-wide hallway, leading past a true walk-in closet into a hardwood-floored living area where the windows take over. The kitchen pairs a breakfast bar with a closet pantry, the bath offers a soaking tub, and central air keeps it all comfortable - with heat, water, and Wi-Fi covered by the assessment. The building backs it up with an elevator, fitness center, bike room, receiving room, on-site management and engineer, a dry cleaner, gated entry, and common laundry; an assigned storage room on the same floor is included, and rental parking is available in the building. One block from the Harrison Red Line, with the Blue Line and LaSalle Street Metra a short walk, Totto's Market around the corner, and Printers Row Park down the street - the Loop, Grant Park, and the lakefront are all minutes from your door.
Contingent
Price cut: $2K (8/27)
$147,999
780 S Federal St APT 1009, Chicago, IL 60605
0beds
--sqft
Condominium, Apartment, Single Family Residence
Built in 1913
-- sqft lot
$-- Zestimate®
$--/sqft
$549/mo HOA
What's special
- 22 days
- 548
- 23
Likely to sell faster than
Zillow last checked:
Listing updated:
Listed by:
Grigory Pekarsky 773-645-4455,
Vesta Preferred LLC,
Lina Lee, ABR 817-901-1287,
Vesta Preferred LLC
Source: MRED as distributed by MLS GRID,MLS#: 12744353
Facts & features
Interior
Bedrooms & bathrooms
- Bedrooms: 0
- Bathrooms: 1
- Full bathrooms: 1
Rooms
- Room types: Walk In Closet, Foyer
Dining room
- Level: Main
- Dimensions: COMBO
Foyer
- Level: Main
- Area: 207 Square Feet
- Dimensions: 9X23
Kitchen
- Level: Main
- Area: 72 Square Feet
- Dimensions: 9X8
Living room
- Level: Main
- Area: 240 Square Feet
- Dimensions: 16X15
Walk in closet
- Level: Main
- Area: 40 Square Feet
- Dimensions: 8X5
Heating
- Electric
Cooling
- Central Air
Appliances
- Laundry: Common Area
Features
- Storage, Walk-In Closet(s), High Ceilings
- Basement: None
Interior area
- Total structure area: 0
Property
Parking
- Total spaces: 1
- Parking features: Yes, Leased, Attached, Garage
- Attached garage spaces: 1
Accessibility
- Accessibility features: No Disability Access
Lot
- Features: Common Grounds
Details
- Parcel number: 17164050971334
- Special conditions: Home Warranty
Construction
Type & style
- Home type: Condo
- Property subtype: Condominium, Apartment, Single Family Residence
Materials
- Brick, Limestone
Condition
- New construction: No
- Year built: 1913
Details
- Warranty included: Yes
Utilities & green energy
- Electric: Circuit Breakers, 100 Amp Service
- Sewer: Public Sewer
- Water: Lake Michigan
Community & HOA
Community
- Security: Fire Sprinkler System
- Subdivision: Printers Square
HOA
- Has HOA: Yes
- Amenities included: Bike Room/Bike Trails, Coin Laundry, Elevator in Residence, Exercise Room, Storage, On Site Manager/Engineer, Park, Receiving Room, Security Door Lock(s), Service Elevator(s), Valet/Cleaner, Intercom, Security
- Services included: Water, Insurance, Security, Exercise Facilities, Scavenger
- HOA fee: $549 monthly
Location
- Region: Chicago
Financial & listing details
- Tax assessed value: $141,360
- Annual tax amount: $2,178
- Date on market: 8/27/2026
- Ownership: Condo
Estimated market value
Not available
Estimated sales range
Not available
Not available
Price history
| Date | Event | Price |
|---|---|---|
| 9/4/2026 | Contingent | $147,999 |
Source:  MRED as distributed by MLS GRID #12744353 Report a problem MRED as distributed by MLS GRID #12744353 Report a problem | ||
| 8/27/2026 | Price change | $147,999-1.3% |
Source: MRED as distributed by MLS GRID #12744353 Report a problem | ||
| 7/15/2026 | Listed for sale | $149,999+12.8% |
Source: MRED as distributed by MLS GRID #12706051 Report a problem | ||
| 6/30/2022 | Sold | $133,000-4.3% |
Source: MRED as distributed by MLS GRID #11351509 Report a problem | ||
| 5/30/2022 | Contingent | $139,000 |
Source: MRED as distributed by MLS GRID #11351509 Report a problem | ||
| 5/15/2022 | Price change | $139,000-0.7% |
Source: MRED as distributed by MLS GRID #11351509 Report a problem | ||
| 4/23/2022 | Price change | $140,000-3.4% |
Source: MRED as distributed by MLS GRID #11351509 Report a problem | ||
| 3/28/2022 | Price change | $144,900-2.8% |
Source: MRED as distributed by MLS GRID #11351509 Report a problem | ||
| 3/18/2022 | Listed for sale | $149,000 |
Source: MRED as distributed by MLS GRID #11351509 Report a problem | ||
Public tax history
| Year | Property taxes | Tax assessment |
|---|---|---|
| 2024 | $2,178 -11.6% | $14,136 -5.8% |
| 2023 | $2,465 -20.1% | $14,999 |
| 2022 | $3,085 +2.3% | $14,999 |
| 2021 | $3,016 +6.6% | $14,999 +18.1% |
| 2020 | $2,830 +1.8% | $12,703 -8.2% |
| 2019 | $2,780 +1.7% | $13,835 |
| 2018 | $2,733 +22.8% | $13,835 +33.9% |
| 2017 | $2,225 +7.5% | $10,335 |
| 2016 | $2,070 +9.3% | $10,335 |
| 2015 | $1,894 +9.7% | $10,335 +11.1% |
| 2014 | $1,726 +2% | $9,304 |
| 2013 | $1,692 +1.4% | $9,304 |
| 2012 | $1,670 -3.1% | $9,304 -12.5% |
| 2011 | $1,724 -0.4% | $10,637 |
| 2010 | $1,731 -19% | $10,637 -22.4% |
| 2009 | $2,137 -5.4% | $13,705 -13% |
| 2008 | $2,260 +1% | $15,755 |
| 2007 | $2,238 | $15,755 |
Find assessor info on the county website
Monthly payment
Est. payment
Payment breakdown
Explore the cost of this home by adjusting the details. Changes won't be saved.Climate risks
Neighborhood: Printers Row
Nearby schools
- $146,500-- bd1 ba650 sqft780 S Federal St APT 403, Chicago, IL 60605Off Market
- $334,7002 bd2 ba1.2k sqft780 S Federal St APT 401, Chicago, IL 60605Off Market
- $155,0001 bd1 ba956 sqft780 S Federal St APT 1102, Chicago, IL 60605Off Market
- $199,3001 bd1 ba950 sqft780 S Federal St APT 209, Chicago, IL 60605Off Market
Similar homes
- $182,000-- bd1 ba586 sqft640 S Federal St APT 807, Chicago, IL 60605Active
 MLS ID #12756072, Pam Lynch, @properties Christie's International Real Estate. MRED as distributed by MLS GRID
 - $195,000-- bd1 ba-- sqft899 S Plymouth Ct APT 1602, Chicago, IL 60605Active
 MLS ID #12733684, Nick Framularo, RE/MAX Premier. MRED as distributed by MLS GRID
 - $150,0001 bd1 ba550 sqft5701 N Sheridan Rd APT 6D, Chicago, IL 60660For Sale By Owner
- $140,0001 bd1 ba750 sqft6118 N Sheridan Rd APT 106, Chicago, IL 60660New
 MLS ID #12764078, Christine Sarolas, Coldwell Banker Realty. MRED as distributed by MLS GRID
