Easy living in Pinter's Row! Sunny- west facing updated and freshly painted true 1 bed on a high floor. Hardwood floors throughout and updated closet entry doors lead to a large living room overlooking open kitchen with maple cabinets, granite countertops and ss appliances. Breakfast far and pantry make this space super functional. Big windows flank a nicely sized bedroom with additional closet. Tidy white tiled bathroom nearby. Washer dryer is approved for installation in this unit. Building has had a ton of improvements in last few years. Coin laundry, fitness room, bike storage, and storage cage on site. Garage parking available for a monthly fee. Conveniently located in walking distance of shops, cafes and cta.
Active
$200,000
780 S Federal St APT 906, Chicago, IL 60605
1beds
--sqft
Condominium, Single Family Residence
Built in 1913
-- sqft lot
$-- Zestimate®
$--/sqft
$603/mo HOA
What's special
Nicely sized bedroomTidy white tiled bathroomBig windowsOpen kitchenUpdated and freshly paintedGranite countertopsHardwood floors throughout
- --
- 509
- views
- 41
- saves
Zillow last checked:
Listing updated:
Listed by:
Michaela Gordon 847-521-0853,
@properties Christie's International Real Estate
Source: MRED as distributed by MLS GRID,MLS#: 12713859
Facts & features
Interior
Bedrooms & bathrooms
- Bedrooms: 1
- Bathrooms: 1
- Full bathrooms: 1
Rooms
- Room types: No additional rooms
Primary bedroom
- Features: Flooring (Hardwood)
- Level: Main
- Area: 120 Square Feet
- Dimensions: 12X10
Dining room
- Features: Flooring (Hardwood)
- Level: Main
- Dimensions: COMBO
Kitchen
- Features: Kitchen (Eating Area-Breakfast Bar, Pantry-Walk-in), Flooring (Hardwood)
- Level: Main
- Area: 63 Square Feet
- Dimensions: 09X07
Living room
- Features: Flooring (Hardwood)
- Level: Main
- Area: 180 Square Feet
- Dimensions: 15X12
Heating
- Forced Air
Cooling
- Central Air
Appliances
- Included: Range, Microwave, Dishwasher, Refrigerator, Stainless Steel Appliance(s)
Features
- Storage
- Flooring: Hardwood
- Doors: Door Monitored By TV
- Windows: Screens
- Basement: None
Interior area
- Total structure area: 0
Property
Parking
- Total spaces: 1
- Parking features: Yes, Leased, Attached, Garage
- Attached garage spaces: 1
Accessibility
- Accessibility features: No Disability Access
Features
- Exterior features: Door Monitored By TV
Details
- Parcel number: 17164050971321
- Special conditions: List Broker Must Accompany
Construction
Type & style
- Home type: Condo
- Property subtype: Condominium, Single Family Residence
Materials
- Brick
- Foundation: Concrete Perimeter
Condition
- New construction: No
- Year built: 1913
- Major remodel year: 2016
Utilities & green energy
- Electric: Circuit Breakers
- Sewer: Public Sewer
- Water: Lake Michigan
Community & HOA
HOA
- Has HOA: Yes
- Amenities included: Bike Room/Bike Trails, Coin Laundry, Elevator in Residence, Exercise Room, Storage, On Site Manager/Engineer, Receiving Room, Service Elevator(s), Valet/Cleaner
- Services included: Water, Insurance, Security, Exercise Facilities, Exterior Maintenance, Lawn Care, Scavenger, Snow Removal, Internet
- HOA fee: $603 monthly
Location
- Region: Chicago
Financial & listing details
- Tax assessed value: $143,170
- Annual tax amount: $2,876
- Date on market: 7/23/2026
- Ownership: Condo
Estimated market value
Not available
Estimated sales range
Not available
Not available
Price history
| Date | Event | Price |
|---|---|---|
| 9/16/2020 | Sold | $209,000 |
Source: Public Record Report a problem | ||
| 7/10/2020 | Sold | $209,000+2% |
Source:  MRED as distributed by MLS GRID #10699702 Report a problem MRED as distributed by MLS GRID #10699702 Report a problem | ||
| 5/3/2020 | Pending sale | $205,000 |
Source: REMAX Legends #10699702 Report a problem | ||
| 4/28/2020 | Listed for sale | $205,000+17.1% |
Source: REMAX Legends #10699702 Report a problem | ||
| 8/9/2016 | Sold | $175,000-2.2% |
Source: MRED as distributed by MLS GRID #09241709 Report a problem | ||
| 7/18/2016 | Listed for sale | $179,000 |
Source: @properties #09241709 Report a problem | ||
| 6/11/2016 | Pending sale | $179,000 |
Source: @properties #09241709 Report a problem | ||
| 5/31/2016 | Listed for sale | $179,000+12.8% |
Source: @properties #09241709 Report a problem | ||
| 10/24/2006 | Sold | $158,662-0.2% |
Source: Agent Provided Report a problem | ||
| 3/20/2006 | Sold | $159,000 |
Source: Public Record Report a problem | ||
Public tax history
| Year | Property taxes | Tax assessment |
|---|---|---|
| 2024 | $2,876 -9.1% | $14,317 -4.5% |
| 2023 | $3,165 +2.6% | $14,999 |
| 2022 | $3,085 +2.3% | $14,999 |
| 2021 | $3,016 +38.7% | $14,999 +16.6% |
| 2020 | $2,175 +2.3% | $12,865 -8.2% |
| 2019 | $2,126 -23.2% | $14,012 |
| 2018 | $2,768 +22.8% | $14,012 +33.9% |
| 2017 | $2,253 +7.5% | $10,467 |
| 2016 | $2,096 +9.3% | $10,467 |
| 2015 | $1,918 +9.7% | $10,467 +11.1% |
| 2014 | $1,748 +2% | $9,423 |
| 2013 | $1,714 +1.4% | $9,423 |
| 2012 | $1,691 -3.1% | $9,423 -12.5% |
| 2011 | $1,746 -0.4% | $10,774 |
| 2010 | $1,753 -19% | $10,774 -22.4% |
| 2009 | $2,165 -5.4% | $13,881 -13% |
| 2008 | $2,289 +1% | $15,957 |
| 2007 | $2,266 | $15,957 |
Find assessor info on the county website
Monthly payment
Est. payment
Payment breakdown
Explore the cost of this home by adjusting the details. Changes won't be saved.Climate risks
Neighborhood: Printers Row
Nearby schools
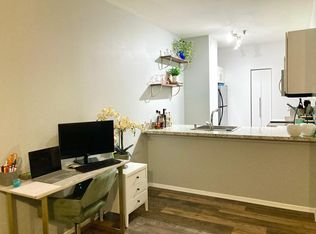
- $146,500-- bd1 ba650 sqft780 S Federal St APT 403, Chicago, IL 60605Off Market
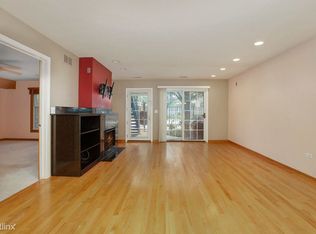
- $334,7002 bd2 ba1.2k sqft780 S Federal St APT 401, Chicago, IL 60605Off Market
- $155,0001 bd1 ba956 sqft780 S Federal St APT 1102, Chicago, IL 60605Off Market
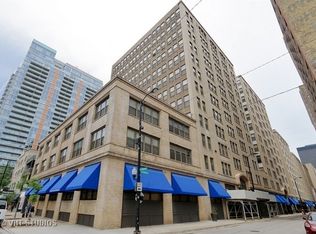
- $199,3001 bd1 ba950 sqft780 S Federal St APT 209, Chicago, IL 60605Off Market
Similar homes
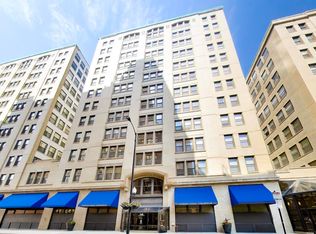
- $199,9001 bd1 ba719 sqft740 S Federal St APT 1005, Chicago, IL 60605Active
 MLS ID #12751272, Jeff Manners, @properties Christie's International Real Estate. MRED as distributed by MLS GRID
 - $220,0001 bd2 ba900 sqft40 E 9th St APT 1512, Chicago, IL 60605Active
 MLS ID #12716732, Greg Desmond, GRI, @properties Christie's International Real Estate. MRED as distributed by MLS GRID
 - $224,9001 bd1 ba850 sqft899 S Plymouth Ct APT 1505, Chicago, IL 60605Active
 MLS ID #12745660, Marina Collazo, Redfin Corporation. MRED as distributed by MLS GRID
 - $225,0001 bd1 ba950 sqft431 S Dearborn St APT 1001, Chicago, IL 60605Active
 MLS ID #12732403, Melanie McClusky, Keller Williams Preferred Rlty. MRED as distributed by MLS GRID
