Exceptional Gold Coast/Streeterville residence ideally located just one block from Chicago's iconic lakefront. This spacious north-facing unit has been freshly painted and offers attractive city views, along with a thoughtfully designed floor plan and abundant closet space throughout. The move-in-ready interior features a bathroom with granite countertops, a walk-in shower, and ceramic tile finishes. Ceramic tile flooring extends through the entry foyer and closet areas, adding durability and cohesion to the space. Residents enjoy the convenience and security of a full-service building offering 24-hour door staff, on-site management, fitness center, receiving room, dry-cleaning services, hospitality room, and a spectacular rooftop pool and sundeck with panoramic lake and skyline views. This pet-friendly, non-smoking building is conveniently located near Northwestern University, Loyola University, premier dining and shopping, museums, theaters, parks, public transportation, and the lakefront near Navy Pier.
New
Price cut: $5K (10/15)
$179,900
260 E Chestnut St APT 409, Chicago, IL 60611
0beds
--sqft
Condominium, Apartment, Single Family Residence
Built in 1965
-- sqft lot
$176,900 Zestimate®
$--/sqft
$488/mo HOA
What's special
- 23 hours
- 112
- 6
Zillow last checked:
Listing updated:
Listed by:
Johanna Cruz 773-507-3900,
REMAX Legends
Source: MRED as distributed by MLS GRID,MLS#: 12786188
Facts & features
Interior
Bedrooms & bathrooms
- Bedrooms: 0
- Bathrooms: 1
- Full bathrooms: 1
Rooms
- Room types: No additional rooms
Kitchen
- Features: Flooring (Ceramic Tile)
- Level: Main
- Area: 49 Square Feet
- Dimensions: 7X7
Living room
- Features: Flooring (Carpet), Window Treatments (Blinds)
- Level: Main
- Area: 306 Square Feet
- Dimensions: 18X17
Heating
- Natural Gas
Cooling
- Central Air
Appliances
- Included: Range, Refrigerator
Features
- Basement: None
Interior area
- Total structure area: 0
Property
Parking
- Total spaces: 1
- Parking features: Yes, Leased, Attached, Garage
- Attached garage spaces: 1
Accessibility
- Accessibility features: No Disability Access
Details
- Parcel number: 17032220231022
- Special conditions: None
Construction
Type & style
- Home type: Condo
- Property subtype: Condominium, Apartment, Single Family Residence
Materials
- Glass, Marble/Granite
Condition
- New construction: No
- Year built: 1965
Utilities & green energy
- Sewer: Public Sewer
- Water: Lake Michigan
Community & HOA
HOA
- Has HOA: Yes
- Amenities included: Bike Room/Bike Trails, Door Person, Elevator in Residence, Exercise Room, Storage, Party Room, Sundeck, Pool
- Services included: Heat, Air Conditioning, Water, Insurance, Doorman, Cable TV, Exercise Facilities, Pool, Exterior Maintenance, Lawn Care, Scavenger, Snow Removal, Internet
- HOA fee: $488 monthly
Location
- Region: Chicago
Financial & listing details
- Tax assessed value: $147,780
- Annual tax amount: $2,948
- Date on market: 10/15/2026
- Ownership: Condo
Estimated market value
$176,900
$168,000 - $186,000
$2,783/mo
Price history
| Date | Event | Price |
|---|---|---|
| 10/15/2026 | Price change | $179,900-2.7% |
Source:  MRED as distributed by MLS GRID #12786188 Report a problem MRED as distributed by MLS GRID #12786188 Report a problem | ||
| 6/5/2026 | Listed for sale | $184,900+4.5% |
Source: MRED as distributed by MLS GRID #12666334 Report a problem | ||
| 7/31/2023 | Listing removed | -- |
Source: MRED as distributed by MLS GRID #11801501 Report a problem | ||
| 6/7/2023 | Listed for sale | $176,900+8.9% |
Source: MRED as distributed by MLS GRID #11801501 Report a problem | ||
| 8/13/2018 | Sold | $162,400-1.6% |
Source: MRED as distributed by MLS GRID #09907245 Report a problem | ||
| 7/16/2018 | Pending sale | $165,000 |
Source: @properties #09907245 Report a problem | ||
| 7/5/2018 | Price change | $165,000-2.4% |
Source: @properties #09907245 Report a problem | ||
| 4/29/2018 | Price change | $169,000-3.2% |
Source: @properties #09907245 Report a problem | ||
| 4/6/2018 | Listed for sale | $174,500+21.6% |
Source: @properties #09907245 Report a problem | ||
| 10/7/2013 | Sold | $143,500+0.1% |
Source: Public Record Report a problem | ||
| 7/16/2013 | Sold | $143,400-1% |
Source: MRED as distributed by MLS GRID #08319192 Report a problem | ||
| 4/18/2013 | Listed for sale | $144,900-12.2% |
Source: @properties #08319192 Report a problem | ||
| 6/30/2012 | Listing removed | $1,295 |
Source: @properties #08087746 Report a problem | ||
| 6/10/2012 | Listed for rent | $1,295+10.2% |
Source: @properties #08087746 Report a problem | ||
| 8/24/2011 | Listing removed | $1,175 |
Source: @properties #07837983 Report a problem | ||
| 6/22/2011 | Listed for rent | $1,175 |
Source: @properties #07837983 Report a problem | ||
| 6/12/2006 | Sold | $165,000 |
Source: Public Record Report a problem | ||
Public tax history
| Year | Property taxes | Tax assessment |
|---|---|---|
| 2024 | $2,949 -0.2% | $14,778 +5.6% |
| 2023 | $2,954 +2.6% | $13,999 |
| 2022 | $2,879 +2.3% | $13,999 |
| 2021 | $2,815 -4.6% | $13,999 +5.7% |
| 2020 | $2,949 +2.2% | $13,240 -7.9% |
| 2019 | $2,887 +1.7% | $14,368 |
| 2018 | $2,838 -0.9% | $14,368 +8% |
| 2017 | $2,864 +7.5% | $13,306 |
| 2016 | $2,665 +9.3% | $13,306 |
| 2015 | $2,438 +4.5% | $13,306 +5.8% |
| 2014 | $2,333 +2% | $12,576 |
| 2013 | $2,287 +1.4% | $12,576 |
| 2012 | $2,257 +10.6% | $12,576 -0.2% |
| 2011 | $2,041 -7.1% | $12,595 -6.7% |
| 2010 | $2,197 -0.9% | $13,499 -5% |
| 2009 | $2,216 +26.9% | $14,210 +16.7% |
| 2008 | $1,747 +1% | $12,176 |
| 2007 | $1,729 -1.1% | $12,176 |
| 2006 | $1,748 +44.7% | $12,176 -0.4% |
| 2005 | $1,208 +1.9% | $12,222 |
| 2004 | $1,185 +4.5% | $12,222 |
| 2003 | $1,135 -5.4% | $12,222 +43.8% |
| 2002 | $1,200 +7% | $8,501 |
| 2001 | $1,122 -8.3% | $8,501 |
| 2000 | $1,224 | $8,501 +33.5% |
| 1999 | $1,224 | $6,370 |
Find assessor info on the county website
Monthly payment
Est. payment
Payment breakdown
Explore the cost of this home by adjusting the details. Changes won't be saved.Climate risks
Neighborhood: Streeterville
Nearby schools
- $168,300-- bd1 ba-- sqft260 E Chestnut St APT 301, Chicago, IL 60611Off Market

- $210,3001 bd1 ba600 sqft260 E Chestnut St APT 302, Chicago, IL 60611Off Market

- $314,0001 bd1 ba900 sqft260 E Chestnut St APT 304, Chicago, IL 60611Off Market

- $214,700-- bd-- ba-- sqft260 E Chestnut St APT 305, Chicago, IL 60611Off Market
Similar homes
- $209,9001 bd1 ba755 sqft535 N Michigan Ave APT 2305, Chicago, IL 60611New
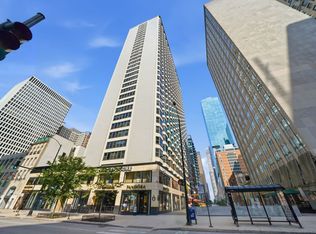 MLS ID #12786505, Joey Diaz, Pak Home Realty. MRED as distributed by MLS GRID
 - $185,000-- bd1 ba600 sqft777 N Michigan Ave APT 3406, Chicago, IL 60611Active
 MLS ID #12723954, Amy Duong, Compass. MRED as distributed by MLS GRID
 - $165,000-- bd1 ba-- sqft21 W Goethe St APT 8H, Chicago, IL 60610New
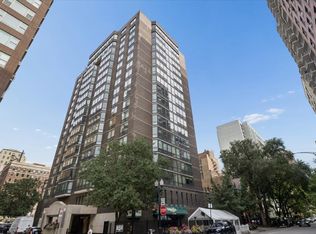 MLS ID #12786635, Peter Fisk, Compass. MRED as distributed by MLS GRID
 - $259,9001 bd1 ba1k sqft260 E Chestnut St APT 2505, Chicago, IL 60611New
 MLS ID #12785132, Jacob Reiner, Redfin Corporation. MRED as distributed by MLS GRID
