Welcome to this charming, impeccably maintained two-story home located in the highly desirable Shadow Oaks Estates. Nested on a quiet court, this beautiful property offers the perfect blend of comfort and convenience, just minutes from shopping, dining, parks, schools and more. This meticulously maintained home features three spacious bedrooms and three full bathrooms. This home underwent a complete rebuild in 2001, providing updated construction, modern amenities and lasting quality. The kitchen and bathrooms were tastefully updated last year, home also features fresh interior paint, making it truly move-in ready. Step outside to enjoy the beautiful landscaped front and backyard, perfect for relaxing, entertaining or family gatherings. The private, fenced backyard is a true retreat with a built-in swimming pool, ideal for cooling off on hot summer days. Inside, you'll be welcomed by a bright and inviting living room that flows into a spacious kitchen featuring modern finishes and appliances. The cozy family room includes a fireplace, creating the perfect space to warm up on chilly winter evenings. Upstairs, you'll find comfortable bedrooms, including a spacious primary suite with a walk-in closet and private ensuite bathroom. The additional bedrooms are bright and versatile, making them ideal for family guests or a home office. The three-car garage features durable epoxy flooring, and provides plenty of room for vehicles, storage or a workshop. Don't miss this incredible opportunity to won beautifully updated home in one of the area's most established and desirable neighborhoods. This is a home you'll be proud to call your own!
Pending
$649,000
7801 Auburn Wind Ct, Citrus Heights, CA 95610
3beds
2,152sqft
:
Get pre-qualified$4,265/mo
Single Family Residence
Built in 1988
6,534 Square Feet Lot
$634,500 Zestimate®
$302/sqft
$-- HOA
What's special
Fresh interior paintPrivate fenced backyardThree spacious bedroomsBuilt-in swimming pool
- 22 days |
- 665 |
- 38 |
Likely to sell faster than
Zillow last checked:
Listing updated:
Listed by:
Vitaliy Loboda DRE #02164200,
Lisa Drake Properties
Source: MetroList Services of CA,MLS#: 226086093Originating MLS: MetroList Services, Inc.
Facts & features
Interior
Bedrooms & bathrooms
- Bedrooms: 3
- Bathrooms: 3
- Full bathrooms: 3
Primary bedroom
- Features: Walk-In Closet
Primary bathroom
- Features: Shower Stall(s), Jetted Tub, Tile, Quartz
Dining room
- Features: Dining/Family Combo, Formal Area
Kitchen
- Features: Kitchen/Family Combo
Heating
- Central
Cooling
- Central Air, Whole House Fan
Appliances
- Included: Built-In Electric Oven, Dishwasher, Disposal, Electric Cooktop
- Laundry: Cabinets, Electric Dryer Hookup
Features
- Flooring: Carpet, Tile, Vinyl
- Number of fireplaces: 1
- Fireplace features: Wood Burning, Gas
Interior area
- Total structure area: 0
- Total interior livable area: 2,152 sqft
Property
Parking
- Total spaces: 3
- Parking features: Garage Faces Front
- Garage spaces: 3
Features
- Has private pool: Yes
- Pool features: In Ground, Vinyl
- Has spa: Yes
- Spa features: Bath
- Fencing: Back Yard,Wood,Fenced
Lot
- Size: 6,534 Square Feet
- Features: Auto Sprinkler F&R, Court
Details
- Parcel number: 22408700330000
- Zoning: RD-5
- Special conditions: Other
Construction
Type & style
- Home type: SingleFamily
- Property subtype: Single Family Residence
Materials
- Wood Siding
- Foundation: Slab
- Roof: Composition
Condition
- Year built: 1988
Details
- Builder name: JMC
Utilities & green energy
- Electric: 220 Volts in Laundry
- Sewer: Public Sewer
- Water: Public
- Utilities for property: Cable Available, Sewer In & Connected, Natural Gas Connected
Community & HOA
Community
- Subdivision: Shadow Oaks Estates
Location
- Region: Citrus Heights
Financial & listing details
- Price per square foot: $302/sqft
- Tax assessed value: $622,200
- Annual tax amount: $7,333
- Price range: $649K - $649K
- Date on market: 7/9/2026
Estimated market value
$634,500
$603,000 - $666,000
$2,925/mo
Price history
| Date | Event | Price |
|---|---|---|
| 7/13/2026 | Pending sale | $649,000$302/sqft |
Source: MetroList Services of CA #226086093 Report a problem | ||
| 7/9/2026 | Listed for sale | $649,000+6.4%$302/sqft |
Source: MetroList Services of CA #226086093 Report a problem | ||
| 11/16/2023 | Sold | $610,000-2.4%$283/sqft |
Source: MetroList Services of CA #223093725 Report a problem | ||
| 10/18/2023 | Pending sale | $625,000$290/sqft |
Source: MetroList Services of CA #223093725 Report a problem | ||
| 10/6/2023 | Listed for sale | $625,000-0.8%$290/sqft |
Source: MetroList Services of CA #223093725 Report a problem | ||
| 9/7/2023 | Listing removed | -- |
Source: MetroList Services of CA #223070546 Report a problem | ||
| 8/8/2023 | Price change | $629,950-1.4%$293/sqft |
Source: MetroList Services of CA #223070546 Report a problem | ||
| 8/3/2023 | Price change | $639,000-1.5%$297/sqft |
Source: MetroList Services of CA #223070546 Report a problem | ||
| 7/27/2023 | Listed for sale | $649,000$302/sqft |
Source: MetroList Services of CA #223070546 Report a problem | ||
Public tax history
| Year | Property taxes | Tax assessment |
|---|---|---|
| 2025 | $7,333 +1% | $622,200 +2% |
| 2024 | $7,262 +130.9% | $610,000 +127.3% |
| 2023 | $3,145 +0.6% | $268,316 +2% |
| 2022 | $3,127 +1.7% | $263,056 +2% |
| 2021 | $3,074 +1.9% | $257,899 +1% |
| 2020 | $3,016 +2.1% | $255,256 +2% |
| 2019 | $2,954 +1.2% | $250,252 +2% |
| 2018 | $2,918 +1% | $245,346 +2% |
| 2017 | $2,888 +7.1% | $240,536 +2% |
| 2016 | $2,697 +4% | $235,821 +1.5% |
| 2015 | $2,594 | $232,279 +2% |
| 2014 | $2,594 | $227,730 +0.5% |
| 2013 | -- | $226,702 +2% |
| 2012 | -- | $222,258 +2% |
| 2011 | -- | $217,901 +0.8% |
| 2010 | -- | $216,274 +1.8% |
| 2008 | -- | $212,539 +2% |
| 2007 | -- | $208,372 +2% |
| 2006 | -- | $204,287 +2% |
| 2005 | -- | $200,283 +2% |
| 2004 | -- | $196,357 +1.9% |
| 2003 | -- | $192,759 +2% |
| 2002 | -- | $188,980 +2% |
| 2001 | -- | $185,275 +2% |
| 2000 | -- | $181,643 |
Find assessor info on the county website
Monthly payment
Est. payment
Payment breakdown
Explore the cost of this home by adjusting the details. Changes won't be saved.Climate risks
Neighborhood: Chase
Nearby schools
GreatSchools rating
- 4/10Woodside K-8Grades: K-8Distance: 0.4 mi
- 3/10San Juan High SchoolGrades: 9-12Distance: 2.4 mi
- $540,4003 bd2 ba1.6k sqft7737 McConnel Dr, Citrus Heights, CA 95610Off Market
- $512,6003 bd3 ba1.7k sqft7805 Auburn Wind Ct, Citrus Heights, CA 95610Off Market
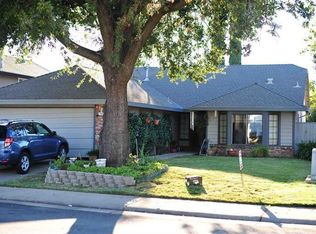
- $504,9003 bd2 ba1.6k sqft7733 McConnel Dr, Citrus Heights, CA 95610Off Market
- $501,9003 bd2 ba1.6k sqft7809 Auburn Wind Ct, Citrus Heights, CA 95610Off Market
- $474,1004 bd2 ba1.5k sqft7744 Ziebell Ct, Citrus Heights, CA 95610Off Market
- $490,4004 bd2 ba1.1k sqft7740 Ziebell Ct, Citrus Heights, CA 95610Off Market
- $478,9004 bd2 ba1.1k sqft7748 Ziebell Ct, Citrus Heights, CA 95610Off Market
- $587,5004 bd3 ba2.1k sqft7800 Auburn Wind Ct, Citrus Heights, CA 95610Off Market
A local agent can set up tours, give advice and negotiate with sellers.
Similar homes
- $586,0004 bd3 ba1.9k sqft8008 Mesa Oak Way, Citrus Heights, CA 95610For Sale
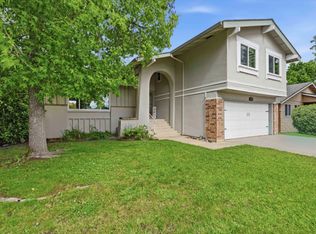 MLS ID #226041677, Chris De Mattei. MetroList Services of CA
 - $500,0004 bd2 ba1.5k sqft7025 Checkerbloom Way, Citrus Heights, CA 95610For Sale
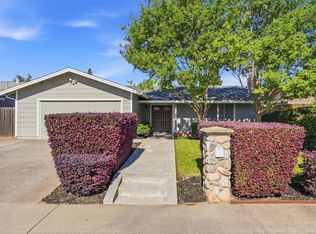 MLS ID #226096134, Chris Burton. MetroList Services of CA
 - $549,7774 bd2 ba1.5k sqft6735 Old Oak Ct, Citrus Heights, CA 95610For Sale
 MLS ID #226093615, Seth Carlsen. MetroList Services of CA
 - $651,0003 bd3 ba2.4k sqft2152 Arnold Dr, Rocklin, CA 95765For Sale
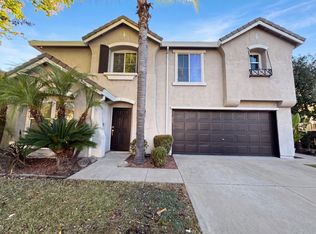 MLS ID #226096387, Lisa Soltesz. MetroList Services of CA
 - $475,0004 bd2 ba1.3k sqft7834 Glen Echo St, Citrus Heights, CA 95610For SaleMLS ID #226070197, Mark McDonough. MetroList Services of CA
- $619,0003 bd3 ba1.8k sqft6505 Sudden Wind Ct, Citrus Heights, CA 95621For SaleMLS ID #226064250, Mike Huetter. MetroList Services of CA
- $649,0003 bd2 ba1.8k sqft9570 Preservation St, Roseville, CA 95747For SaleMLS ID #226096098, Gail Ballesteros. MetroList Services of CA
- $585,0003 bd3 ba1.7k sqft9380 Eckerman Rd, Roseville, CA 95661For SaleMLS ID #226086846, Chrissy Conner. MetroList Services of CA
- $640,0004 bd3 ba2.1k sqft3117 Strand Rd, Rocklin, CA 95765For SaleMLS ID #226088091, Sheila Reynoso. MetroList Services of CA
- $625,0003 bd2 ba1.6k sqft678 Young Way, Roseville, CA 95678For SaleMLS ID #226080011, Jack Placido. MetroList Services of CA
- $649,0003 bd2 ba1.8k sqft3750 Argonaut Ave, Rocklin, CA 95677For SaleMLS ID #226071592, Carly Goddard. MetroList Services of CA
- $638,0003 bd3 ba1.9k sqft5636 Darby Rd, Rocklin, CA 95765For SaleMLS ID #226088374, Luis Rivas. MetroList Services of CA
- $689,7774 bd3 ba2.4k sqft7912 Wildridge Dr, Fair Oaks, CA 95628For SaleMLS ID #226055206, Britt Wiseman. MetroList Services of CA
- $669,0003 bd2 ba2.2k sqft142 Todd Ln, Lincoln, CA 95648For SaleMLS ID #226093513, Richard Wilkinson. MetroList Services of CA
- $675,0004 bd3 ba2.4k sqft5508 Coronawood Ln, Carmichael, CA 95608For SaleMLS ID #226092688, Britt Wiseman. MetroList Services of CA
- $579,9003 bd2 ba1.8k sqft8006 Hamric Ct, Antelope, CA 95843For SaleMLS ID #226092158, Christine Koerwitz. MetroList Services of CA
- $655,0005 bd3 ba2.1k sqft2217 Americana Dr, Roseville, CA 95747For SaleMLS ID #226038598, Dayna Summers. MetroList Services of CA
- $685,0004 bd3 ba2.3k sqft3032 Valasstrada Ct, Carmichael, CA 95608For SaleMLS ID #226093843, Joy Mahrle. MetroList Services of CA
- $565,0003 bd2 ba1.9k sqft6342 Oakcreek Way, Citrus Heights, CA 95621For SaleNextHome
- $665,0003 bd3 ba2.1k sqft914 Campfire Cir, Rocklin, CA 95765For SaleMLS ID #226087385, Joanie Cubias. MetroList Services of CA
Local buyer's agents are ready to help
