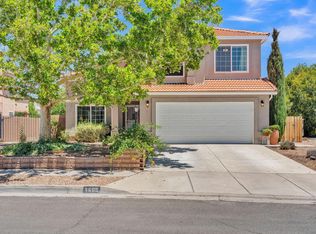
This wonderfully updated Sivage Thomas home is ready to go! There is refrigerated air, elegantly updated kitchen and bathrooms, tile flooring throughout the main living areas, vaulted ceilings, gas fireplace, backyard access and owned solar panels (Monthly PNM is about $15). The private, primary bedroom has a walk-in closet, his/hers bathroom vanities and a large garden soaking tub, while the open living area is light and bright. In the fenced/gated backyard you will find a paver patio with complete landscaping including artificial turf, sw gravel and flower beds. The neighborhood is highly desirable, well maintained, and located in top rated school districts. All appliances convey including refrigerator, washer, dryer, freestanding stove, built- in microwave and dishwasher.
Pending
$359,900
7804 Bursera Dr NW, Albuquerque, NM 87120
3beds
1,470sqft
:
Get pre-qualified$2,374/mo
Single Family Residence
Built in 1989
-- sqft lot
$359,500 Zestimate®
$245/sqft
$-- HOA
What's special
- 35 days |
- 164 |
- 4 |
Zillow last checked:
Listed by:
New Mexico Properties 505-994-8585
Source: BHHS broker feed,MLS#: 1106678
Facts & features
Interior
Bedrooms & bathrooms
- Bedrooms: 3
- Bathrooms: 2
- Full bathrooms: 1
- 3/4 bathrooms: 1
Heating
- Forced Air, Natural Gas
Appliances
- Included: Dishwasher, Dryer, Microwave, Refrigerator, Washer
Features
- Has basement: No
Interior area
- Total structure area: 1,470
- Total interior livable area: 1,470 sqft
Property
Parking
- Parking features: GarageAttached
- Has attached garage: Yes
Features
- Patio & porch: Patio
Details
- Parcel number: 101206307046920616
Construction
Type & style
- Home type: SingleFamily
- Property subtype: Single Family Residence
Materials
- Brick
- Roof: Shake
Condition
- Year built: 1989
Community & HOA
Location
- Region: Albuquerque
Financial & listing details
- Price per square foot: $245/sqft
- Tax assessed value: $184,779
- Annual tax amount: $2,518
- Date on market: 7/5/2026
- Lease term: Contact For Details
Estimated market value
$359,500
$342,000 - $377,000
$1,968/mo
Price history
| Date | Event | Price |
|---|---|---|
| 8/5/2026 | Sold | -- |
Source:  SWMLS #1106678 Report a problem SWMLS #1106678 Report a problem | ||
| 7/6/2026 | Pending sale | $359,900$245/sqft |
Source: SWMLS #1106678 Report a problem | ||
| 7/4/2026 | Listed for sale | $359,900$245/sqft |
Source: SWMLS #1106678 Report a problem | ||
Public tax history
| Year | Property taxes | Tax assessment |
|---|---|---|
| 2025 | $2,518 +3.3% | $61,587 +3% |
| 2024 | $2,438 +1.8% | $59,793 +3% |
| 2023 | $2,395 +3.6% | $58,052 +3% |
| 2022 | $2,312 +3.6% | $56,362 +3% |
| 2021 | $2,232 +1.8% | $54,721 +3% |
| 2020 | $2,193 | $53,127 +3% |
| 2019 | -- | $51,580 |
| 2018 | $1,869 -8.7% | $51,580 +3% |
| 2017 | $2,048 +6.5% | $50,078 +6.1% |
| 2016 | $1,923 -95.8% | $47,204 +3% |
| 2015 | $45,829 +2340.2% | $45,829 -0.9% |
| 2014 | $1,878 | $46,229 +2.4% |
| 2013 | $1,878 | $45,144 +3% |
| 2012 | -- | $43,829 +3% |
| 2011 | -- | $42,553 +3% |
| 2010 | -- | $41,318 -25.4% |
| 2009 | -- | $55,395 +42.2% |
| 2008 | -- | $38,947 +3% |
| 2007 | -- | $37,813 +3% |
| 2006 | -- | $36,711 +3% |
| 2005 | -- | $35,642 +3% |
| 2004 | -- | $34,605 +3% |
| 2003 | -- | $33,597 +0.7% |
| 2002 | -- | $33,369 +3% |
| 2001 | -- | $32,397 -0.9% |
| 2000 | -- | $32,697 |
Find assessor info on the county website
Monthly payment
Est. payment
Payment breakdown
Explore the cost of this home by adjusting the details. Changes won't be saved.Climate risks
Neighborhood: Alban Hills
Nearby schools
GreatSchools rating
- 5/10Chamiza Elementary SchoolGrades: K-5Distance: 0.7 mi
- 5/10L B Johnson Middle SchoolGrades: 6-8Distance: 0.9 mi
- 5/10Volcano Vista High SchoolGrades: 9-12Distance: 2.5 mi
- $301,0003 bd2 ba1.2k sqft7808 Bursera Dr NW, Albuquerque, NM 87120Off Market
- $330,2003 bd2 ba1.4k sqft7805 Snowberry St NW, Albuquerque, NM 87120Off Market

- $--2 bd2 ba1.1k sqft7800 Bursera Dr NW, Albuquerque, NM 87120Sold

- $305,7003 bd2 ba1.3k sqft7809 Snowberry St NW, Albuquerque, NM 87120Off Market
- $356,0003 bd3 ba1.8k sqft7801 Snowberry St NW, Albuquerque, NM 87120Off Market
- $293,1002 bd2 ba1.2k sqft7812 Bursera Dr NW, Albuquerque, NM 87120Off Market
- $342,2003 bd2 ba1.5k sqft7815 Snowberry St NW, Albuquerque, NM 87120Off Market
- $336,9003 bd2 ba1.4k sqft7805 Bursera Dr NW, Albuquerque, NM 87120Off Market
A local agent can set up tours, give advice and negotiate with sellers.
Similar homes
- $369,0003 bd2 ba1.7k sqft5115 Vicksburg Dr NW, Albuquerque, NM 87120For Sale
 MLS ID #1104010, Lisa Guggino, Realty One of New Mexico. SWMLS
 - $425,0003 bd2 ba2k sqft4115 Rancho Grande Pl NW, Albuquerque, NM 87120For Sale
 MLS ID #1106071, Megan F England, Vista Encantada Realtors, LLC. SWMLS
 - $365,0003 bd2 ba1.7k sqft7200 Grange Ave NW, Albuquerque, NM 87120For Sale
 MLS ID #1107907, The LUX Real Estate Group, Keller Williams Realty. SWMLS
 - $395,0003 bd3 ba1.6k sqft4605 Mesa Encantada Ct NW, Albuquerque, NM 87120For Sale
 MLS ID #1106473, Steve N. Palmer, Keller Williams Realty. SWMLS
 - $350,0004 bd2 ba1.8k sqft10128 Paseo Del Norte NW, Albuquerque, NM 87114For SaleMLS ID #1108749, Delfina Natalie Reyes, Realty One of New Mexico, LLC. SWMLS
- $335,0003 bd2 ba1.2k sqft6128 Nassif Ct NW, Albuquerque, NM 87120For SaleMLS ID #1106738, Nicole Alvidrez, EXP Realty LLC. SWMLS
- $425,0003 bd2 ba1.8k sqft5536 Costa Garraf Rd NW, Albuquerque, NM 87120For SaleMLS ID #1108666, Lindsey Thomas, Coldwell Banker Legacy. SWMLS
- $350,0004 bd2 ba1.8k sqft5720 Avenida La Mirada NW, Albuquerque, NM 87114For SaleMLS ID #1108670, Henry Anthony Padilla, Real Broker, LLC. SWMLS
- $310,0003 bd2 ba1.4k sqft5220 Chuckwagon Trl NW, Albuquerque, NM 87120For SaleMLS ID #1108307, Remington Properties LLC, Realty One of New Mexico. SWMLS
- $329,9983 bd2 ba1.4k sqft10535 Portofino Dr NW, Albuquerque, NM 87114For SaleMLS ID #1108502, Jacob Benezra, Coldwell Banker Legacy. SWMLS
- $315,0003 bd2 ba1.5k sqft7323 Niquel Pl NW, Albuquerque, NM 87120For SaleMLS ID #1106192, Christopher Shain Tanner, Keller Williams Realty. SWMLS
- $340,0003 bd2 ba1.7k sqft3213 Cascades Trl SE, Rio Rancho, NM 87124For SaleMLS ID #1108718, Isabel Ruiz Lucero, Realty One of New Mexico. SWMLS
- $350,0003 bd2 ba1.6k sqft4980 Zirconia Dr NE, Rio Rancho, NM 87124For SaleMLS ID #1108561, Julianne Rae Rasmussen, Absolute Real Estate. SWMLS
- $499,9003 bd2 ba2.1k sqft5208 Russell Dr NW, Albuquerque, NM 87114For SaleMLS ID #1108817, Amanda Marie Candelaria, Green Light Real Estate Svcs. SWMLS
- $375,0003 bd3 ba1.9k sqft6800 Butte Volcano Rd NW, Albuquerque, NM 87120For SaleMLS ID #1088733, Jocelyn A. Garrison, All In Realty LLC. SWMLS
- $389,9004 bd2 ba1.9k sqft5129 Camino Vis NW, Albuquerque, NM 87120For SaleMLS ID #1091736, Edgar Delgadillo, Realty One of New Mexico. SWMLS
- $405,0003 bd2 ba2k sqft612 Hood Rd SE, Rio Rancho, NM 87124For SaleMLS ID #1108681, Alfie Wilson, Realty One Group Concierge. SWMLS
- $412,0003 bd3 ba1.7k sqft4820 Hayden Pl NW, Albuquerque, NM 87120For SaleMLS ID #1102098, Aviva M Schear, Schear Realty. SWMLS
- $365,5004 bd2 ba1.6k sqft6823 Kayser Mill Rd NW, Albuquerque, NM 87114For SaleMLS ID #1104640, Noretha Vigil, Casa Montoya Realty. SWMLS
- $424,9003 bd3 ba1.9k sqft6326 Vista Del Bosque Dr NW, Albuquerque, NM 87120For SaleMLS ID #1107541, Leanna L Chavez, EXP Realty LLC. SWMLS
