Step inside this Canfield Schools multi-level home with mid-century character & a layout designed for flexible living! As you enter, you’re welcomed by a breezeway/mudroom featuring new luxury vinyl plank flooring, flowing into the dining room, eat-in kitchen with Jenn-Air double oven, cozy family room with fireplace & built-in bookshelves, plus a convenient half bath. Just a few steps up are 4 bedrooms, including a primary suite with a full bath, another full bathroom & one bedroom that was previously configured as 2 smaller bedrooms and could easily be converted back. The lower level, with walk-out access to the backyard, adds even more versatility with a bonus living space, office, a third full bath with walk-in shower & convenient laundry room. With its own entrance & full bath, this level offers great potential for guest space, an in-law suite or multi-generational living. An unfinished basement provides additional workspace & storage. Outside, enjoy nearly 2 acres with a creek along the backyard, a barn previously used by owners who kept animals & plenty of room for gardens, hobbies, woodworking or outdoor projects. Prepare to fall in love & call this one-of-a-kind property home!
Active
$474,900
7805 Spring Lake Ln, Canfield, OH 44406
5beds
3,536sqft
Single Family Residence
Built in 1959
1.93 Acres Lot
$-- Zestimate®
$134/sqft
$-- HOA
What's special
Mid-century characterMulti-level homeCreek along the backyardBonus living spaceDining roomConvenient laundry room
- 3 days
- 2,977
- 140
Zillow last checked:
Listing updated:
Listed by:
Elizabeth Mutschler 724-651-9345 elizabethmutschler@kw.com,
Keller Williams Chervenic Realty,
Savanna Schultz 330-860-3273,
Keller Williams Chervenic Rlty
Source: MLS Now,MLS#: 5248856 Originating MLS: Stark Trumbull Area REALTORS
Originating MLS: Stark Trumbull Area REALTORSFacts & features
Interior
Bedrooms & bathrooms
- Bedrooms: 5
- Bathrooms: 4
- Full bathrooms: 3
- 1/2 bathrooms: 1
- Main level bathrooms: 1
- Main level bedrooms: 1
Heating
- Gas
Cooling
- Central Air
Appliances
- Laundry: Laundry Room
Features
- Basement: Unfinished
- Number of fireplaces: 2
- Fireplace features: Family Room, Other
Interior area
- Total structure area: 3,536
- Total interior livable area: 3,536 sqft
- Finished area above ground: 3,536
Video & virtual tour
Property
Parking
- Total spaces: 2
- Parking features: Garage, Garage Faces Side
- Garage spaces: 2
Features
- Levels: Three Or More
- Stories: 3
- Has view: Yes
- View description: Rural, Creek/Stream, Trees/Woods
- Has water view: Yes
- Water view: Creek/Stream
Lot
- Size: 1.93 Acres
- Features: Back Yard, Front Yard, Other, See Remarks
Details
- Additional structures: Barn(s)
- Parcel number: 260570002.000
- Special conditions: Standard
Construction
Type & style
- Home type: SingleFamily
- Architectural style: Contemporary
- Property subtype: Single Family Residence
Materials
- Stone
- Roof: Asphalt,Fiberglass
Condition
- Year built: 1959
Details
- Warranty included: Yes
Utilities & green energy
- Sewer: Septic Tank
- Water: Well
Community & HOA
Community
- Subdivision: Jennifer 04
HOA
- Has HOA: No
Location
- Region: Canfield
Financial & listing details
- Price per square foot: $134/sqft
- Tax assessed value: $395,080
- Annual tax amount: $5,548
- Date on market: 9/29/2026
- Cumulative days on market: 4 days
- Listing terms: Cash,Conventional
Estimated market value
Not available
Estimated sales range
Not available
Not available
Price history
| Date | Event | Price |
|---|---|---|
| 9/29/2026 | Listed for sale | $474,900+106.6%$134/sqft |
Source:  MLS Now #5248856 Report a problem MLS Now #5248856 Report a problem | ||
| 6/13/2014 | Sold | $229,900$65/sqft |
Source: Public Record Report a problem | ||
Public tax history
| Year | Property taxes | Tax assessment |
|---|---|---|
| 2025 | $5,677 0% | $138,280 |
| 2024 | $5,678 +1.7% | $138,280 |
| 2023 | $5,584 +33.1% | $138,280 +67.5% |
| 2022 | $4,194 +3.2% | $82,550 |
| 2021 | $4,064 -0.4% | $82,550 |
| 2020 | $4,082 +1.4% | $82,550 +11.4% |
| 2019 | $4,027 +0.9% | $74,070 |
| 2018 | $3,990 +2.4% | $74,070 |
| 2017 | $3,896 -11.7% | $74,070 -7.3% |
| 2016 | $4,413 +2.3% | $79,900 |
| 2015 | $4,316 +11.8% | $79,900 |
| 2014 | $3,860 +3.8% | $79,900 |
| 2013 | $3,719 +12.7% | $79,900 |
| 2012 | $3,300 -1.9% | $79,900 |
| 2011 | $3,364 -16.3% | $79,900 -15% |
| 2010 | $4,019 +3.9% | $94,050 |
| 2009 | $3,870 -0.2% | $94,050 |
| 2008 | $3,878 -9.6% | $94,050 |
| 2007 | $4,290 +2.6% | $94,050 |
| 2006 | $4,181 +9.8% | $94,050 +13.3% |
| 2005 | $3,809 -40.9% | $82,990 |
| 2003 | $6,440 -0.1% | -- |
| 2002 | $6,448 +8.1% | -- |
| 2001 | $5,967 +1.2% | -- |
| 2000 | $5,896 | -- |
Find assessor info on the county website
Monthly payment
Est. payment
Payment breakdown
Explore the cost of this home by adjusting the details. Changes won't be saved.Climate risks
Neighborhood: 44406
Nearby schools
Schools provided by the listing agent
- District: Canfield LSD - 5004
Source: MLS Now. This data may not be complete. We recommend contacting the local school district to confirm school assignments for this home.
Similar homes
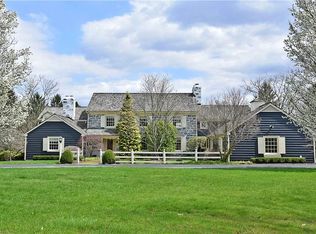
- $520,0004 bd3 ba2.8k sqft3615 W Calla Rd, Canfield, OH 44406For Sale
 MLS ID #5248138, Troy V Polis, Brokers Realty Group. MLS Now
 - $449,9004 bd3 ba2.8k sqft6151 Southern Hills Ct, Canfield, OH 44406For Sale
 MLS ID #5248194, Marlene J Morrison, Berkshire Hathaway HomeServices Stouffer Realty. MLS Now
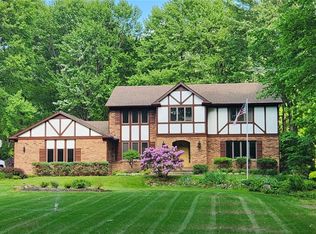
 - $524,0004 bd4 ba4.4k sqft7835 Memory Ln, Canfield, OH 44406For Sale
 MLS ID #5235356, Jill E Herock, Burgan Real Estate. MLS Now
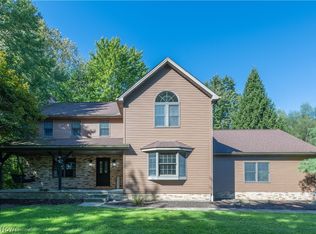
 - $450,0003 bd3 ba2.8k sqft11590 Detwiler Rd, Columbiana, OH 44408For Sale
 MLS ID #5248347, Mitchell F McGuckin, Clark Carney Realty Group. MLS Now
