Welcome home to this gorgeous 4-bedroom, 3.5-bath traditional brick home featuring a 2-car garage, finished basement, and fenced backyard! Step inside to a beautiful dining room with double tray ceilings and a stylish accent wall. From there, the home opens into the heart of the main level, where the living room, kitchen, and breakfast area flow seamlessly together. The living room is anchored by a stunning stone-accented gas fireplace with a shiplap wall and built-ins. The kitchen offers tons of cabinetry, stainless steel appliances, a gas range, beautiful tile backsplash, center island, and pantry. Just off the kitchen is the spacious primary suite featuring tray ceilings, tall windows, and direct access to the back patio. The en suite offers double vanities, a garden tub, separate walk-in shower, and a large walk-in closet with convenient access to the laundry room. A half bath near the garage entrance completes the main level. Upstairs, you'll find two generously sized guest bedrooms, both with large closets, that share a full bathroom. The finished basement provides even more living space with a large family room, game room area, spacious fourth bedroom, flex room, and full bathroom. Outside, enjoy a screened-in patio with plenty of room for outdoor dining, relaxing, and entertaining, all overlooking the fenced backyard. With multiple living spaces, a first-floor primary suite, and thoughtful details throughout, this home has so much to offer!
For sale
$750,000
7806 Spring Farm Pointe Pl, Prospect, KY 40059
4beds
4,180sqft
Single Family Residence
Built in 2014
9,000 Square Feet Lot
$733,500 Zestimate®
$179/sqft
$83/mo HOA
What's special
Finished basementStylish accent wallStainless steel appliancesBeautiful tile backsplashGas rangeMultiple living spacesOverlooking the fenced backyard
- 18 hours
- 156
- 10
Zillow last checked:
Listing updated:
Listed by:
Gary Aronov 502-727-3241,
Real Estate Go To
Source: Metro Search Inc. LLC DBA Apex MLS,MLS#: 1729578
Facts & features
Interior
Bedrooms & bathrooms
- Bedrooms: 4
- Bathrooms: 4
- Full bathrooms: 3
- 1/2 bathrooms: 1
Primary bedroom
- Level: First
Bedroom
- Level: Second
Bedroom
- Level: Second
Bedroom
- Level: Basement
Primary bathroom
- Level: First
Half bathroom
- Level: First
Full bathroom
- Level: Second
Full bathroom
- Level: Basement
Dining room
- Level: First
Family room
- Level: Basement
Great room
- Level: First
Kitchen
- Description: With Eat-in Area/Breakfast Room
- Level: First
Laundry
- Level: First
Heating
- Forced Air, Natural Gas, Heat Pump
Cooling
- Central Air, Heat Pump
Features
- Open Floorplan
- Basement: Finished
- Number of fireplaces: 1
Interior area
- Total structure area: 2,485
- Total interior livable area: 4,180 sqft
- Finished area above ground: 2,485
- Finished area below ground: 1,695
Property
Parking
- Total spaces: 2
- Parking features: Attached, Entry Front
- Attached garage spaces: 2
Features
- Stories: 2
- Patio & porch: Porch
- Fencing: Full
Lot
- Size: 9,000 Square Feet
- Dimensions: 60 x 150
- Features: Covt/Restr, Dead End, Level
Details
- Parcel number: 398300230000
Construction
Type & style
- Home type: SingleFamily
- Property subtype: Single Family Residence
Materials
- Wood Frame, Brick Veneer, Stone
- Foundation: Concrete Perimeter
- Roof: Shingle
Condition
- Year built: 2014
Utilities & green energy
- Sewer: Public Sewer
- Water: Public
- Utilities for property: Electricity Connected, Natural Gas Connected
Community & HOA
Community
- Subdivision: Spring Farm Pointe
HOA
- Has HOA: Yes
- HOA fee: $1,000 annually
Location
- Region: Prospect
Financial & listing details
- Price per square foot: $179/sqft
- Date on market: 9/18/2026
- Electric utility on property: Yes
Estimated market value
$733,500
$697,000 - $770,000
$5,377/mo
Price history
| Date | Event | Price |
|---|---|---|
| 9/18/2026 | Listed for sale | $750,000+57.9%$179/sqft |
Source:  Metro Search Inc. LLC DBA Apex MLS #1729578 Report a problem Metro Search Inc. LLC DBA Apex MLS #1729578 Report a problem | ||
| 4/17/2020 | Sold | $475,000+588.9%$114/sqft |
Source: Metro Search Inc. LLC DBA Apex MLS #1551561 Report a problem | ||
| 6/18/2014 | Sold | $68,950$16/sqft |
Source: Metro Search Inc. LLC DBA Apex MLS #1382578 Report a problem | ||
Public tax history
Tax history is unavailable.
Monthly payment
Est. payment
Payment breakdown
Explore the cost of this home by adjusting the details. Changes won't be saved.Climate risks
Neighborhood: 40059
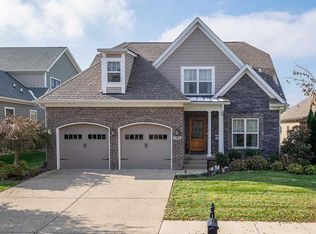
- $650,8004 bd4 ba4.2k sqft7806 Springfarm Pointe Pl, Prospect, KY 40059Off Market
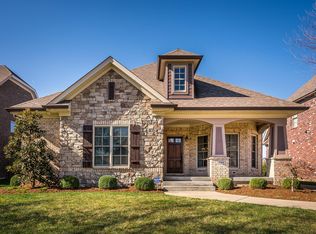
- $576,1004 bd4 ba2.3k sqft7804 Springfarm Pointe Pl, Prospect, KY 40059Off Market
- $573,200-- bd-- ba-- sqft7808 Springfarm Pointe Pl, Prospect, KY 40059Off Market
- $499,400-- bd-- ba-- sqft7802 Springfarm Pointe Pl, Prospect, KY 40059Off Market
Similar homes
- $695,0004 bd4 ba3.1k sqft6002 John Moser Way, Prospect, KY 40059For Sale
 MLS ID #1729463, Danielle Baise, White Picket Real Estate. Metro Search Inc. LLC DBA Apex MLS
 - $725,0005 bd4 ba4.2k sqft7921 Albrecht Cir, Louisville, KY 40241For Sale
 MLS ID #1729311, Bass + Bringardner Team, Lenihan Sotheby's Int'l Realty. Metro Search Inc. LLC DBA Apex MLS
 - $750,0004 bd4 ba4k sqft6914 Bridgepointe Blvd, Prospect, KY 40059For Sale
 MLS ID #1728413, Michel Strause, Keller Williams Collective. Metro Search Inc. LLC DBA Apex MLS
 - $695,0004 bd5 ba4.4k sqft7505 Deer View Ct, Green Spring, KY 40241For Sale
 MLS ID #1729310, Elizabeth Rauch, RE/MAX Results. Metro Search Inc. LLC DBA Apex MLS
 - $499,0005 bd4 ba3.9k sqft6302 Rockingham Ct, Prospect, KY 40059For SaleMLS ID #1729544, Amanda Breslin Ray, Caperton Realty. Metro Search Inc. LLC DBA Apex MLS
- $749,0003 bd3 ba3.2k sqft5700 Ruby Falls Dr, Prospect, KY 40059For SaleMLS ID #1728874, John E Marshall, BERKSHIRE HATHAWAY HomeServices, Parks & Weisberg Realtors. Metro Search Inc. LLC DBA Apex MLS
- $595,0004 bd4 ba4.3k sqft7642 Deer Meadow Dr, Louisville, KY 40241For SaleMLS ID #1729467, Susan M Fischesser, Semonin Realtors. Metro Search Inc. LLC DBA Apex MLS
- $725,0004 bd5 ba4.7k sqft2601 Alia Cir, Louisville, KY 40222For SaleMLS ID #1729494, Ellen G Shaikun, Keller Williams Collective. Metro Search Inc. LLC DBA Apex MLS
- $715,0004 bd4 ba3.9k sqft10917 Worthington Ln, Prospect, KY 40059For SaleMLS ID #1724479, Daniel Beirne, Opendoor Brokerage LLC. Metro Search Inc. LLC DBA Apex MLS
- $450,0004 bd4 ba2.7k sqft9206 Newbury Ct, Prospect, KY 40059For SaleMLS ID #1729439, Jasmine Presley, Trueblood Real Estate. Metro Search Inc. LLC DBA Apex MLS
- $649,0004 bd4 ba3.9k sqft6315 Shadow Wood Ct, Prospect, KY 40059For SaleMLS ID #1728822, Caroline A Dearing, United Real Estate Louisville. Metro Search Inc. LLC DBA Apex MLS
- $675,0004 bd3 ba3.5k sqft5718 Moser Farm Rd, Prospect, KY 40059For SaleMLS ID #1728780, Ken Ransdell, United Real Estate Louisville. Metro Search Inc. LLC DBA Apex MLS
- $789,9954 bd4 ba2.8k sqft6412 Passionflower Dr, Prospect, KY 40059For SaleMLS ID #1728651, Gregory W Virgin, First Saturday Real Estate. Metro Search Inc. LLC DBA Apex MLS
- $799,0004 bd5 ba5.1k sqft6524 Harrods View Cir, Prospect, KY 40059For SaleMLS ID #1725929, The Weil Team, Coldwell Banker McMahan. Metro Search Inc. LLC DBA Apex MLS
- $850,0005 bd5 ba5.2k sqft6711 Harrods View Cir, Prospect, KY 40059For SaleMLS ID #1728425, Larry Gatti, 85W Real Estate. Metro Search Inc. LLC DBA Apex MLS
- $729,5005 bd4 ba5k sqft7626 Deer Meadow Dr, Louisville, KY 40241For SaleMLS ID #1728635, George L Tafel, Kentucky Select Properties. Metro Search Inc. LLC DBA Apex MLS
- $775,0003 bd4 ba3.7k sqft2615 Alia Cir, Louisville, KY 40222For SaleMLS ID #1729451, Elizabeth A Oldham, Trueblood Real Estate. Metro Search Inc. LLC DBA Apex MLS
- $820,0004 bd4 ba3.3k sqft10809 Jimson St, Prospect, KY 40059For SaleMLS ID #1727440, Gregory W Virgin, First Saturday Real Estate. Metro Search Inc. LLC DBA Apex MLS
- $899,5005 bd5 ba5.7k sqft7016 Breakwater Pl, Prospect, KY 40059For SaleMLS ID #1728927, Jennifer E Trimble, BERKSHIRE HATHAWAY HomeServices, Parks & Weisberg Realtors. Metro Search Inc. LLC DBA Apex MLS
