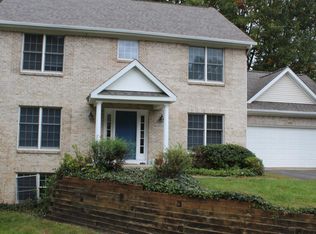
Beautifully updated home in a superior Portage location! Situated on a quiet dead end street, this striking curb appeal is sure to welcome you home. Step inside to this terrific floor plan that features over 3000 sqft of finished living space, 5 bedrooms and 3.5 bathroom. Remodeled kitchen with Cambria Quartz counter tops, backsplash, new stainless appliances and fixtures. Elegant dining room flows nicely off the kitchen. The living room offers an abundance of natural light along with an attractive gas fireplace. Home office, laundry room and convenient half bath round out the main floor living area. Head upstairs to the large primary suite with renovated bathroom that has separate tub/shower, dual vanities & closet. 3 large Bd and full bath complete this level. Lower level is a wonderful extension of the home and features full daylight windows along with family room, 5th bedroom, 3rd full bath and ample storage. Enjoy this fenced back lot from the composite deck. Roof, furnace, shed, fenced yard, new landscaping & hot tub and washer & dryer all are 2-3 years. You will not want to miss this one! Call today
Pending
Price cut: $10.9K (7/7)
$459,000
7808 Ashton Woods Dr, Portage, MI 49024
5beds
3,001sqft
Single Family Residence
Built in 1997
0.25 Acres Lot
$448,200 Zestimate®
$153/sqft
$-- HOA
What's special
Fenced yardHot tubFenced back lotHome officeComposite deckStriking curb appealQuiet dead end street
- 63 days |
- 142 |
- 1 |
Zillow last checked:
Listing updated:
Listed by:
Scott S Fraze 269-271-5060,
Chuck Jaqua, REALTOR 269-381-7653,
Laura Fraze 269-217-3193,
Chuck Jaqua, REALTOR
Source: MichRIC,MLS#: 26031007
Facts & features
Interior
Bedrooms & bathrooms
- Bedrooms: 5
- Bathrooms: 4
- Full bathrooms: 3
- 1/2 bathrooms: 1
Primary bedroom
- Level: Upper
Bedroom 2
- Level: Upper
Bedroom 3
- Level: Upper
Bedroom 4
- Level: Upper
Bedroom 5
- Level: Lower
Primary bathroom
- Level: Upper
Den
- Level: Main
Dining area
- Level: Main
Dining room
- Description: Formal
- Level: Main
Family room
- Level: Lower
Kitchen
- Level: Main
Laundry
- Level: Main
Living room
- Level: Main
Other
- Description: Full Bath
- Level: Upper
Other
- Description: Office
- Level: Main
Recreation
- Level: Lower
Heating
- Forced Air
Cooling
- Central Air
Appliances
- Included: Dishwasher, Dryer, Microwave, Oven, Range, Refrigerator, Washer, Water Softener Owned
- Laundry: Main Level
Features
- Ceiling Fan(s), Center Island, Eat-in Kitchen, Pantry
- Windows: Insulated Windows, Window Treatments
- Basement: Daylight,Full
- Number of fireplaces: 1
- Fireplace features: Gas Log, Living Room
Interior area
- Total structure area: 2,188
- Total interior livable area: 3,001 sqft
- Finished area below ground: 813
Property
Parking
- Total spaces: 2
- Parking features: Attached
- Garage spaces: 2
Features
- Stories: 2
- Has spa: Yes
- Spa features: Hot Tub Spa
Lot
- Size: 0.25 Acres
- Dimensions: 80 x 136
- Features: Cul-De-Sac
Details
- Parcel number: 391000501031O
Construction
Type & style
- Home type: SingleFamily
- Architectural style: Traditional
- Property subtype: Single Family Residence
Materials
- Vinyl Siding
- Roof: Composition
Condition
- New construction: No
- Year built: 1997
Utilities & green energy
- Sewer: Public Sewer, Storm Sewer
- Water: Public
- Utilities for property: Phone Available, Natural Gas Available, Electricity Available, Cable Available, Natural Gas Connected
Community & HOA
Location
- Region: Portage
Financial & listing details
- Price per square foot: $153/sqft
- Tax assessed value: $171,834
- Annual tax amount: $7,565
- Date on market: 6/22/2026
- Listing terms: Cash,FHA,Conventional
- Electric utility on property: Yes
- Road surface type: Paved
Estimated market value
$448,200
$426,000 - $471,000
$3,366/mo
Price history
| Date | Event | Price |
|---|---|---|
| 7/12/2026 | Pending sale | $459,000$153/sqft |
Source:  MichRIC #26031007 Report a problem MichRIC #26031007 Report a problem | ||
| 7/7/2026 | Price change | $459,000-2.3%$153/sqft |
Source: MichRIC #26031007 Report a problem | ||
| 6/22/2026 | Listed for sale | $469,900+44.6%$157/sqft |
Source: MichRIC #26031007 Report a problem | ||
| 6/26/2020 | Sold | $325,000-1.5%$108/sqft |
Source: MichRIC #20013701 Report a problem | ||
| 6/11/2020 | Pending sale | $330,000$110/sqft |
Source: Jaqua REALTORS #20013701 Report a problem | ||
| 3/27/2020 | Listed for sale | $330,000+7.5%$110/sqft |
Source: Jaqua REALTORS #20011628 Report a problem | ||
| 4/1/2019 | Sold | $307,000-3.6%$102/sqft |
Source: MichRIC #18043777 Report a problem | ||
| 2/14/2019 | Pending sale | $318,500$106/sqft |
Source: Kalamazoo - Stadium #18043777 Report a problem | ||
| 11/6/2018 | Listed for sale | $318,500$106/sqft |
Source: Kalamazoo - Stadium #18043777 Report a problem | ||
| 11/1/2018 | Pending sale | $318,500$106/sqft |
Source: Kalamazoo - Stadium #18043777 Report a problem | ||
| 9/27/2018 | Price change | $318,500-1.8%$106/sqft |
Source: Kalamazoo - Stadium #18043777 Report a problem | ||
| 9/5/2018 | Listed for sale | $324,500$108/sqft |
Source: Berkshire Hathaway HomeServices Michigan Real Estate #18043777 Report a problem | ||
Public tax history
| Year | Property taxes | Tax assessment |
|---|---|---|
| 2025 | -- | $208,600 +13.8% |
| 2024 | -- | $183,300 +13.9% |
| 2023 | -- | $161,000 +6.6% |
| 2022 | -- | $151,100 +6.3% |
| 2021 | -- | $142,100 +3.3% |
| 2020 | -- | $137,600 +7.5% |
| 2018 | -- | $128,000 -0.2% |
| 2017 | -- | $128,300 +0.4% |
| 2016 | -- | $127,800 +1.8% |
| 2015 | -- | $125,600 -4.6% |
| 2014 | -- | $131,700 |
| 2013 | -- | $131,700 -5.5% |
| 2012 | -- | $139,400 +9.5% |
| 2011 | -- | $127,300 +2.5% |
| 2010 | -- | $124,200 -4.5% |
| 2009 | -- | $130,000 -3.7% |
| 2008 | -- | $135,000 +1% |
| 2004 | -- | $133,600 +2.8% |
| 2003 | -- | $129,900 -4% |
| 2002 | -- | $135,300 |
Find assessor info on the county website
Monthly payment
Est. payment
Payment breakdown
Explore the cost of this home by adjusting the details. Changes won't be saved.Climate risks
Neighborhood: 49024
Nearby schools
GreatSchools rating
- 5/10Woodland Elementary SchoolGrades: K-5Distance: 0.5 mi
- 8/10Portage Central Middle SchoolGrades: 6-8Distance: 1.1 mi
- 9/10Portage Central High SchoolGrades: 9-12Distance: 1.1 mi
- $438,9005 bd4 ba3.1k sqft7792 Ashton Woods Dr, Portage, MI 49024Off Market
- $483,6006 bd4 ba2.4k sqft7826 Ashton Woods Dr, Portage, MI 49024Off Market
- $412,5004 bd4 ba2.6k sqft7805 Wildberry Ct, Portage, MI 49024Off Market

- $407,9004 bd4 ba3.1k sqft7791 Wildberry Ct, Portage, MI 49024Off Market

- $399,0004 bd4 ba2.9k sqft7823 Wildberry Ct, Portage, MI 49024Sold
- $442,500-- bd4 ba-- sqft7776 Ashton Woods Dr, Portage, MI 49024Off Market
- $419,0004 bd4 ba3.3k sqft7775 Wildberry Ct, Portage, MI 49024Off Market
- $449,9004 bd4 ba3.2k sqft7823 Ashton Woods Dr, Portage, MI 49024Off Market
A local agent can set up tours, give advice and negotiate with sellers.
Similar homes
- $455,0004 bd4 ba3.1k sqft3382 Hampstead Ct, Portage, MI 49024For Sale

 MLS ID #26031363, Bobbi J Bloomquist, Five Star Real Estate. MichRIC
 - $425,0004 bd3 ba3.7k sqft3029 Coachlite Ave, Portage, MI 49024For Sale
 MLS ID #26043034, Janice L Allen, Jaqua, REALTORS. MichRIC
 - $450,0003 bd3 ba2.9k sqft6934 Cypress St, Portage, MI 49024For Sale
 MLS ID #26041868, Rachel M Simonds, Five Star Real Estate. MichRIC
 - $410,0004 bd4 ba2.4k sqft2715 Sleepy Hollow Dr, Portage, MI 49024For Sale
 MLS ID #26034983, JoAnne Potts, Chuck Jaqua, REALTOR. MichRIC
 - $384,9004 bd3 ba2.5k sqft8275 Valleywood Ln, Portage, MI 49024For SaleMLS ID #26027530, Chuck E Kinnane, Berkshire Hathaway HomeServices MI. MichRIC
- $374,9004 bd3 ba2.6k sqft5836 Tradewind Dr, Portage, MI 49024For SaleMLS ID #26038198, Deb K Nault, Chuck Jaqua, REALTOR. MichRIC
- $389,0005 bd4 ba2.7k sqft1738 Greenbriar Dr, Portage, MI 49024For SaleMLS ID #26022472, Heather A Martell, Martell Realty Inc.. MichRIC
- $425,0004 bd4 ba3.7k sqft7534 Farmington Ave, Kalamazoo, MI 49009For SaleMLS ID #26044126, Rob Evenboer, Evenboer Walton, REALTORS. MichRIC
- $579,9005 bd4 ba3.2k sqft6891 Shallowford Way, Portage, MI 49024For SaleMLS ID #26034532, Anna M Simonian, Five Star Real Estate. MichRIC
- $500,0003 bd3 ba2.2k sqft5375 Brandy Ave, Kalamazoo, MI 49009For SaleMLS ID #26044725, Pamella M Knapp, RE/MAX Advantage. MichRIC
- $649,9004 bd4 ba3.7k sqft3267 Brynmawr Dr, Portage, MI 49024For SaleMLS ID #26043083, Alison A Seim, Gardner Realty, LLC. MichRIC
- $390,0005 bd4 ba2.7k sqft3749 Byram Cir, Portage, MI 49024For SaleMLS ID #26011183, Brandon Kirsch, Chuck Jaqua, REALTOR. MichRIC
- $420,0004 bd4 ba2.5k sqft5048 Stapleton Dr, Kalamazoo, MI 49009For SaleMLS ID #26039953, JoAnne Potts, Chuck Jaqua, REALTOR. MichRIC
- $495,0005 bd3 ba3.1k sqft1021 Hol Hi Dr, Kalamazoo, MI 49008For SaleMLS ID #26039686, Lynnessa D Kuehl, Five Star Real Estate. MichRIC
- $514,9005 bd4 ba3.4k sqft6155 Falabella Cir, Kalamazoo, MI 49009For SaleMLS ID #26038011, Gloria Royal, ERA Reardon Realty. MichRIC
- $495,0005 bd4 ba2.9k sqft9808 Oak Forest Cir, Kalamazoo, MI 49009For SaleMLS ID #26043877, Chris T Adrian, Adrian Real Estate. MichRIC
- $449,0003 bd3 ba2.2k sqft5430 E T Ave, Vicksburg, MI 49097For SaleMLS ID #26042732, Tammy L Dykema-Halloran, Five Star Real Estate. MichRIC
- $319,9003 bd3 ba2.4k sqft1117 W Kilgore Rd, Portage, MI 49024For SaleMLS ID #26039865, Greg S Miller, Berkshire Hathaway HomeServices MI. MichRIC
- $455,0003 bd3 ba2.1k sqft9890 W Q Ave, Mattawan, MI 49071For SaleMLS ID #26042047, Pamella M Knapp, RE/MAX Advantage. MichRIC
- $399,9003 bd2 ba1.6k sqft8716 S Westnedge Ave, Portage, MI 49002For SaleMLS ID #26040997, Shane A Wesseldyk, Berkshire Hathaway HomeServices MI. MichRIC
