6 unrestricted acres in Santa Fe with endless opportunity! Expansive, private, & beautifully maintained, this breathtaking setting is becoming nearly impossible to find. Your dream homestead awaits, where the kids can roam & play, raise FFA animals, keep horses, or simply enjoy wide open space & country living. No rules, just freedom! Towering cypress & pine trees frame the home that welcomes you w/ a stunning interior featuring soaring wood-plank vaulted ceilings & beautifully updated flooring. Spacious family room, dining area, & remodeled kitchen w/ custom cabinetry, quartz counters, & stone sink. Private primary suite, study w/ double doors, 2 additional bedrooms, utility/mud room, & oversized detached 2-car garage. Bonus: 2 bed/1 bath mobile home offers space for guests, multi-generational living, or income potential. Ideally situated between Houston & Galveston, this country paradise offers a balance of wide-open country living w/ easy access to city conveniences and the beach.
For sale
Price cut: $94.6K (6/18)
$749,900
7808 Carolyn St, Santa Fe, TX 77517
3beds
2,148sqft
Single Family Residence
Built in 2018
6 Acres Lot
$725,700 Zestimate®
$349/sqft
$-- HOA
What's special
Beautifully updated flooringDining areaSpacious family roomQuartz countersSoaring wood-plank vaulted ceilingsPrivate primary suiteStone sink
- 130 days
- 248
- 15
Zillow last checked:
Listing updated:
Listed by:
Shannon Hall TREC #0507714 832-561-1818,
Gulf Coast, Realtors
Source: HAR,MLS#: 68333635
Facts & features
Interior
Bedrooms & bathrooms
- Bedrooms: 3
- Bathrooms: 2
- Full bathrooms: 2
Rooms
- Room types: Family Room, Utility Room
Primary bedroom
- Level: First
- Area: 271.83
- Dimensions: 19'5x14'
Bedroom
- Level: First
- Area: 124.17
- Dimensions: 12'5x10'
Bedroom
- Level: First
- Area: 119.28
- Dimensions: 12'8x9'5"
Other
- Level: First
- Area: 70
- Dimensions: 10'x7'
Dining room
- Level: First
- Area: 170.5
- Dimensions: 11'x15'6"
Family room
- Level: First
- Area: 456
- Dimensions: 24'x19'
Kitchen
- Level: First
- Area: 216.67
- Dimensions: 13'x16'8"
Primary bath
- Level: First
- Area: 100
- Dimensions: 10'x10'
Other
- Level: Other
Utility room
- Level: First
- Area: 74.17
- Dimensions: 7'5x10'
Heating
- Propane, Wall Furnace
Cooling
- Ceiling Fan(s), Other, Window Unit(s)
Appliances
- Included: Disposal, Refrigerator, Electric Oven, Freestanding Oven, Microwave, Electric Range, Free-Standing Range, Dishwasher
- Laundry: Electric Dryer Hookup, Washer Hookup
Features
- High Ceilings, En-Suite Bath, Sitting Area, Split Plan, Walk-In Closet(s)
- Flooring: Vinyl
Interior area
- Total structure area: 2,148
- Total interior livable area: 2,148 sqft
Property
Parking
- Total spaces: 2
- Parking features: Driveway Gate, Detached, Oversized, Additional Parking, Garage Door Opener, Extra Driveway
- Garage spaces: 2
Features
- Stories: 1
- Patio & porch: Patio/Deck
- Has view: Yes
- View description: Water
- Has water view: Yes
- Water view: Water
- Waterfront features: Pond
Lot
- Size: 6 Acres
- Features: Waterfront, 5 Up to 10 Acres
Details
- Additional structures: Detached Gar Apt /Quarters, Shed(s)
- Parcel number: 469400000083001
Construction
Type & style
- Home type: SingleFamily
- Architectural style: Traditional
- Property subtype: Single Family Residence
Materials
- Cement Siding, Wood Siding
- Foundation: Block & Beam
- Roof: Composition
Condition
- New construction: No
- Year built: 2018
Utilities & green energy
- Sewer: Aerobic Septic
- Water: Well
Green energy
- Energy efficient items: Thermostat
Community & HOA
Community
- Subdivision: Lhommedieu Sub
Location
- Region: Santa Fe
Financial & listing details
- Price per square foot: $349/sqft
- Tax assessed value: $538,650
- Annual tax amount: $7,329
- Date on market: 5/3/2026
- Listing terms: Cash,Conventional,VA Loan
- Ownership: Full Ownership
- Road surface type: Asphalt
Estimated market value
$725,700
$689,000 - $762,000
$2,996/mo
Price history
| Date | Event | Price |
|---|---|---|
| 6/18/2026 | Price change | $749,900-11.2%$349/sqft |
Source:  HAR #68333635 Report a problem HAR #68333635 Report a problem | ||
| 5/26/2026 | Price change | $844,500-0.6%$393/sqft |
Source: HAR #68333635 Report a problem | ||
| 5/3/2026 | Listed for sale | $849,500+87.1%$395/sqft |
Source: HAR #68333635 Report a problem | ||
| 1/8/2012 | Listing removed | $454,000$211/sqft |
Source: Bayou Realtors #26314344 Report a problem | ||
| 10/12/2011 | Price change | $454,000-2.2%$211/sqft |
Source: Bayou Realtors #26314344 Report a problem | ||
| 8/2/2011 | Listed for sale | $464,000$216/sqft |
Source: Bayou Realtors #26314344 Report a problem | ||
Public tax history
| Year | Property taxes | Tax assessment |
|---|---|---|
| 2025 | $924 +7.6% | $397,705 +10% |
| 2024 | $859 +4.8% | $361,550 +10% |
| 2023 | $819 +4.4% | $328,682 +10% |
| 2022 | $785 +2.8% | $298,802 +10% |
| 2021 | $764 +3.4% | $271,638 +10% |
| 2020 | $739 +50.5% | $246,944 +22% |
| 2019 | $491 -52.7% | $202,340 +5.1% |
| 2018 | $1,038 | $192,580 +3% |
| 2017 | $1,038 -0.1% | $186,930 +4.8% |
| 2016 | $1,039 +121.9% | $178,440 |
| 2015 | $468 +4.9% | $178,440 +9.5% |
| 2014 | $447 | $162,990 |
| 2009 | -- | -- |
| 2001 | -- | $13,580 |
Find assessor info on the county website
Monthly payment
Est. payment
Payment breakdown
Explore the cost of this home by adjusting the details. Changes won't be saved.Climate risks
Neighborhood: 77517
Nearby schools
Schools provided by the listing agent
- Elementary: Roy J. Wollam Elementary School
- Middle: Santa Fe Junior High School
- High: Santa Fe High School
Source: HAR. This data may not be complete. We recommend contacting the local school district to confirm school assignments for this home.
Similar homes
- $775,0004 bd3 ba2.8k sqft14675 Broken Arrow Rd, Santa Fe, TX 77517For Sale
 MLS ID #59392304, Noelle Warner, Keystone Realty Group. HAR
 - $684,0003 bd3 ba3k sqft3320 Tower Rd, Santa Fe, TX 77517For Sale
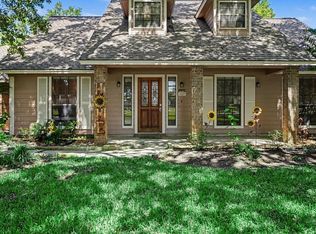 MLS ID #62834362, Andrew McDonald, UTR TEXAS, REALTORS. HAR
 - $765,0004 bd3 ba2.3k sqft143 Lago Circle Dr N, Santa Fe, TX 77517For Sale
 MLS ID #35315865, Kelly Victoria, LPT Realty, LLC. HAR
 - $659,0003 bd3 ba1.6k sqft1030 Ginger St, Santa Fe, TX 77517For Sale
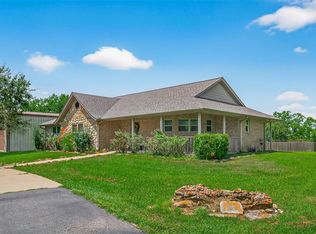 MLS ID #5890700, Nadia Palacios, RE/MAX Fine Properties. HAR
