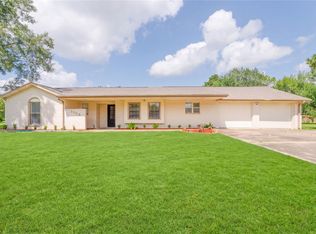
Enjoy peaceful country living on approximately 5.92 acres with mature trees, expansive pastures & exceptional privacy. The spacious open-concept kitchen, breakfast area & living room create an inviting gathering space, while a separate formal dining room overlooks the pasture. The kitchen features custom cabinetry, a pantry & newer energy-efficient appliances, including a refrigerator, dishwasher, microwave & double-door range with air-fry feature. Washer & dryer are also included. Abundant storage continues throughout the home, including a spacious bath with a 13-ft counter, storage below & two linen closets. A covered patio extending along the home, breezeway & 3-car garage add functionality. The barn features a workbench, center loft & enclosed areas on each side suitable for livestock or horses. Pasture areas can remain open or be sectioned for rotational use. A serene setting with distant neighboring homes, mature trees & plenty of space to enjoy sunrise & sunset views. NO HOA
For sale
$630,000
2915 Cemetery Rd, Santa Fe, TX 77517
3beds
1,944sqft
Single Family Residence
Built in 1981
5.92 Acres Lot
$600,200 Zestimate®
$324/sqft
$-- HOA
What's special
Exceptional privacyTwo linen closetsSpacious open-concept kitchenNewer energy-efficient appliancesMature treesCustom cabinetryBreakfast area
- 19 days
- 298
- 27
Likely to sell faster than
Zillow last checked:
Listing updated:
Listed by:
Shelly Mattingly-Arnold TREC #0662551 281-415-5224,
Keller Williams Realty Clear Lake / NASA
Source: HAR,MLS#: 55927833
Facts & features
Interior
Bedrooms & bathrooms
- Bedrooms: 3
- Bathrooms: 3
- Full bathrooms: 2
- 1/2 bathrooms: 1
Rooms
- Room types: Utility Room
Primary bedroom
- Level: First
- Area: 210
- Dimensions: 14x15
Bedroom
- Level: First
- Area: 143
- Dimensions: 13x11
Bedroom
- Level: First
- Area: 121
- Dimensions: 11x11
Other
- Level: First
- Area: 72
- Dimensions: 12x6
Other
- Level: First
- Area: 42
- Dimensions: 6x7
Other
- Level: First
- Area: 120
- Dimensions: 8x15
Breakfast
- Level: First
- Area: 156
- Dimensions: 12x13
Kitchen
- Level: First
- Area: 170
- Dimensions: 10x17
Living room
- Level: First
- Area: 342
- Dimensions: 18x19
Primary bath
- Level: First
- Area: 35
- Dimensions: 7x5
Primary bath
- Level: First
- Area: 21
- Dimensions: 7x3
Utility room
- Level: First
- Area: 64
- Dimensions: 8x8
Heating
- Electric
Cooling
- Ceiling Fan(s), Electric
Appliances
- Included: Dryer, Refrigerator, Washer, Electric Oven, Microwave, Electric Range, Dishwasher
- Laundry: Electric Dryer Hookup, Washer Hookup
Features
- Walk-In Closet(s)
- Flooring: Tile
- Windows: Window Coverings
- Number of fireplaces: 1
- Fireplace features: Wood Burning
Interior area
- Total structure area: 1,944
- Total interior livable area: 1,944 sqft
Video & virtual tour
Property
Parking
- Total spaces: 3
- Parking features: Driveway Gate, Detached, Oversized, Boat, Circular Driveway
- Garage spaces: 3
Features
- Stories: 1
- Patio & porch: Porch
- Fencing: Cross Fenced
Lot
- Size: 5.92 Acres
- Features: Cleared, 5 Up to 10 Acres
Details
- Additional structures: Barn(s)
- Parcel number: 116000710003003
Construction
Type & style
- Home type: SingleFamily
- Architectural style: Ranch,Traditional
- Property subtype: Single Family Residence
Materials
- Brick, Wood Siding
- Foundation: Slab
- Roof: Composition
Condition
- New construction: No
- Year built: 1981
Utilities & green energy
Green energy
- Energy efficient items: Attic Vents, Thermostat
Community & HOA
Community
- Subdivision: Angell-Runge Add
Location
- Region: Santa Fe
Financial & listing details
- Price per square foot: $324/sqft
- Tax assessed value: $435,730
- Annual tax amount: $9,250
- Date on market: 8/28/2026
- Listing terms: Cash,Conventional,FHA,VA Loan
- Road surface type: Concrete
Estimated market value
$600,200
$570,000 - $630,000
$2,436/mo
Price history
| Date | Event | Price |
|---|---|---|
| 8/28/2026 | Listed for sale | $630,000$324/sqft |
Source:  HAR #55927833 Report a problem HAR #55927833 Report a problem | ||
| 8/30/1993 | Sold | -- |
Source: Agent Provided Report a problem | ||
Public tax history
| Year | Property taxes | Tax assessment |
|---|---|---|
| 2025 | $2,060 +2.9% | $435,730 +7.5% |
| 2024 | $2,003 +2.2% | $405,350 +10% |
| 2023 | $1,959 +2% | $368,500 +10% |
| 2022 | $1,920 +0.5% | $335,000 +7.3% |
| 2021 | $1,910 +0% | $312,153 +4.3% |
| 2020 | $1,909 +2% | $299,340 +0.3% |
| 2019 | $1,872 -53.7% | $298,500 +4.6% |
| 2018 | $4,044 | $285,380 -6% |
| 2017 | $4,044 +0.3% | $303,480 +12% |
| 2016 | $4,031 +124.1% | $270,870 +18.5% |
| 2015 | $1,799 +4.4% | $228,610 +19.1% |
| 2014 | $1,724 | $191,980 |
| 2013 | -- | $191,980 |
| 2012 | -- | $191,980 |
| 2011 | -- | $191,980 +44.9% |
| 2010 | -- | $132,530 +8.2% |
| 2009 | -- | $122,530 |
| 2008 | -- | $122,530 |
| 2007 | -- | $122,530 |
| 2006 | -- | $122,530 |
| 2005 | -- | $122,530 |
| 2004 | -- | $122,530 |
| 2003 | -- | $122,530 +6.7% |
| 2002 | -- | $114,860 |
| 2001 | -- | $114,860 |
Find assessor info on the county website
Monthly payment
Est. payment
Payment breakdown
Explore the cost of this home by adjusting the details. Changes won't be saved.Climate risks
Neighborhood: 77517
Nearby schools
Schools provided by the listing agent
- Elementary: Roy J. Wollam Elementary School
- Middle: Santa Fe Junior High School
- High: Santa Fe High School
Source: HAR. This data may not be complete. We recommend contacting the local school district to confirm school assignments for this home.
Similar homes
- $574,5003 bd2 ba1.8k sqft16210 Blue Bird St, Santa Fe, TX 77517For Sale
 MLS ID #25470659, Wendi Bangoy, Southeast Texas 1st Realty. HAR
 - $489,0003 bd2 ba2.2k sqft3304 Bruce Hall Rd, Santa Fe, TX 77510For Sale
 MLS ID #5805273, Thao Dinh, World Wide Realty,LLC. HAR
 - $599,9993 bd2 ba2.1k sqft8686 Fm 2004 Rd, Santa Fe, TX 77510For Sale
 MLS ID #94565190, Raelene Chastain, JLA Realty. HAR
 - $769,5993 bd2 ba2.2k sqft12915 33rd 1/2 St, Santa Fe, TX 77510For Sale
 MLS ID #5292151, Mason Mcanally, The Sears Group. HAR
