Some homes simply make you slow down. This classic American Victorian feels like a step back into simpler times where the front porch was the heart of the home and there was always time for a glass of iced tea and a good conversation. Nestled on a 1.0 acre treed lot at the end of a dead-end street and adjacent to Corp of Engineer land, this property offers a natural country setting with fabulous views. This charming home was the builder's personal home, and it features a beautiful wraparound porch, tall windows, multiple gables and dormers, hardwood floors and the distinctive character that makes it truly special. The existing living space offers two bedrooms, two bathrooms, a spacious family room, kitchen, and formal dining area. It is an inviting layout with an abundance of character. A major highlight is the approximately 1,100-square-foot unfinished second story, offering an opportunity to expand the home to approximately 2,600 square feet of living space. Plumbing has been stubbed out and the additional space could be designed to accommodate 2 or 3 bedrooms, a game room, or other flexible living areas. There is a small creek that runs seasonally across the front, An 18' x 15' concrete pad for workshop has been poured. The views and trees are wonderful. Fishing and boating at Lake Lavon is just minutes away. This property has so much potential! it's so nostalgic and inviting—a home that doesn’t just welcome you in, but makes you want to stay awhile.
For sale
$462,000
7808 County Road 542, Nevada, TX 75173
2beds
1,517sqft
Single Family Residence
Built in 2005
1.09 Acres Lot
$439,200 Zestimate®
$305/sqft
$-- HOA
What's special
Beautiful wraparound porchHardwood floorsFormal dining areaSpacious family roomTwo bedroomsTwo bathroomsTall windows
- 6 days
- 166
- 15
Likely to sell faster than
Zillow last checked:
Listing updated:
Listed by:
Brigitte Barkley 0476972 972-467-1892,
Coldwell Banker Apex, REALTORS 972-772-9300
Source: NTREIS,MLS#: 21389667
Facts & features
Interior
Bedrooms & bathrooms
- Bedrooms: 2
- Bathrooms: 2
- Full bathrooms: 2
Primary bedroom
- Features: Garden Tub/Roman Tub, Separate Shower, Walk-In Closet(s)
- Level: First
- Dimensions: 16 x 16
Bedroom
- Features: Split Bedrooms, Walk-In Closet(s)
- Level: First
- Dimensions: 12 x 10
Dining room
- Level: First
- Dimensions: 13 x 11
Kitchen
- Features: Built-in Features
- Level: First
- Dimensions: 16 x 11
Living room
- Features: Fireplace
- Level: First
- Dimensions: 18 x 18
Heating
- Central, Electric
Cooling
- Central Air, Electric
Appliances
- Included: Electric Range, Electric Water Heater, Disposal
- Laundry: Washer Hookup, Electric Dryer Hookup, Laundry in Utility Room
Features
- Decorative/Designer Lighting Fixtures, Walk-In Closet(s)
- Has basement: No
- Number of fireplaces: 1
- Fireplace features: Gas Log, Gas Starter, Living Room, Masonry, Propane
Interior area
- Total interior livable area: 1,517 sqft
Video & virtual tour
Property
Parking
- Total spaces: 2
- Parking features: Driveway, Garage, Garage Door Opener, Garage Faces Side
- Attached garage spaces: 2
Features
- Levels: Two
- Stories: 2
- Patio & porch: Covered
- Pool features: None
- Fencing: None
Lot
- Size: 1.09 Acres
- Features: Acreage, Backs to Greenbelt/Park, Few Trees
Details
- Parcel number: R476000001201
Construction
Type & style
- Home type: SingleFamily
- Architectural style: Traditional,Detached
- Property subtype: Single Family Residence
Materials
- Fiber Cement
- Foundation: Pillar/Post/Pier
- Roof: Composition
Condition
- Resale
- Year built: 2005
Utilities & green energy
- Sewer: Aerobic Septic
- Water: Community/Coop
- Utilities for property: Electricity Connected, Propane, Septic Available, Separate Meters, Water Available
Community & HOA
Community
- Subdivision: Pecan Trees Estates
HOA
- Has HOA: No
Location
- Region: Nevada
Financial & listing details
- Price per square foot: $305/sqft
- Tax assessed value: $441,639
- Annual tax amount: $5,940
- Date on market: 9/22/2026
- Listing terms: Cash,Conventional
- Exclusions: Antique wood burning stove in kitchen is negotiable.
Estimated market value
$439,200
$417,000 - $461,000
$2,218/mo
Price history
| Date | Event | Price |
|---|---|---|
| 9/22/2026 | Listed for sale | $462,000$305/sqft |
Source: NTREIS #21389667 Report a problem | ||
Public tax history
| Year | Property taxes | Tax assessment |
|---|---|---|
| 2025 | $31,258 +1.2% | $413,023 +10% |
| 2024 | $30,882 +1.2% | $375,475 +10% |
| 2023 | $30,505 +1.2% | $341,341 +10% |
| 2022 | $30,129 +7.4% | $310,310 +10% |
| 2021 | $28,046 +8% | $282,100 +8.4% |
| 2020 | $25,964 +8.7% | $260,302 +9.7% |
| 2019 | $23,881 +1046.7% | $237,202 +6.4% |
| 2018 | $2,083 | $222,919 +6% |
| 2017 | $2,083 | $210,391 +2% |
| 2016 | $2,083 -7.2% | $206,260 +8.7% |
| 2015 | $2,245 | $189,680 +9.2% |
| 2014 | $2,245 | $173,714 +9.5% |
| 2013 | -- | $158,711 +1.3% |
| 2012 | -- | $156,648 +1.4% |
| 2011 | -- | $154,514 +3% |
| 2010 | -- | $150,000 |
| 2009 | -- | $150,000 +5.4% |
| 2008 | -- | $142,321 -11.5% |
| 2007 | -- | $160,875 +13% |
| 2006 | -- | $142,321 +380.8% |
| 2005 | -- | $29,600 +5.7% |
| 2004 | -- | $28,000 +3.7% |
| 2003 | -- | $27,000 -16.1% |
| 2002 | -- | $32,200 |
Find assessor info on the county website
Monthly payment
Est. payment
Payment breakdown
Explore the cost of this home by adjusting the details. Changes won't be saved.Climate risks
Neighborhood: 75173
Nearby schools
Schools provided by the listing agent
- Elementary: Mcclendon
- Middle: Community Trails
- High: Community
- District: Community ISD
Source: NTREIS. This data may not be complete. We recommend contacting the local school district to confirm school assignments for this home.
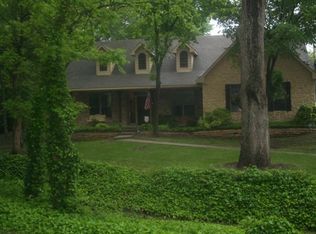
Similar homes
- $--3 bd2 ba1.4k sqft613 Blooming Glade, Lavon, TX 75166Auction
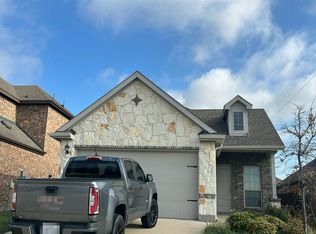 Auction.com 2
 - $--4 bd3 ba1.9k sqft612 Gracious Gln, Lavon, TX 75166AuctionXome
- from $332,9903 bd2 ba1.4k sqftBrookshire Plan, Elevon, Lavon, TX 75166New Construction
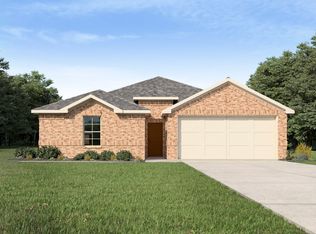 DR Horton
 - from $291,9903 bd3 ba1.6k sqftCAMBRIDGE Plan, Elevon, Lavon, TX 75166New Construction
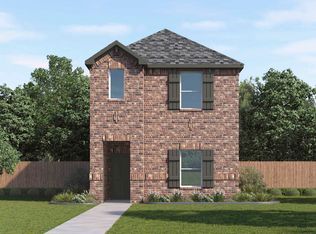 DR Horton
