**VIEW VIRTUAL TOUR** UNDER $400K & MOVE-IN READY WITH EXTENSIVE UPGRADES! Why wait for new construction when you can enjoy a beautifully refreshed home with the improvements already complete? Recent updates include fresh interior paint, freshly painted kitchen and bathroom cabinets, modern lighting in the entry and dining areas, a new guest bathroom vanity, and an updated primary bathroom featuring a new quartz countertop, sink, and fixtures. Enjoy the added value of a NEW A/C, NEW WATER HEATER, AND UPGRADED WINDOWS! Additional features include vinyl plank flooring, upgraded baseboards, stainless steel appliances, a water softener, and a reverse osmosis drinking water system. The enclosed Nevada/sunroom patio features new flooring and provides additional flexible space to relax or entertain. With so many improvements already completed, you can move right in without the expense and hassle of major updates. A QUICK CLOSE IS POSSIBLE, giving you time to settle in before the holidays or potentially take advantage of applicable year-end tax benefits.
Active
$350,000
7809 Strong Water Ct, Las Vegas, NV 89131
2beds
1,074sqft
Single Family Residence
Built in 1998
4,356 Square Feet Lot
$-- Zestimate®
$326/sqft
$87/mo HOA
What's special
Upgraded windowsStainless steel appliancesNew guest bathroom vanityVinyl plank flooringUpgraded baseboardsFresh interior paint
- 8 days
- 164
- 14
Likely to sell faster than
Zillow last checked:
Listing updated:
Listed by:
Leslie E. Stewart BS.0143469 (702)526-3404,
Signature Real Estate Group
Source: LVR,MLS#: 2826816 Originating MLS: Greater Las Vegas Association of Realtors Inc
Facts & features
Interior
Bedrooms & bathrooms
- Bedrooms: 2
- Bathrooms: 2
- Full bathrooms: 2
Primary bedroom
- Description: Ceiling Light,Closet
- Dimensions: 12x13
Bedroom 2
- Description: Ceiling Light,Closet
- Dimensions: 15x13
Primary bathroom
- Description: Separate Tub
Dining room
- Description: Dining Area
- Dimensions: 11x10
Kitchen
- Description: Solid Surface Countertops
- Dimensions: 12x9
Living room
- Description: Front
- Dimensions: 13x11
Heating
- Central, Gas
Cooling
- Central Air, Electric
Appliances
- Included: Dryer, Dishwasher, Disposal, Gas Range, Microwave, Refrigerator, Washer
- Laundry: Gas Dryer Hookup, Laundry Room
Features
- Bathroom on Main Level, Bedroom on Main Level, Primary Downstairs, Window Treatments
- Flooring: Linoleum, Vinyl
- Windows: Blinds
- Has fireplace: No
Interior area
- Total structure area: 1,074
- Total interior livable area: 1,074 sqft
Video & virtual tour
Property
Parking
- Total spaces: 2
- Parking features: Attached, Garage, Garage Door Opener, Inside Entrance, Private
- Attached garage spaces: 2
Features
- Stories: 2
- Patio & porch: Enclosed, Patio
- Fencing: Block,Back Yard
Lot
- Size: 4,356 Square Feet
- Features: Landscaped, Rocks, < 1/4 Acre
Details
- Parcel number: 12516511036
- Zoning description: Single Family
- Horse amenities: None
Construction
Type & style
- Home type: SingleFamily
- Architectural style: Two Story
- Property subtype: Single Family Residence
Materials
- Roof: Tile
Condition
- Resale
- Year built: 1998
Utilities & green energy
- Electric: Photovoltaics None
- Sewer: Public Sewer
- Water: Public
- Utilities for property: Underground Utilities
Community & HOA
Community
- Subdivision: Orchard Valley At Elkhorn Spgs Cluster Hms
HOA
- Has HOA: Yes
- Services included: Common Areas, Taxes
- HOA fee: $87 monthly
- HOA name: Elkhorn
- HOA phone: 702-531-3382
Location
- Region: Las Vegas
Financial & listing details
- Price per square foot: $326/sqft
- Tax assessed value: $211,023
- Annual tax amount: $1,173
- Date on market: 10/17/2026
- Listing agreement: Exclusive Right To Sell
- Listing terms: Cash,Conventional,FHA,VA Loan
Estimated market value
Not available
Estimated sales range
Not available
Not available
Price history
| Date | Event | Price |
|---|---|---|
| 10/17/2026 | Listed for sale | $350,000+40%$326/sqft |
Source:  LVR #2826816 Report a problem | ||
| 9/28/2026 | Sold | $250,000+139.2%$233/sqft |
Source: Public Record Report a problem | ||
| 6/18/1999 | Sold | $104,500$97/sqft |
Source: Public Record Report a problem | ||
Public tax history
| Year | Property taxes | Tax assessment |
|---|---|---|
| 2026 | $1,176 +3% | $73,858 +0.4% |
| 2025 | $1,142 +3% | $73,594 -0.4% |
| 2024 | $1,109 +3% | $73,877 +16.8% |
| 2023 | $1,077 +3% | $63,237 +6.6% |
| 2022 | $1,046 +3.1% | $59,320 +1.6% |
| 2021 | $1,015 +3.1% | $58,399 +7.6% |
| 2020 | $984 +3% | $54,296 +12% |
| 2019 | $956 +5.7% | $48,473 |
| 2018 | $905 | $48,473 +0.4% |
| 2017 | $905 | $48,290 +16.2% |
| 2016 | $905 +0.3% | $41,542 +11.6% |
| 2015 | $902 +3% | $37,234 +38.3% |
| 2014 | $875 | $26,921 |
| 2013 | -- | $26,921 +7% |
| 2012 | -- | $25,153 -18.3% |
| 2011 | -- | $30,779 +3.6% |
| 2010 | -- | $29,706 -33.4% |
| 2009 | -- | $44,583 |
| 2008 | -- | $44,583 -45% |
| 2007 | -- | $81,055 +13% |
| 2006 | -- | $71,717 +6.6% |
| 2005 | -- | $67,295 +56% |
| 2004 | -- | $43,145 +13.4% |
| 2003 | -- | $38,038 +6.9% |
| 2002 | -- | $35,580 +4.1% |
| 2001 | -- | $34,180 |
Find assessor info on the county website
Monthly payment
Est. payment
Payment breakdown
Explore the cost of this home by adjusting the details. Changes won't be saved.Climate risks
Neighborhood: Centennial Hills
Nearby schools
Schools provided by the listing agent
- Elementary: O' Roarke, Thomas,O' Roarke, Thomas
- Middle: Cadwallader Ralph
- High: Arbor View
Source: LVR. This data may not be complete. We recommend contacting the local school district to confirm school assignments for this home.
- $362,6003 bd3 ba1.3k sqft7813 Strong Water Ct, Las Vegas, NV 89131Off Market
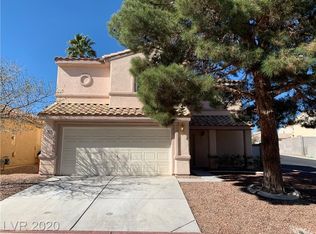
- $379,7003 bd2 ba1.4k sqft7805 Strong Water Ct, Las Vegas, NV 89131Off Market
- $349,6003 bd2 ba1.3k sqft7808 Strong Water Ct, Las Vegas, NV 89131Off Market

- $508,1004 bd3 ba1.8k sqft7808 Smokerise Ct, Las Vegas, NV 89131Off Market

Similar homes
- $345,0002 bd2 ba1k sqft7353 Ridge Star Ct, Las Vegas, NV 89131For Sale
 MLS ID #2809552, Hannah Noxon Snarr, Real Broker LLC. LVR
- $334,9002 bd2 ba1k sqft7252 Wandering Star Ct, Las Vegas, NV 89131For Sale
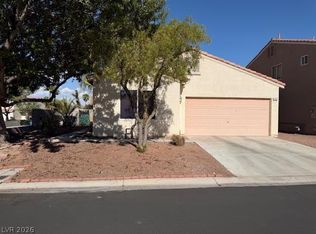 MLS ID #2809649, Stormy L. Ingersoll, Executive Realty Services. LVR
- $375,0002 bd2 ba1k sqft7304 Wandering Star Ct, Las Vegas, NV 89131For Sale
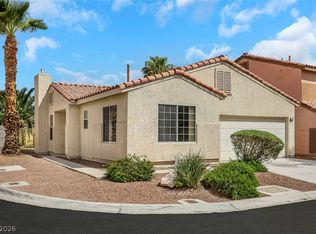 MLS ID #2811333, Melania Sandra, Simply Vegas. LVR
- $365,0002 bd2 ba1k sqft7221 Scenic Desert Ct, Las Vegas, NV 89131For Sale
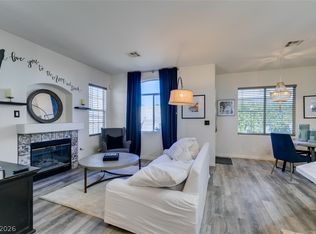 MLS ID #2792743, Mark M. Minelli, Realty ONE Group, Inc. LVR
