Welcome home! Enjoy the bright, open floor plan with plenty of room to live, work and gather. The spacious main living area features abundant natural light and durable flooring that flows into the dining area and kitchen. The kitchen is highlighted by crisp white cabinetry, solid-surface countertops, stainless steel appliances, a large center island with seating and pantry. Spacious primary suite includes a private bath, large vanity and walk-in closet. Additional bedrooms provide flexibility for family, guests or a home office. Neutral finishes throughout make this home easy to personalize and move right into. Maintenance free landscaping, neighborhood park featuring a pavilion, sandpit and basketball court. Take this opportunity now to make it yours!
For sale
Price cut: $7.8K (9/10)
$509,000
7809 W King Top Rd, Magna, UT 84044
4beds
2,504sqft
Single Family Residence
Built in 2022
3,484 Square Feet Lot
$508,200 Zestimate®
$203/sqft
$111/mo HOA
What's special
- 35 days
- 100
- 5
Zillow last checked:
Listing updated:
Listed by:
Cheryl Acker 385-787-7799,
Utah Key Real Estate, LLC (Woodhaven Branch),
Steven Acker 801-783-7052,
Utah Key Real Estate, LLC
Source: UtahRealEstate.com,MLS#: 2176172
Facts & features
Interior
Bedrooms & bathrooms
- Bedrooms: 4
- Bathrooms: 3
- Full bathrooms: 1
- 3/4 bathrooms: 1
- 1/2 bathrooms: 1
- Partial bathrooms: 1
Primary bedroom
- Level: Second
Heating
- Forced Air
Cooling
- Central Air
Appliances
- Included: Microwave, Range Hood, Disposal, Free-Standing Range
- Laundry: Electric Dryer Hookup
Features
- Flooring: Carpet
- Windows: Double Pane Windows
- Basement: Full
- Has fireplace: No
Interior area
- Total structure area: 2,504
- Total interior livable area: 2,504 sqft
- Finished area above ground: 1,735
- Finished area below ground: 384
Property
Parking
- Total spaces: 2
- Parking features: Garage - Attached
- Attached garage spaces: 2
Features
- Levels: Two
- Stories: 3
- Patio & porch: Porch, Open Porch
Lot
- Size: 3,484 Square Feet
- Features: Sprinkler: Auto-Full
- Residential vegetation: Landscaping: Full
Details
- Parcel number: 1421354004
- Zoning description: Single-Family
Construction
Type & style
- Home type: SingleFamily
- Property subtype: Single Family Residence
Materials
- Cement Siding
- Roof: Asphalt
Condition
- Blt./Standing
- New construction: No
- Year built: 2022
Utilities & green energy
- Water: Culinary
- Utilities for property: Natural Gas Connected, Electricity Connected, Sewer Connected, Water Connected
Green energy
- Energy generation: Solar
Community & HOA
Community
- Features: Sidewalks
- Subdivision: Gablers Grove
HOA
- Has HOA: Yes
- Amenities included: Picnic Area, Playground, Snow Removal
- HOA fee: $111 monthly
- HOA name: Stellar Community Mgmt
- HOA phone: 801-346-7055
Location
- Region: Magna
Financial & listing details
- Price per square foot: $203/sqft
- Tax assessed value: $524,100
- Annual tax amount: $3,947
- Date on market: 8/3/2026
- Listing terms: Cash,Conventional,FHA,VA Loan
- Inclusions: Microwave, Range, Range Hood
- Exclusions: Alarm System, Video Door Bell(s), Video Camera(s)
- Acres allowed for irrigation: 0
- Electric utility on property: Yes
Estimated market value
$508,200
$483,000 - $534,000
$2,936/mo
Price history
| Date | Event | Price |
|---|---|---|
| 9/10/2026 | Price change | $509,000-1.5%$203/sqft |
Source:  UtahRealEstate.com #2176172 Report a problem UtahRealEstate.com #2176172 Report a problem | ||
| 8/13/2026 | Listed for sale | $516,800$206/sqft |
Source: UtahRealEstate.com #2176172 Report a problem | ||
Public tax history
| Year | Property taxes | Tax assessment |
|---|---|---|
| 2025 | $3,947 +5.3% | $288,255 +5.1% |
| 2024 | $3,747 +3.8% | $274,285 +8.2% |
| 2023 | $3,611 +229.6% | $253,550 +225.1% |
| 2022 | $1,096 +13.6% | $78,000 +30% |
| 2021 | $964 | $60,000 |
Find assessor info on the county website
Monthly payment
Est. payment
Payment breakdown
Explore the cost of this home by adjusting the details. Changes won't be saved.Climate risks
Neighborhood: 84044
Nearby schools
Schools provided by the listing agent
- Elementary: Pleasant Green
- Middle: Matheson
- High: Cyprus
- District: Granite
Source: UtahRealEstate.com. This data may not be complete. We recommend contacting the local school district to confirm school assignments for this home.

Similar homes
- $500,0004 bd2 ba2k sqft3150 S Broadway St, Magna, UT 84044For Sale

 MLS ID #2185769, Sherile L Rickman, KW South Valley Keller Williams. UtahRealEstate.com
 - $545,0004 bd3 ba1.8k sqft2652 S Athena Dr W, Magna, UT 84044For Sale
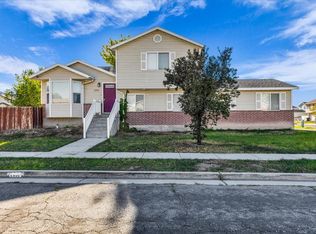 MLS ID #2184760, Monte J Garcia, RE/MAX Associates. UtahRealEstate.com
 - $515,0003 bd3 ba2.5k sqft7693 W Mount Elinor Rd, Magna, UT 84044For Sale
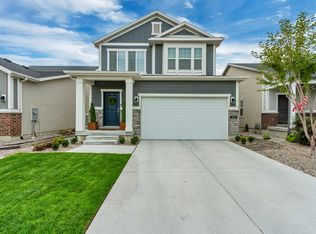 MLS ID #2182948, Stacy Lockhart, KW South Valley Keller Williams. UtahRealEstate.com
 - $--3 bd2 ba3.2k sqft2662 S Sinbad Way, Magna, UT 84044Auction
 Xome
Xome - $479,0003 bd3 ba2.3k sqft7687 W Mount Elinor Rd, Magna, UT 84044For SaleMLS ID #2163498, Chris Barzin, Equity Real Estate (Select). UtahRealEstate.com
- $485,0003 bd3 ba2.9k sqft7817 W King Top Rd, Magna, UT 84044For SaleMLS ID #2178368, Tiffany L Davidson, EXP Realty, LLC. UtahRealEstate.com
- $547,5007 bd3 ba2.6k sqft2932 S Fetzer Dr, Magna, UT 84044For SaleMLS ID #2179353, Flavio R Orlandini, KW Utah Realtors Keller Williams. UtahRealEstate.com
- $475,0003 bd2 ba2.8k sqft3194 S Wooden Nickel Ln, Magna, UT 84044For SaleMLS ID #2184343, Clay Winder, KW WESTFIELD. UtahRealEstate.com
- $517,0005 bd4 ba2.5k sqft7697 W King Top Rd, Magna, UT 84044For SaleMLS ID #2132813, J. Luis Carter, Signature Group Real Estate. UtahRealEstate.com
- $460,0004 bd3 ba2.7k sqft8435 W 3450 S, Magna, UT 84044For SaleMLS ID #2184803, Ruth E Rojo, Utah's Wise Choice Real Estate. UtahRealEstate.com
- $550,0005 bd2 ba2.8k sqft3542 S Toolson Dr, Magna, UT 84044For SaleMLS ID #2184974, Daniel Holman, Realty HQ. UtahRealEstate.com
- $515,0005 bd2 ba1.7k sqft2939 S 8000 W, Magna, UT 84044For SaleMLS ID #2179074, Sylvia G. Farrer, Homes International. UtahRealEstate.com
- $459,9004 bd2 ba1.9k sqft3790 S 8035 W, Magna, UT 84044For SaleMLS ID #2185611, Nate Smith, Real Estate Essentials. UtahRealEstate.com
- $497,9004 bd2 ba1.5k sqft2859 S 8500 W, Magna, UT 84044For SaleMLS ID #2175408, Cyndi Farias, Equity Real Estate (Solid). UtahRealEstate.com
- $555,0003 bd3 ba2.9k sqft7831 W King Top Rd, Magna, UT 84044For SaleMLS ID #2168426, Saudi Jensen, Distinction Real Estate. UtahRealEstate.com
- $460,0004 bd2 ba1.8k sqft7713 W 3210 S, Magna, UT 84044For SaleMLS ID #2183212, David Magana, My Home Real Estate Inc. UtahRealEstate.com
- $469,9903 bd2 ba1.6k sqft7743 W Mount Elinor Rd, Magna, UT 84044For SaleMLS ID #2146675, Tom Huynh, Realtypath LLC (Home and Family). UtahRealEstate.com
- $549,9906 bd3 ba3.2k sqft3184 S Jean St, Magna, UT 84044For SaleMLS ID #2184862, Angel Duran, Equity Real Estate (Advantage). UtahRealEstate.com
- $499,8905 bd4 ba1.8k sqft7222 W Gardenia Ave, Magna, UT 84044For SaleMLS ID #2182807, Angel Ruiz, Century 21 Everest. UtahRealEstate.com
