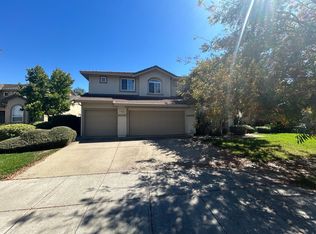
Welcome to 781 Mericrest St., a beautiful contemporary home nestled at the end of a tranquil cul-de-sac in the highly sought-after Garin Ranch community. This 4-bedroom, 2.5-bath gem is an entertainer's dream, boasting a fabulous, low-maintenance backyard that is sure to impress. Step outside to your private oasis where a covered patio awaits, complete with built-in lighting and ceiling fans, perfect for alfresco dining or simply relaxing on warm summer evenings. The custom gas fire pit, surrounded by built-in seating, provides a cozy spot for gathering with friends and family under the stars.The backyard's crowning glory is the stunning pebble tech pool, complete with a mesmerizing waterfall feature, and a hot tub, offering the perfect spot for unwinding after a long day. The mature, beautifully maintained landscaping and new back fencing add to the allure of this outdoor paradise. Inside, the kitchen is a chef's delight, featuring red birch cabinets, a large island, and a spacious eating area. A butler's pantry with a built-in wine fridge is an added luxury, perfect for hosting dinner parties. Plantation shutters throughout the home add a touch of elegance and charm. The family room, complete with a fireplace, offers a cozy space for family gatherings. Come see for yourselves!
Pre-foreclosure
Est. $888,900
781 Mericrest St, Brentwood, CA 94513
4beds
2,566sqft
Single Family Residence
Built in 2001
6,534 Square Feet Lot
$888,900 Zestimate®
$346/sqft
$-- HOA
Overview
- 41 days |
- 14 |
- 0 |
Zillow last checked:
Listing updated:
Listed by:
Kellie Temby DRE #01300549 925-550-6309,
Keller Williams,
Michael Temby DRE #01418707 925-550-0796,
Keller Williams
Source: bridgeMLS/CCAR/Bay East AOR,MLS#: 41060420
Facts & features
Interior
Bedrooms & bathrooms
- Bedrooms: 4
- Bathrooms: 3
- Full bathrooms: 2
- 1/2 bathrooms: 1
Rooms
- Room types: Family Room
Kitchen
- Features: 220 Volt Outlet, Counter - Stone, Dishwasher, Eat In Kitchen, Garbage Disposal, Gas Range/Cooktop, Island, Microwave, Oven Built-in
Heating
- Zoned, Fireplace(s)
Cooling
- Ceiling Fan(s)
Appliances
- Included: Dishwasher, Gas Range, Microwave, Oven
- Laundry: Other, Cabinets
Features
- Den, Dining Area, Storage
- Flooring: Tile, Carpet
- Doors: Mirrored Closet Door(s)
- Windows: Window Coverings
- Number of fireplaces: 1
- Fireplace features: Family Room
Interior area
- Total structure area: 2,566
- Total interior livable area: 2,566 sqft
Property
Parking
- Total spaces: 3
- Parking features: Garage Door Opener
- Attached garage spaces: 3
Features
- Levels: Two Story
- Stories: 2
- Exterior features: Back Yard, Front Yard, Garden/Play, Sprinklers Automatic, Landscape Back, Landscape Front
- Has private pool: Yes
- Pool features: Black Bottom, In Ground, Outdoor Pool
- Has spa: Yes
- Fencing: Fenced
Lot
- Size: 6,534 Square Feet
- Features: Cul-De-Sac, Level
Details
- Parcel number: 0133300541
- Special conditions: Standard
Construction
Type & style
- Home type: SingleFamily
- Architectural style: Contemporary
- Property subtype: Single Family Residence
Materials
- Wood Siding
Condition
- Existing
- New construction: No
- Year built: 2001
Utilities & green energy
- Electric: No Solar, 220 Volts in Kitchen
- Sewer: Public Sewer
- Water: Public
Community & HOA
HOA
- Has HOA: No
Location
- Region: Brentwood
Financial & listing details
- Price per square foot: $346/sqft
- Tax assessed value: $915,000
- Annual tax amount: $11,205
- Date on market: 5/20/2024
- Listing terms: Cash,Conventional
- Electric utility on property: Yes
Visit our professional directory to find a foreclosure specialist in your area that can help with your home search.
Find a foreclosure agentForeclosure details
Estimated market value
$888,900
$844,000 - $933,000
$3,912/mo
Price history
| Date | Event | Price |
|---|---|---|
| 7/1/2024 | Sold | $915,000+1.8%$357/sqft |
Source:  bridgeMLS/CCAR/Bay East AOR #41060420 Report a problem bridgeMLS/CCAR/Bay East AOR #41060420 Report a problem | ||
| 6/7/2024 | Pending sale | $899,000$350/sqft |
Source: bridgeMLS/CCAR/Bay East AOR #41060420 Report a problem | ||
| 5/20/2024 | Listed for sale | $899,000+38.5%$350/sqft |
Source: bridgeMLS/CCAR/Bay East AOR #41060420 Report a problem | ||
| 5/31/2006 | Sold | $649,000+60.4%$253/sqft |
Source:  CCAR #40160938 Report a problem CCAR #40160938 Report a problem | ||
| 10/19/2001 | Sold | $404,500$158/sqft |
Source: Public Record Report a problem | ||
Public tax history
| Year | Property taxes | Tax assessment |
|---|---|---|
| 2025 | $11,205 +1.6% | $915,000 +3.2% |
| 2024 | $11,023 +4.9% | $887,000 +5.8% |
| 2023 | $10,504 -0.2% | $838,000 |
| 2022 | $10,528 +25.3% | $838,000 +28% |
| 2021 | $8,403 +5% | $654,500 +6.4% |
| 2020 | $8,000 -0.5% | $615,000 +1.8% |
| 2019 | $8,037 +12.4% | $604,000 +9.4% |
| 2018 | $7,153 +0.1% | $552,000 +2.2% |
| 2017 | $7,142 +1.8% | $540,000 |
| 2016 | $7,014 +30.9% | $540,000 +9.2% |
| 2015 | $5,357 | $494,500 +28.3% |
| 2014 | $5,357 | $385,500 +22.6% |
| 2013 | -- | $314,500 +7.9% |
| 2012 | -- | $291,500 |
| 2011 | -- | $291,500 -11.3% |
| 2010 | -- | $328,500 -6.5% |
| 2009 | -- | $351,500 -21.9% |
| 2008 | -- | $450,000 -30.6% |
| 2007 | -- | $648,000 +45.8% |
| 2006 | -- | $444,404 +2% |
| 2005 | -- | $435,691 +2% |
| 2004 | -- | $427,149 +1.9% |
| 2003 | -- | $419,322 +2% |
| 2002 | -- | $411,100 +1394.4% |
| 2001 | -- | $27,510 |
Find assessor info on the county website
Monthly payment
Climate risks
Neighborhood: 94513
Nearby schools
GreatSchools rating
- 5/10Garin Elementary SchoolGrades: K-5Distance: 0.3 mi
- 8/10Edna Hill Middle SchoolGrades: 6-8Distance: 0.4 mi
- 7/10Liberty High SchoolGrades: 9-12Distance: 0.7 mi
- $827,8005 bd3 ba3k sqft771 Mericrest St, Brentwood, CA 94513Off Market
- $887,4004 bd3 ba2.9k sqft791 Mericrest St, Brentwood, CA 94513Off Market
- $816,3005 bd4 ba3k sqft802 Redhaven St, Brentwood, CA 94513Off Market

- $884,7005 bd3 ba3.2k sqft792 Redhaven St, Brentwood, CA 94513Off Market
- $864,6005 bd3 ba3.2k sqft761 Mericrest St, Brentwood, CA 94513Off Market
- $752,3004 bd2 ba2k sqft812 Redhaven St, Brentwood, CA 94513Off Market
- $933,6004 bd3 ba3.2k sqft801 Mericrest St, Brentwood, CA 94513Off Market
- $849,9005 bd3 ba3.1k sqft782 Redhaven St, Brentwood, CA 94513For Sale
Similar homes
- $849,9005 bd3 ba3.1k sqft782 Redhaven St, Brentwood, CA 94513For Sale
 MLS ID #41137320, Jake Fahnhorst. Bay East AOR
 - $849,0004 bd3 ba2.3k sqft983 Chamomile Ln, Brentwood, CA 94513For Sale
 MLS ID #41142113, Dania Razaqi. Bay East AOR
 - $768,5004 bd3 ba2.2k sqft580 Birchwood Rd, Brentwood, CA 94513For Sale
 MLS ID #41141674, Elizabeth Partida. bridgeMLS/CCAR/Bay East AOR
 - $899,0004 bd4 ba2.8k sqft399 Ghiggeri Dr, Brentwood, CA 94513For Sale
 MLS ID #41137907, Michelle Stornetta. bridgeMLS/CCAR/Bay East AOR
 - $--4 bd3 ba2.7k sqft603 Kenwood Dr, Brentwood, CA 94513AuctionAuction.com 2
- $725,0004 bd3 ba2.1k sqft569 Young Dr, Brentwood, CA 94513For SaleMLS ID #226087912, Matthew Smith. MetroList Services of CA
- $888,8885 bd4 ba3.7k sqft967 Dainty Ave, Brentwood, CA 94513For SaleMLS ID #41141335, Khristian Buison. Bay East AOR
- $--4 bd3 ba2.3k sqft321 Bidwell Ct, Brentwood, CA 94513AuctionAuction.com 2
- $729,9504 bd3 ba2.2k sqft52 Redberry Loop, Brentwood, CA 94513For SaleMLS ID #41141921, Michael Swift. Bay East AOR
- $939,9004 bd3 ba2.7k sqft805 Devonshire Loop, Brentwood, CA 94513For SaleMLS ID #41141316, Jamie Connors. bridgeMLS/CCAR/Bay East AOR
- $699,0004 bd3 ba2.1k sqft97 Lexington St, Brentwood, CA 94513For SaleMLS ID #41141752, Laura Nelson. bridgeMLS/CCAR/Bay East AOR
- $864,9994 bd2 ba2.4k sqft1108 Windhaven Ct, Brentwood, CA 94513For SaleMLS ID #41135156, David Arneson. CCAR
- $888,0004 bd3 ba2.8k sqft1344 Panwood Ct, Brentwood, CA 94513For SaleMLS ID #41134808, Rita Naman. CCAR
- $849,0004 bd3 ba2.1k sqft634 Sundale Ln, Brentwood, CA 94513For SaleMLS ID #41141381, Katherine Torres. CCAR
- $799,0004 bd3 ba2.4k sqft678 Cherry Tree Way, Brentwood, CA 94513For SaleMLS ID #41140545, Monica Neilson. bridgeMLS/CCAR/Bay East AOR
- $849,0004 bd3 ba2.2k sqft1691 Eden Plains Rd, Brentwood, CA 94513For SaleMLS ID #41129631, Edward Zamora. bridgeMLS/CCAR/Bay East AOR
- $869,9994 bd3 ba2.1k sqft569 Apple Hill Dr, Brentwood, CA 94513For SaleMLS ID #41139580, Donna Sapienza-Gutridge. bridgeMLS/CCAR/Bay East AOR
- $975,0004 bd4 ba3.4k sqft351 Bloomington Ln, Brentwood, CA 94513For SaleMLS ID #41141830, Andrea Willis. CCAR
- $759,0004 bd3 ba2.3k sqft1098 Beau Ave, Brentwood, CA 94513For SaleMLS ID #41142134, Felicia Duncan. bridgeMLS/CCAR/Bay East AOR
- $795,0004 bd3 ba2.2k sqft112 Baird Cir, Brentwood, CA 94513For SaleMLS ID #ML81992706, Joe Ventura. MLSListings Inc
