Location, flexibility, and thoughtful upgrades come together in this beautifully designed Brentwood home. Built in 2017 and ideally situated near three neighborhood parks, Marsh Creek Trail, and vibrant Downtown Brentwood, this 4-bedroom, 3-bath home offers a floor plan designed for the way you live. A desirable downstairs bedroom and full bath are complemented by a separate office with French doors and a spacious upstairs loft, providing plenty of options for work, guests, hobbies, or additional living space. Beautifully upgraded bathrooms, custom stonework on the exterior and fireplace, and owned solar add to the home's appeal. Out back, added privacy and no home directly behind the rear fence create a more open feel. And with no HOA, you can enjoy all this home and location have to offer without the added monthly association dues. With flexible living spaces, modern upgrades, and convenient access to parks, trails, dining, shopping, and community activities, this Brentwood home brings together comfort, style, and an exceptional location.
For sale
$885,000
485 Trianda Way, Brentwood, CA 94513
4beds
3,348sqft
Single Family Residence
Built in 2017
5,227 Square Feet Lot
$875,100 Zestimate®
$264/sqft
$-- HOA
What's special
Modern upgradesFlexible living spacesOwned solarBeautifully upgraded bathroomsSpacious upstairs loft
- 3 days
- 504
- 33
Zillow last checked:
Listing updated:
Listed by:
Tracy Nelson DRE #01841691 925-872-0400,
E3 Realty & Loans
Source: bridgeMLS/CCAR/Bay East AOR,MLS#: 41149384
Facts & features
Interior
Bedrooms & bathrooms
- Bedrooms: 4
- Bathrooms: 3
- Full bathrooms: 3
Rooms
- Room types: Office
Kitchen
- Features: Dishwasher, Eat-in Kitchen, Kitchen Island, Microwave, Pantry
Heating
- Forced Air
Cooling
- Ceiling Fan(s), Central Air, ENERGY STAR Qualified Equipment
Appliances
- Included: Dishwasher, Microwave, Tankless Water Heater
- Laundry: Laundry Room, Upper Level
Features
- Dining Area, Pantry
- Flooring: Vinyl, Carpet, Other
- Number of fireplaces: 1
- Fireplace features: Gas Starter, Living Room
Interior area
- Total structure area: 3,348
- Total interior livable area: 3,348 sqft
Video & virtual tour
Property
Parking
- Total spaces: 7
- Parking features: Attached
- Garage spaces: 3
Features
- Levels: Two Story
- Stories: 2
- Exterior features: Back Yard, Front Yard, Side Yard
- Pool features: None
- Fencing: Fenced
Lot
- Size: 5,227 Square Feet
- Features: Level, Back Yard, Front Yard, Landscaped
Details
- Parcel number: 0176800696
- Special conditions: Standard
Construction
Type & style
- Home type: SingleFamily
- Architectural style: Traditional
- Property subtype: Single Family Residence
Materials
- Stone, Stucco
- Foundation: Slab
Condition
- Existing
- New construction: No
- Year built: 2017
Details
- Builder name: Pulte
Utilities & green energy
- Electric: Photovoltaics Seller Owned
- Sewer: Public Sewer
- Water: Public
Green energy
- Energy efficient items: Attic Fan
Community & HOA
Community
- Security: Carbon Monoxide Detector(s)
HOA
- Has HOA: No
Location
- Region: Brentwood
Financial & listing details
- Price per square foot: $264/sqft
- Tax assessed value: $831,669
- Date on market: 9/25/2026
- Listing terms: Cash,Conventional,1031 Exchange,FHA,VA Loan
Estimated market value
$875,100
$831,000 - $919,000
$4,210/mo
Price history
| Date | Event | Price |
|---|---|---|
| 9/25/2026 | Listed for sale | $885,000$264/sqft |
Source:  bridgeMLS/CCAR/Bay East AOR #41149384 Report a problem bridgeMLS/CCAR/Bay East AOR #41149384 Report a problem | ||
Public tax history
| Year | Property taxes | Tax assessment |
|---|---|---|
| 2026 | -- | $831,669 +2% |
| 2025 | $12,472 +1.7% | $815,362 +2% |
| 2024 | $12,261 +2% | $799,376 +2% |
| 2023 | $12,023 +1.6% | $783,703 +2% |
| 2022 | $11,837 +2.9% | $768,338 +2% |
| 2021 | $11,502 -0.4% | $753,273 +1% |
| 2020 | $11,549 +0% | $745,550 +2% |
| 2019 | $11,544 +61.6% | $730,932 +116.6% |
| 2018 | $7,142 +90.8% | $337,467 +223.3% |
| 2017 | $3,743 | $104,380 |
Find assessor info on the county website
Monthly payment
Est. payment
Payment breakdown
Explore the cost of this home by adjusting the details. Changes won't be saved.Climate risks
Neighborhood: 94513
Similar homes
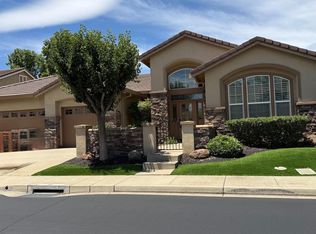
- $939,0005 bd3 ba3.2k sqft1107 Beau Ave, Brentwood, CA 94513For Sale
 MLS ID #41148878, Michael Nelson. CCAR
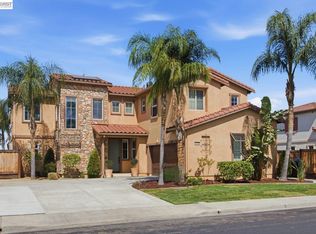
 - $850,0002 bd3 ba2.6k sqft1117 Burghley Ln, Brentwood, CA 94513For Sale
 MLS ID #41149010, Deborah Levine. Bay East AOR
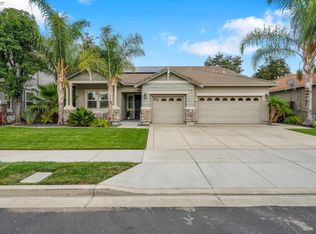
 - $920,0004 bd3 ba2.6k sqft1172 Pimento Dr, Brentwood, CA 94513For Sale
 MLS ID #41146633, Amin Arikat. Bay East AOR
 - $945,0004 bd3 ba2.8k sqft173 Pescara Blvd, Brentwood, CA 94513For Sale
 MLS ID #41147603, Michael Fadeeff. Bay East AOR
