Great opportunity to live in one and rent the other! Two bed one bath front house fully remodeled in 2002 with open kitchen with granite counters and center island, classic arched doorways, coved beveled ceilings, and hardwood floors. Bathroom tastefully remodeled with beautiful tile work. Open floorplan, gas fireplace in living room, second bedroom being used as family room. Rear home/ADU built with permit in 2022. It is one large bedroom with one bath, vaulted ceilings, granite counters, modern kitchen with separate address, gas, and electric meters. Currently occupied through December of 2026 at $2300/month (photos are pre-tenant move in). Unit being rented furnished. Buyer to check with LAHD to verify rear unit does not fall under LA RSO. Grounds are gated with automatic opener, security cameras and rear built in bar. See this one and you will not be disappointed. So much character and charm in a modern, updated setting. This is a must see! Central AC and Heat. Paved rear area provides plenty of parking and makes for a great entertainment space with built in bar. Do not disturb occupants. Front home owner occupied and will be delivered vacant.
For sale
$975,000
7810 La Salle Ave, Los Angeles, CA 90047
3beds
1,486sqft
Residential, Single Family Residence
Built in 1924
5,405 Square Feet Lot
$969,200 Zestimate®
$656/sqft
$-- HOA
What's special
- 14 days |
- 138 |
- 2 |
Zillow last checked:
Listing updated:
Listed by:
Mark Alan Walker DRE # 01309961 818-438-3342,
Nourmand & Associates-HW 323-462-6262
Source: CLAW,MLS#: 26868199
Facts & features
Interior
Bedrooms & bathrooms
- Bedrooms: 3
- Bathrooms: 2
- Full bathrooms: 2
Rooms
- Room types: Center Hall, Living Room
Kitchen
- Features: Bar, Gourmet Kitchen, Remodeled, Kitchen Island
Heating
- Central
Cooling
- Central Air
Appliances
- Included: Free Standing Gas, Dishwasher, Disposal, Washer, Vented Exhaust Fan, Refrigerator, Range/Oven, Microwave, Instant Hot Water
- Laundry: Inside
Features
- Bidet, Coffered Ceiling(s), Built-Ins, Ceiling Fan(s), Eat-in Kitchen, Kitchen Island, Dining Area
- Flooring: Hardwood
- Windows: Double Pane Windows
- Number of fireplaces: 1
- Fireplace features: Gas, Living Room
Interior area
- Total structure area: 1,486
- Total interior livable area: 1,486 sqft
Property
Parking
- Total spaces: 2
- Parking features: Paver Block, Open
- Uncovered spaces: 2
Features
- Levels: One
- Stories: 1
- Entry location: Ground Level w/steps
- Pool features: None
- Spa features: None
- Has view: Yes
- View description: None
Lot
- Size: 5,405 Square Feet
- Dimensions: 40 x 135
Details
- Additional structures: None
- Parcel number: 6018029003
- Zoning: LAR1
- Special conditions: Standard
Construction
Type & style
- Home type: SingleFamily
- Architectural style: Traditional
- Property subtype: Residential, Single Family Residence
Condition
- Updated/Remodeled
- Year built: 1924
Community & HOA
Community
- Security: Automatic Gate, Gated, Alarm System
HOA
- Has HOA: No
Location
- Region: Los Angeles
Financial & listing details
- Price per square foot: $656/sqft
- Tax assessed value: $554,678
- Date on market: 8/4/2026
Estimated market value
$969,200
$921,000 - $1.02M
$4,203/mo
Price history
| Date | Event | Price |
|---|---|---|
| 8/4/2026 | Listed for sale | $975,000+712.5%$656/sqft |
Source:  CLAW #26868199 Report a problem CLAW #26868199 Report a problem | ||
| 4/11/2002 | Sold | $120,000$81/sqft |
Source: Public Record Report a problem | ||
Public tax history
| Year | Property taxes | Tax assessment |
|---|---|---|
| 2026 | -- | $554,678 +2% |
| 2025 | $6,732 +1.8% | $543,805 +2% |
| 2024 | $6,612 +40.5% | $533,143 +41.1% |
| 2023 | $4,706 +4.7% | $377,851 +2% |
| 2022 | $4,493 +1.4% | $370,443 +2% |
| 2021 | $4,433 -0.9% | $363,180 +1% |
| 2020 | $4,475 | $359,457 +2% |
| 2019 | $4,475 +134.2% | $352,410 +131.9% |
| 2018 | $1,911 | $151,982 +2% |
| 2017 | $1,911 +2.1% | $149,003 +2% |
| 2016 | $1,871 +2.8% | $146,083 +1.5% |
| 2015 | $1,819 +0.6% | $143,890 +2% |
| 2014 | $1,809 | $141,072 +2.5% |
| 2012 | -- | $137,683 +2% |
| 2011 | -- | $134,985 -1.7% |
| 2010 | -- | $137,328 -0.2% |
| 2009 | -- | $137,656 +2% |
| 2008 | -- | $134,958 +2% |
| 2007 | -- | $132,312 +2% |
| 2006 | -- | $129,719 |
| 2005 | -- | $129,719 +4% |
| 2004 | -- | $124,685 +1.9% |
| 2003 | -- | $122,400 +23.5% |
| 2002 | -- | $99,105 +4% |
| 2000 | -- | $95,259 |
Find assessor info on the county website
Monthly payment
Est. payment
Payment breakdown
Explore the cost of this home by adjusting the details. Changes won't be saved.Climate risks
Neighborhood: South Los Angeles
Nearby schools
GreatSchools rating
- 5/10Raymond Avenue Elementary SchoolGrades: K-5Distance: 0.4 mi
- 6/10Horace Mann Ucla CommunityGrades: 6-12Distance: 0.7 mi
- 3/10George Washington Preparatory High SchoolGrades: 9-12Distance: 2.2 mi
- $676,8003 bd2 ba1.3k sqft7806 La Salle Ave, Los Angeles, CA 90047Off Market
- $703,2003 bd1 ba1.2k sqft7814 La Salle Ave, Los Angeles, CA 90047Off Market
- $673,0003 bd1 ba1.4k sqft7800 La Salle Ave, Los Angeles, CA 90047Off Market
- $712,4003 bd1 ba1.2k sqft7818 La Salle Ave, Los Angeles, CA 90047Off Market

- $731,9003 bd1 ba1.4k sqft7822 La Salle Ave, Los Angeles, CA 90047Off Market
- $695,9002 bd1 ba1.7k sqft7811 S Denker Ave, Los Angeles, CA 90047Off Market
- $620,6003 bd1 ba1.2k sqft7807 S Denker Ave, Los Angeles, CA 90047Off Market
- $587,5002 bd1 ba1.1k sqft7815 S Denker Ave, Los Angeles, CA 90047Off Market
A local agent can set up tours, give advice and negotiate with sellers.
Similar homes
- $790,0003 bd2 ba1.4k sqft8714 S Wilton Pl, Los Angeles, CA 90047For Sale
 MLS ID #26868799, Nanci Isaacs DRE # 01940161, Compass. CLAW
 - $774,9003 bd2 ba1.2k sqft1829 W 84th Pl, Los Angeles, CA 90047For Sale
 MLS ID #26643367, Nandi Cooper DRE # 01379199, R.S. Cooper & Assocs Realty. CLAW
 - $650,0003 bd1 ba1.1k sqft7414 Brighton Ave, Los Angeles, CA 90047For Sale
 MLS ID #26865703, Mark King DRE # 02139777, Mark King Real Estate. CLAW
 - $825,0003 bd2 ba1.6k sqft8920 Dalton Ave, Los Angeles, CA 90047For Sale
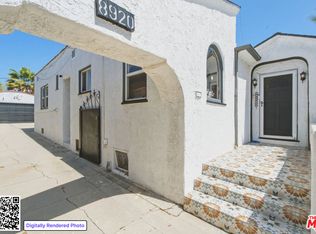 MLS ID #26857133, Teresa Mack DRE # 01766118, Pacific Playa Realty. CLAW
 - $999,0003 bd2 ba1.3k sqft731 Coronel St, Los Angeles, CA 90012For SaleMLS ID #26871453, Robert Erickson DRE # 01164826, Erickson Estates, Inc. CLAW
- $800,0003 bd2 ba1.5k sqft2116 W 107th St, Los Angeles, CA 90047For SaleMLS ID #26832839, Regina Hooks DRE # 01207855, Robert Pitts Luxury Estates. CLAW
- $1,050,0004 bd2 ba1.5k sqft1130 E 66th St, Inglewood, CA 90302For SaleMLS ID #26828311, Marcelo Cornejo DRE # 00986802, Home Team Realty. CLAW
- $924,9993 bd3 ba1.7k sqft9135 S Cullen Way, Inglewood, CA 90305For SaleMLS ID #26831923, Marjan Janjic DRE # 01462835, Brentwood Realty Group, Inc.. CLAW
- $745,0003 bd2 ba1.3k sqft517 W 110th St, Los Angeles, CA 90044For SaleMLS ID #RS26160734, Robert Cabrera, Robert Cabrera, Broker. CRMLS
- $749,0003 bd3 ba1.7k sqft4812 Arlington Ave, Los Angeles, CA 90043For SaleMLS ID #26848159, Danny Mahelka DRE # 01170359, Coldwell Banker Realty. CLAW
- $915,0004 bd3 ba1.7k sqft3927 Arlington Ave, Los Angeles, CA 90008For SaleMLS ID #26863567, Katrina Gibson-Bragg DRE # 02048749, KW Westside Estates. CLAW
- $899,0003 bd2 ba1.7k sqft2251 Moss Ave, Los Angeles, CA 90065For SaleMLS ID #26834133, Celeste Molina DRE # 01714865, Molina & Associates. CLAW
- $949,9003 bd3 ba1.7k sqft1320 Oakheath Dr, Harbor City, CA 90710For SaleMLS ID #SB26132659, Craig Heimforth, Craig Heimforth, Broker. CRMLS
- $1,400,0004 bd2 ba1.8k sqft7615 Kittyhawk Ave, Los Angeles, CA 90045For SaleMLS ID #26870207, Lisa Saver DRE # 01203202, Sotheby's International Realty. CLAW
- $1,049,0003 bd3 ba1.3k sqft2218 S Genesee Ave, Los Angeles, CA 90016For SaleMLS ID #26639993, Amminadab Barajas DRE # 01951428, KW Westside Estates. CLAW
- $1,150,0003 bd2 ba1.6k sqft4103 W 175th St, Torrance, CA 90504For SaleMLS ID #26871871, Miranda Zhang DRE # 01775717, Home & Thrive Real Estate Inc.. CLAW
- $999,9993 bd2 ba1.3k sqft4849 Pearce Ave, Long Beach, CA 90808For SaleMLS ID #PW26163667, Michael Goodman, HomeSmart Realty Group. CRMLS
- $859,0004 bd3 ba1.8k sqft11619 Daleside Ave, Hawthorne, CA 90250For SaleMLS ID #26847183, Janet Singleton DRE # 01083219, Coldwell Banker Realty. CLAW
- $770,0003 bd1 ba1k sqft4165 2nd Ave, Los Angeles, CA 90008For SaleMLS ID #SR26099362, Lanclot Maxwell, ABM Realty Group. CRMLS
- $799,0004 bd2 ba1.4k sqft11615 Simms Ave, Inglewood, CA 90303For SaleMLS ID #26854821, Lilly Rubio DRE # 01947192, Realty Source Incorporated. CLAW
Local buyer's agents are ready to help
