If you're looking for the convenience of one-level living, this Drees Homes Lyndhurst plan has it all. This home showcases an inviting entrance foyer that opens to a large family room with a wall of windows, kitchen with generous island, and spacious dining room with optional tray ceiling. A covered porch allows you to expand your living to the outdoors. You'll appreciate the private primary suite with its spectacular spa bath and enormous walk-in closet. Plus, entertaining will be easy in the optional lower-level rec room/media room. You can choose from a variety of additional outstanding upgrades to make this home your own, such as a sunroom in lieu of Bedroom #3, a guest suite with an adjoining full bath in lieu of the study, a private lower level den, and a unique independent living suite presenting a secluded living room, bedroom and full bath. Photos for illustrational purposes.
Pending
$610,900
7812 Harley Hills Dr, North Royalton, OH 44133
3beds
2,392sqft
Single Family Residence
Built in ----
0.36 Acres Lot
$-- Zestimate®
$255/sqft
$25/mo HOA
What's special
Covered porchInviting entrance foyerPrivate primary suiteSpectacular spa bathSpacious dining roomEnormous walk-in closetKitchen with generous island
- 225 days
- 21
- 3
Zillow last checked:
Listing updated:
Listed by:
Sylvia Incorvaia 216-316-1893 sylvia@incteamrealestate.com,
EXP Realty, LLC.
Source: MLS Now,MLS#: 5182487 Originating MLS: Akron Cleveland Association of REALTORS
Originating MLS: Akron Cleveland Association of REALTORSFacts & features
Interior
Bedrooms & bathrooms
- Bedrooms: 3
- Bathrooms: 3
- Full bathrooms: 2
- 1/2 bathrooms: 1
- Main level bathrooms: 3
- Main level bedrooms: 3
Primary bedroom
- Level: First
Bedroom
- Level: First
Bedroom
- Level: First
Dining room
- Level: First
Eat in kitchen
- Level: First
Entry foyer
- Level: First
Family room
- Level: First
Laundry
- Level: First
Office
- Level: First
Pantry
- Level: First
Heating
- Gas
Cooling
- Central Air
Appliances
- Laundry: Main Level, Laundry Room
Features
- Double Vanity, Entrance Foyer, Eat-in Kitchen, High Ceilings, Kitchen Island, Open Floorplan, Pantry, Smart Thermostat, Walk-In Closet(s)
- Basement: Full
- Has fireplace: No
Interior area
- Total structure area: 2,392
- Total interior livable area: 2,392 sqft
- Finished area above ground: 2,392
Video & virtual tour
Property
Parking
- Total spaces: 2
- Parking features: Attached, Garage
- Attached garage spaces: 2
Features
- Levels: One
- Stories: 1
Lot
- Size: 0.36 Acres
Details
- Parcel number: tbd
- Special conditions: Builder Owned
Construction
Type & style
- Home type: SingleFamily
- Architectural style: Ranch
- Property subtype: Single Family Residence
Materials
- Vinyl Siding
- Roof: Asphalt,Fiberglass
Condition
- To Be Built
Details
- Warranty included: Yes
Utilities & green energy
- Sewer: Public Sewer
- Water: Public
Community & HOA
Community
- Subdivision: Harley Hills
HOA
- Has HOA: Yes
- Services included: Other
- HOA fee: $300 annually
- HOA name: Harley Hills
Location
- Region: North Royalton
Financial & listing details
- Price per square foot: $255/sqft
- Date on market: 1/20/2026
- Cumulative days on market: 196 days
- Listing terms: Cash,Conventional,FHA,VA Loan
Estimated market value
Not available
Estimated sales range
Not available
Not available
Price history
| Date | Event | Price |
|---|---|---|
| 4/29/2026 | Pending sale | $610,900$255/sqft |
Source:  MLS Now #5182487 Report a problem MLS Now #5182487 Report a problem | ||
| 1/20/2026 | Listed for sale | $610,900$255/sqft |
Source: MLS Now #5182487 Report a problem | ||
Public tax history
Tax history is unavailable.
Monthly payment
Est. payment
Payment breakdown
Explore the cost of this home by adjusting the details. Changes won't be saved.Climate risks
Neighborhood: 44133
Nearby schools
Schools provided by the listing agent
- District: North Royalton CSD - 1821
Source: MLS Now. This data may not be complete. We recommend contacting the local school district to confirm school assignments for this home.
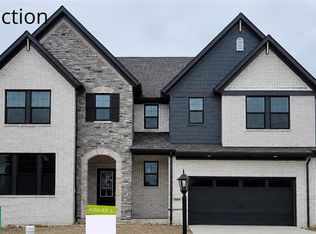
- $749,9004 bd5 ba3.9k sqft7824 Harley Hills Dr, North Royalton, OH 44133New Construction
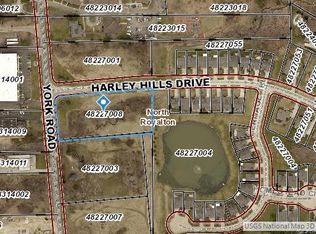
- $--2.52 acresYork Rd, North Royalton, OH 44133Off Market
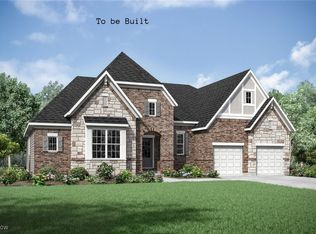
- $825,9943 bd4 ba3.8k sqft7801 Harley Hills Dr, North Royalton, OH 44133Sold
- from $597,9004 bd3 ba3k sqftBELLEVILLE Plan, Harley Hills, North Royalton, OH 44133New Construction

Similar homes
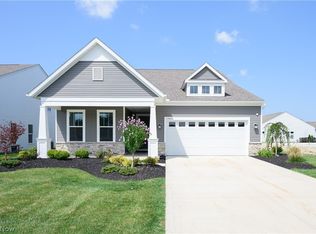
- $606,0902 bd2 ba2.3k sqft23864 Heatherstone Trl, Columbia Station, OH 44028New Construction
 MLS Now
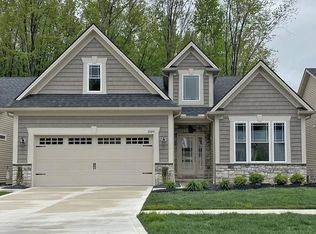
 - from $639,9002 bd3 ba1.9k sqftBirchwood - Slab Foundation Plan, Concordia Oaks, Independence, OH 44131New Construction
 Petros Homes
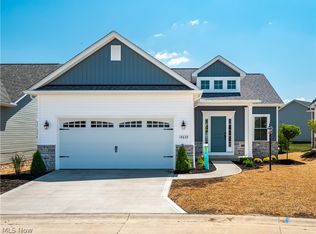
 - from $585,9002 bd2 ba1.9k sqftThe Heritage II Plan, Hidden Creek Villas at Park Ridge Crossings, Strongsville, OH 44149New Construction
 Parkview Homes
 - $497,4003 bd3 ba2.2k sqft14633 Baywood Ln, Strongsville, OH 44136New Construction
 MLS ID #5226174, Pamela M Simon, Keller Williams Elevate. MLS Now
