This beautifully maintained 2016-built home still feels like new inside and out! Step inside and enjoy a bright, open layout featuring vaulted ceilings, abundant natural light, and a desirable split floor plan with plenty of room for everyone to spread out. Offering 3 bedrooms, 2 bathrooms, plus an additional room that could easily serve as a 4th bedroom, office, playroom, or flex space, this home provides the versatility you've been looking for. You'll also love the extra bonus room off the garage - perfect for hobbies, storage, a workspace, or whatever fits your lifestyle, while still leaving plenty of garage space for parking. Outside, unwind on the large covered back deck and enjoy the peaceful setting with limited neighbors and extra privacy. With modern finishes, thoughtful design, and room to grow, this move-in-ready home is one you won't want to miss!
Pending
$425,000
7812 Scenic View Dr, Klamath Falls, OR 97603
3beds
2baths
1,952sqft
Single Family Residence
Built in 2016
10,454 Square Feet Lot
$419,400 Zestimate®
$218/sqft
$25/mo HOA
What's special
Modern finishesLarge covered back deckVaulted ceilingsAbundant natural lightDesirable split floor planBright open layout
- 13 days |
- 381 |
- 19 |
Likely to sell faster than
Zillow last checked:
Listing updated:
Listed by:
Roots Real Estate Collective LLC. 541-880-6935
Source: Oregon Datashare,MLS#: 220224861
Facts & features
Interior
Bedrooms & bathrooms
- Bedrooms: 3
- Bathrooms: 2
Heating
- Forced Air, Natural Gas
Cooling
- Central Air
Appliances
- Included: Dishwasher, Disposal, Dryer, Microwave, Oven, Refrigerator, Washer, Water Heater
Features
- Ceiling Fan(s), Double Vanity, Enclosed Toilet(s), Linen Closet, Open Floorplan, Pantry, Primary Downstairs, Shower/Tub Combo, Solid Surface Counters, Tile Shower, Vaulted Ceiling(s), Walk-In Closet(s)
- Flooring: Carpet, Laminate, Tile
- Has fireplace: Yes
- Fireplace features: Gas, Living Room
- Common walls with other units/homes: No Common Walls
Interior area
- Total structure area: 1,952
- Total interior livable area: 1,952 sqft
Property
Parking
- Total spaces: 2
- Parking features: Driveway, Garage Door Opener
- Garage spaces: 2
- Has uncovered spaces: Yes
Features
- Levels: One
- Stories: 1
- Patio & porch: Covered Deck
- Has private pool: Yes
- Pool features: Above Ground
- Fencing: Fenced
- Has view: Yes
- View description: Mountain(s)
Lot
- Size: 10,454 Square Feet
- Features: Landscaped, Sprinklers In Front, Sprinklers In Rear
Details
- Additional structures: Kennel/Dog Run
- Parcel number: 898756
- Zoning description: RL
- Special conditions: Standard
Construction
Type & style
- Home type: SingleFamily
- Architectural style: Northwest
- Property subtype: Single Family Residence
Materials
- Frame
- Foundation: Concrete Perimeter
- Roof: Composition
Condition
- New construction: No
- Year built: 2016
Utilities & green energy
- Sewer: Public Sewer
- Water: Public
Community & HOA
Community
- Subdivision: Hidden Valley -Phase 1
HOA
- Has HOA: Yes
- Amenities included: Road Assessment
- HOA fee: $300 annually
Location
- Region: Klamath Falls
Financial & listing details
- Price per square foot: $218/sqft
- Tax assessed value: $426,090
- Annual tax amount: $3,248
- Date on market: 7/8/2026
- Cumulative days on market: 14 days
- Listing terms: Cash,Conventional,FHA,USDA Loan,VA Loan
Estimated market value
$419,400
$398,000 - $440,000
$2,563/mo
Price history
| Date | Event | Price |
|---|---|---|
| 7/13/2026 | Pending sale | $425,000$218/sqft |
Source:  Oregon Datashare #220224861 Report a problem Oregon Datashare #220224861 Report a problem | ||
| 7/8/2026 | Listed for sale | $425,000+41.7%$218/sqft |
Source: Oregon Datashare #220224861 Report a problem | ||
| 5/16/2024 | Sold | $300,000+1.7%$154/sqft |
Source: Public Record Report a problem | ||
| 3/24/2021 | Listing removed | -- |
Source: Owner Report a problem | ||
| 12/10/2018 | Sold | $295,000-1.6%$151/sqft |
Source: Public Record Report a problem | ||
| 11/11/2018 | Pending sale | $299,900$154/sqft |
Source: Owner Report a problem | ||
| 10/28/2018 | Price change | $299,900-1.6%$154/sqft |
Source: Owner Report a problem | ||
| 9/21/2018 | Price change | $304,900-4.1%$156/sqft |
Source: Owner Report a problem | ||
| 8/30/2018 | Listed for sale | $318,000+15.7%$163/sqft |
Source: Owner Report a problem | ||
| 11/10/2016 | Sold | $274,900$141/sqft |
Source: Public Record Report a problem | ||
Public tax history
| Year | Property taxes | Tax assessment |
|---|---|---|
| 2024 | $3,153 +3.8% | $257,590 +3% |
| 2023 | $3,037 +2.7% | $250,090 +3% |
| 2022 | $2,958 +3.2% | $242,810 +3% |
| 2021 | $2,866 +3.1% | $235,740 +3% |
| 2020 | $2,781 +2.5% | $228,880 +3% |
| 2019 | $2,713 +2.9% | $222,220 +3% |
| 2018 | $2,636 | $215,750 +3% |
| 2017 | $2,636 +395.5% | $209,470 +476.9% |
| 2016 | $532 | $36,310 |
| 2015 | $532 | -- |
Find assessor info on the county website
Monthly payment
Est. payment
Payment breakdown
Explore the cost of this home by adjusting the details. Changes won't be saved.Climate risks
Neighborhood: 97603
Nearby schools
GreatSchools rating
- 5/10Shasta Elementary SchoolGrades: K-6Distance: 1.3 mi
- 4/10Henley Middle SchoolGrades: 7-8Distance: 3.4 mi
- 8/10Henley High SchoolGrades: 9-12Distance: 3.5 mi
Schools provided by the listing agent
- Elementary: Shasta Elem
- Middle: Henley Middle
- High: Henley High
Source: Oregon Datashare. This data may not be complete. We recommend contacting the local school district to confirm school assignments for this home.
- $487,2004 bd2 ba2.1k sqft7806 Scenic View Dr, Klamath Falls, OR 97603Off Market
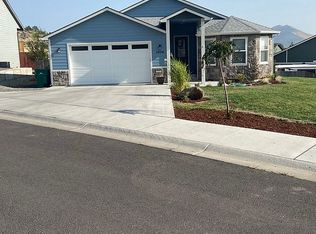
- $443,4004 bd2 ba-- sqft7917 Markgraf Ln, Klamath Falls, OR 97603Off Market
- $438,3004 bd2 ba-- sqft2733 Glacier Dr, Klamath Falls, OR 97603Off Market
- $427,8004 bd2 ba-- sqft7913 Markgraf Ln, Klamath Falls, OR 97603Off Market
- $460,9004 bd3 ba2.2k sqft2609 Glacier Dr, Klamath Falls, OR 97603Off Market
- $440,0004 bd2 ba1.8k sqft2839 Glacier Dr, Klamath Falls, OR 97603Sold
- $510,2004 bd3 ba-- sqft2730 Glacier Dr, Klamath Falls, OR 97603Off Market
- $451,7004 bd2 ba1.8k sqft2618 Glacier Dr, Klamath Falls, OR 97603Off Market
A local agent can set up tours, give advice and negotiate with sellers.
Similar homes
- $432,5004 bd2 ba1.8k sqft2852 Glacier Dr, Klamath Falls, OR 97603For Sale
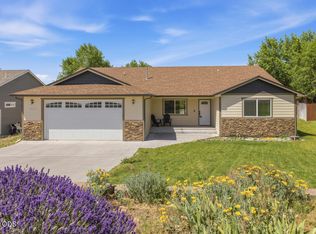
 MLS ID #220216007, Stacey Moyles, Century 21 Showcase, Realtors. Oregon Datashare
 - $412,5003 bd2 ba1.8k sqft6510 Jesse Ct, Klamath Falls, OR 97603For Sale
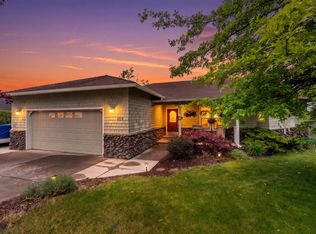 MLS ID #220222267, Margot R Durand, Fisher Nicholson Realty, LLC. Oregon Datashare
 - $425,0004 bd2 ba1.9k sqft3276 Hammer St, Klamath Falls, OR 97603For Sale
 MLS ID #220222257, Kelly A Dupuis, Fisher Nicholson Realty, LLC. Oregon Datashare
 - $459,9004 bd3 ba2.3k sqft3718 Birddog Dr, Klamath Falls, OR 97603For Sale
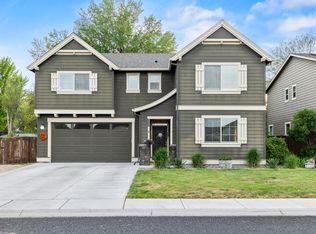 MLS ID #220221372, Kailyn Robnett, Roots Real Estate Collective LLC.. Oregon Datashare
 - $405,0003 bd2 ba1.6k sqft5444 Brentwood Dr, Klamath Falls, OR 97603For SaleMLS ID #220224695, Kailyn Robnett, Roots Real Estate Collective LLC.. Oregon Datashare
- $429,0003 bd2 ba1.7k sqft4039 Valinda Way, Klamath Falls, OR 97603For SaleMLS ID #220220127, Aleesha Marchart, Keller Williams Realty Southern Oregon. Oregon Datashare
- $425,0004 bd2 ba2.3k sqft6409 Harlan Dr, Klamath Falls, OR 97603For SaleMLS ID #220211088, Stacey Moyles, Century 21 Showcase, Realtors. Oregon Datashare
- $394,0003 bd2 ba1.8k sqft6236 Cherry Way, Klamath Falls, OR 97603For SaleMLS ID #220223648, Tony M Nunes, Coldwell Banker Holman Premier. Oregon Datashare
- $379,0003 bd2 ba1.6k sqft5528 American Ave, Klamath Falls, OR 97603For SaleMLS ID #220221217, Rutledge Property Group, eXp Realty, LLC. Oregon Datashare
- $409,9003 bd2 ba1.6k sqft5499 Shalynn Dr, Klamath Falls, OR 97603For SaleMLS ID #220223580, Greg D. Messick, Realty Net of Central Oregon. Oregon Datashare
- $380,0003 bd3 ba1.9k sqft3111 Caroline St, Klamath Falls, OR 97603For SaleMLS ID #220223067, Amanda Amundson, Fairfield Realty. Oregon Datashare
- $419,0003 bd3 ba2.2k sqft2348 James Martin Ct, Klamath Falls, OR 97601For SaleMLS ID #220225395, Johnson Fast Team Marissa Fast/Kendra Johnson, Infinity Real Estate Group-Keller Williams Realty Southern Oregon. Oregon Datashare
- $375,0003 bd2 ba1.9k sqft6319 Harlan Dr, Klamath Falls, OR 97603For SaleMLS ID #220223913, Carla Yancey, Fisher Nicholson Realty, LLC. Oregon Datashare
- $425,0004 bd2 ba1.7k sqft5229 Amberview Ln, Klamath Falls, OR 97603For SaleMLS ID #220219806, Sarena Sutton, Coldwell Banker Holman Premier. Oregon Datashare
- $379,0003 bd2 ba1.7k sqft4429 Sycamore Dr, Klamath Falls, OR 97603For SaleMLS ID #220223060, Keith E Lintner, Keller Williams Realty Southern Oregon. Oregon Datashare
- $350,0003 bd2 ba1.7k sqft7257 Hilyard Ave, Klamath Falls, OR 97603For SaleMLS ID #220221108, Jessica Mockridge, Century 21 Showcase, Realtors. Oregon Datashare
- $399,9003 bd3 ba2k sqft4121 Altamont Dr, Klamath Falls, OR 97603For SaleMLS ID #220211349, Joyce Hoffman, Coldwell Banker Holman Premier. Oregon Datashare
- $357,0003 bd2 ba1.5k sqft4637 Sumac Ave, Klamath Falls, OR 97603For SaleMLS ID #220224698, Kailyn Robnett, Roots Real Estate Collective LLC.. Oregon Datashare
- $319,9003 bd2 ba1.2k sqft2823 Homedale Rd, Klamath Falls, OR 97603For SaleMLS ID #220220756, Kailyn Robnett, Roots Real Estate Collective LLC.. Oregon Datashare
- $372,5003 bd2 ba2k sqft3919 Redondo Way, Klamath Falls, OR 97603For SaleMLS ID #220211959, Jessica Mockridge, Century 21 Showcase, Realtors. Oregon Datashare
