Priced to Sell! Charming 3-bedroom, 2-bath ground-floor condo located in a gated Dr. Phillips community. This light and bright unit offers approximately 1,169 sq ft and features upgraded luxury vinyl plank flooring in the main living areas, new carpet in the bedrooms, and fresh interior paint. The kitchen and baths include granite countertops and solid wood cabinetry with a breakfast nook in the kitchen. The spacious primary suite features generous closet space and an updated bathroom. Enjoy the screened back porch and the convenience of a one-car garage. Community amenities include a pool, clubhouse, playground, and sports courts. Ideally located near Restaurant Row, major roadways, shopping and dining, the Dr. P. Phillips YMCA, and nearby schools.
For sale
$299,500
7813 SUGAR BROOK COURT #7813, ORLANDO, FL 32819
3beds
1,169sqft
Condominium
Built in 1996
-- sqft lot
$-- Zestimate®
$256/sqft
$540/mo HOA
What's special
One-car garageGranite countertopsFresh interior paintSpacious primary suiteLight and bright unitScreened back porchUpdated bathroom
- 166 days |
- 741 |
- 35 |
Zillow last checked:
Listing updated:
Listed by:
Bo Julian 407-694-5843,
JULIAN PROPERTIES, INC. 407-291-4900
Source: Stellar MLS,MLS#: O6387195 Originating MLS: Orlando Regional
Originating MLS: Orlando Regional
Facts & features
Interior
Bedrooms & bathrooms
- Bedrooms: 3
- Bathrooms: 2
- Full bathrooms: 2
Primary bedroom
- Features: Walk-In Closet(s)
- Level: First
Bedroom 2
- Features: Built-in Closet
- Level: First
- Area: 165 Square Feet
- Dimensions: 15x11
Bedroom 3
- Features: Built-in Closet
- Level: First
- Area: 99 Square Feet
- Dimensions: 11x9
Kitchen
- Level: First
- Area: 135 Square Feet
- Dimensions: 15x9
Living room
- Level: First
- Area: 231 Square Feet
- Dimensions: 21x11
Heating
- Electric
Cooling
- Central Air
Appliances
- Included: Dishwasher, Disposal, Electric Water Heater, Microwave, Range, Refrigerator
- Laundry: Inside
Features
- Living Room/Dining Room Combo
- Flooring: Carpet, Ceramic Tile, Luxury Vinyl
- Doors: Sliding Doors
- Has fireplace: No
- Common walls with other units/homes: End Unit
Interior area
- Total structure area: 1,169
- Total interior livable area: 1,169 sqft
Video & virtual tour
Property
Parking
- Total spaces: 1
- Parking features: Garage - Attached
- Attached garage spaces: 1
Features
- Levels: One
- Stories: 1
- Patio & porch: Covered, Patio, Screened
- Exterior features: Lighting, Playground, Tennis Court(s)
- Has view: Yes
- View description: Garden, Trees/Woods
Lot
- Size: 7,808 Square Feet
- Residential vegetation: Mature Landscaping, Trees/Landscaped
Details
- Parcel number: 272328779401813
- Zoning: R-3
- Special conditions: None
Construction
Type & style
- Home type: Condo
- Architectural style: Mediterranean
- Property subtype: Condominium
Materials
- Stucco, Wood Frame
- Foundation: Slab
- Roof: Tile
Condition
- New construction: No
- Year built: 1996
Utilities & green energy
- Sewer: Public Sewer
- Water: Public
- Utilities for property: Electricity Connected
Community & HOA
Community
- Features: Association Recreation - Owned, Clubhouse, Community Mailbox, Deed Restrictions, Gated Community - No Guard, Playground, Pool, Tennis Court(s)
- Security: Gated Community, Security Gate, Security Lights, Smoke Detector(s)
- Pet fee: $0 monthly
- Subdivision: SANCTUARY/BAY HILL
HOA
- Has HOA: Yes
- Services included: Community Pool, Reserve Fund, Maintenance Structure, Maintenance Grounds, Pool Maintenance, Private Road, Trash
- HOA fee: $540 monthly
- HOA name: Lori Coolidge
- HOA phone: 407-352-7623
Location
- Region: Orlando
Financial & listing details
- Price per square foot: $256/sqft
- Tax assessed value: $263,000
- Annual tax amount: $4,029
- Date on market: 3/5/2026
- Cumulative days on market: 8 days
- Listing terms: Cash,Conventional,VA Loan
- Ownership: Condominium
- Total actual rent: 0
- Electric utility on property: Yes
- Road surface type: Paved
Estimated market value
Not available
Estimated sales range
Not available
Not available
Price history
| Date | Event | Price |
|---|---|---|
| 3/5/2026 | Listed for sale | $299,500+34.9%$256/sqft |
Source:  Stellar MLS #O6387195 Report a problem Stellar MLS #O6387195 Report a problem | ||
| 2/27/2021 | Listing removed | -- |
Source: Owner Report a problem | ||
| 6/24/2020 | Listing removed | $1,650$1/sqft |
Source: Owner Report a problem | ||
| 6/18/2020 | Listed for rent | $1,650-5.7%$1/sqft |
Source: Owner Report a problem | ||
| 5/10/2020 | Listing removed | $1,750$1/sqft |
Source: Owner Report a problem | ||
| 1/3/2020 | Listed for rent | $1,750$1/sqft |
Source: Owner Report a problem | ||
| 10/18/2019 | Sold | $222,000+14.4%$190/sqft |
Source: Public Record Report a problem | ||
| 5/2/2017 | Sold | $194,000+4.9%$166/sqft |
Source: Public Record Report a problem | ||
| 7/15/2014 | Sold | $185,000+60.2%$158/sqft |
Source: Public Record Report a problem | ||
| 4/25/2014 | Sold | $115,500+3.5%$99/sqft |
Source: Public Record Report a problem | ||
| 2/27/2013 | Listing removed | $111,600$95/sqft |
Source: AmeriTeam Realty, Inc. #S4706424 Report a problem | ||
| 2/22/2013 | Price change | $111,600-8.4%$95/sqft |
Source: AmeriTeam Realty, Inc. #S4706424 Report a problem | ||
| 1/26/2013 | Price change | $121,800-7.8%$104/sqft |
Source: AmeriTeam Realty, Inc. #S4706424 Report a problem | ||
| 1/4/2013 | Price change | $132,100-4.3%$113/sqft |
Source: AmeriTeam Realty, Inc. #S4706424 Report a problem | ||
| 12/7/2012 | Listed for sale | $138,000-55.5%$118/sqft |
Source: AmeriTeam Realty, Inc. #S4706424 Report a problem | ||
| 3/8/2007 | Sold | $309,900$265/sqft |
Source: Public Record Report a problem | ||
Public tax history
| Year | Property taxes | Tax assessment |
|---|---|---|
| 2024 | $4,029 +16.8% | $240,427 +10% |
| 2023 | $3,450 +11.7% | $218,570 +10% |
| 2022 | $3,090 +4.2% | $198,700 +6.3% |
| 2021 | $2,964 +5.7% | $187,000 +6.6% |
| 2020 | $2,803 +5.4% | $175,400 +7.1% |
| 2019 | $2,659 +5.6% | $163,700 +6.9% |
| 2018 | $2,519 | $153,100 +4.8% |
| 2017 | $2,519 +3.6% | $146,100 |
| 2016 | $2,431 +59.4% | $146,100 +4.1% |
| 2015 | $1,525 -31% | $140,300 +12.5% |
| 2014 | $2,209 +14.6% | $124,700 +0% |
| 2013 | $1,927 +10.7% | $124,672 +13.1% |
| 2012 | $1,741 +23.7% | $110,275 +39.8% |
| 2011 | $1,407 +2.2% | $78,865 -0.4% |
| 2010 | $1,376 | $79,200 -10.2% |
| 2009 | -- | $88,200 -51% |
| 2008 | $2,994 -27.6% | $180,000 -27.7% |
| 2007 | $4,133 -8.6% | $248,962 |
| 2006 | $4,524 | $248,962 |
Find assessor info on the county website
Monthly payment
Est. payment
Payment breakdown
Explore the cost of this home by adjusting the details. Changes won't be saved.Climate risks
Neighborhood: 32819
Nearby schools
GreatSchools rating
- 8/10Dr. Phillips Elementary SchoolGrades: PK-5Distance: 0.3 mi
- 7/10Southwest Middle SchoolGrades: 6-8Distance: 0.8 mi
- 5/10Dr. Phillips High SchoolGrades: PK,8-12Distance: 1.3 mi
Schools provided by the listing agent
- Elementary: Dr. Phillips Elem
- Middle: Southwest Middle
- High: Dr. Phillips High
Source: Stellar MLS. This data may not be complete. We recommend contacting the local school district to confirm school assignments for this home.
- $290,9003 bd2 ba1.2k sqft7815 Sugar Brook Ct #7815, Orlando, FL 32819Off Market

- $256,6002 bd2 ba1k sqft7805 Sugar Brook Ct #7805, Orlando, FL 32819Off Market
- $276,6003 bd2 ba1.1k sqft7801 Sugar Brook Ct UNIT 7801, Orlando, FL 32819Off Market
- $314,1003 bd2 ba1.2k sqft7803 Sugar Brook Ct UNIT 7803, Orlando, FL 32819Off Market
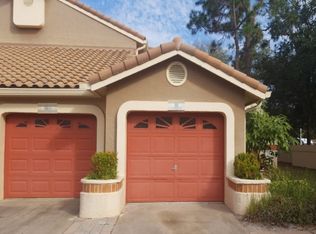
- $271,2002 bd2 ba1k sqft7809 Sugar Brook Ct #7809, Orlando, FL 32819Off Market
- $267,1002 bd2 ba1.1k sqft7811 Sugar Brook Ct #7811, Orlando, FL 32819Off Market
- $269,7003 bd2 ba1.2k sqft7803 Sugar Brook Ct, Orlando, FL 32819Off Market
- $343,3003 bd2 ba1.1k sqft7813 Sugar Brook Ct #813, Orlando, FL 32819Off Market
A local agent can set up tours, give advice and negotiate with sellers.
Similar homes
- $290,0002 bd2 ba1k sqft7784 SUGAR BEND DRIVE #7784, ORLANDO, FL 32819For Sale

 MLS ID #O6370517, Laurent Minguez, CHOSEN REAL ESTATE ADVISORS, L. Stellar MLS
 - $269,9002 bd2 ba1k sqft7654 SUGAR BEND DR DRIVE #7654, ORLANDO, FL 32819For Sale
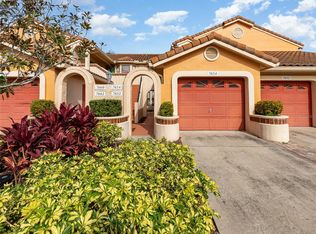 MLS ID #R4911646, Doori Sung, LAWHUN ENTERPRISES IV, LLC DBA: FLORIDA REALTY INVESTMENTS IV. Stellar MLS
 - $239,0003 bd2 ba1.1k sqft7606 PISSARRO DRIVE #104, ORLANDO, FL 32819For Sale
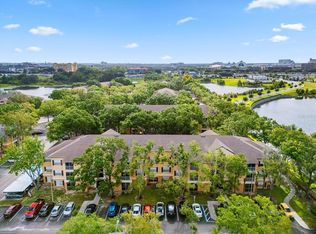 MLS ID #O6398356, Marcia Braga, MBR HOMES INTERNATIONAL REALTY LLC. Stellar MLS
 - $264,9003 bd2 ba1.4k sqft2484 SAN TECLA STREET #105, ORLANDO, FL 32835For Sale
 MLS ID #O6428618, Denise Crabbe, REVEL REALTY LLC. Stellar MLS
 - $157,0002 bd1 ba1k sqft3379 S KIRKMAN ROAD #1027, ORLANDO, FL 32811For SaleMLS ID #O6433065, John Callahan, REDFIN CORPORATION. Stellar MLS
- $289,0003 bd2 ba1.4k sqft330 SOUTHERN PECAN CIRCLE #205, WINTER GARDEN, FL 34787For SaleMLS ID #S5150108, German Guardiola, US REALTY HUB LLC. Stellar MLS
- $305,0003 bd2 ba1.2k sqft2801 OAKWATER DRIVE #2801, KISSIMMEE, FL 34747For SaleMLS ID #O6391169, Scot Hartwell, PLATINUM REAL ESTATE. Stellar MLS
- $211,9902 bd2 ba1.1k sqft3280 SOHO STREET #201, ORLANDO, FL 32835For SaleMLS ID #O6424155, Maryelle Gama, TALENT REALTY SOLUTIONS. Stellar MLS
- $169,9002 bd2 ba1k sqft5156 CONROY ROAD #26, ORLANDO, FL 32811For SaleMLS ID #O6426554, Kristina Peacock, EXIT GLOBAL REALTY. Stellar MLS
- $250,0003 bd3 ba1.4k sqft5990 BRAEMAR PLACE #106, ORLANDO, FL 32822For SaleMLS ID #O6405517, Jonathan Cole, KELLER WILLIAMS WINTER PARK. Stellar MLS
- $295,0003 bd3 ba1.5k sqft2560 AMATI DRIVE, KISSIMMEE, FL 34741For SaleMLS ID #O6432743, Veronica Figueroa, EXP REALTY LLC. Stellar MLS
- $299,0002 bd3 ba1.3k sqft720 CELEBRATION AVENUE #235, CELEBRATION, FL 34747For SaleMLS ID #S5154465, Dana Hall-Bradley, BETTER HOMES & GARDENS LIFESTYLES REALTY. Stellar MLS
- $259,9002 bd2 ba890 sqft3004 PLAZA TERRACE DRIVE #3004, ORLANDO, FL 32803For SaleMLS ID #O6433192, Shirley Jones, COLDWELL BANKER REALTY. Stellar MLS
- $346,0003 bd2 ba1.4k sqft1313 LAKE WILLISARA CIRCLE #1313, ORLANDO, FL 32806For SaleMLS ID #O6387882, Tiffany Vazquez, WEICHERT REALTORS HALLMARK PRO. Stellar MLS
- $249,0004 bd2 ba1.3k sqft8811 DUNES COURT #308, KISSIMMEE, FL 34747For SaleMLS ID #O6428294, Virginia Silberstein, ORLANDO EXPERT REALTY LLC. Stellar MLS
- $245,0002 bd2 ba1.1k sqft12849 MADISON POINTE CIRCLE #307, ORLANDO, FL 32821For SaleMLS ID #TB8445013, Nicole Chin, KELLER WILLIAMS TAMPA CENTRAL. Stellar MLS
- $190,0002 bd2 ba1k sqft4696 SUSSEX TERRACE #202, ORLANDO, FL 32811For SaleMLS ID #O6430050, Joseph Page, III, LOKATION. Stellar MLS
- $175,0002 bd2 ba1.2k sqft3315 PARKCHESTER SQUARE BOULEVARD #304, ORLANDO, FL 32835For SaleMLS ID #S5150260, Ashley Hellesvig, KELLER WILLIAMS REALTY AT THE LAKES. Stellar MLS
- $171,9002 bd2 ba996 sqft4364 S KIRKMAN ROAD #307, ORLANDO, FL 32811For SaleMLS ID #O6405728, Katia Janequine, PA, COLDWELL BANKER REALTY. Stellar MLS
- $274,9993 bd2 ba1.2k sqft2211 SAN VITTORINO CIRCLE #103, KISSIMMEE, FL 34741For SaleMLS ID #O6356070, Millie Alicea, LUXE HUNTER REAL ESTATE. Stellar MLS
