Beautifully renovated and move-in ready! This 3-bedroom, 2-bath home has been completely updated from top to bottom. The main level features new LVP flooring throughout, a brand-new kitchen with updated finishes and appliances, and fully renovated bathrooms. Major updates include a new roof and new HVAC system, giving you peace of mind for years to come. The finished basement provides additional living space along with a huge storage room and access to the 2-car garage. Outside, enjoy the brand-new deck overlooking the fully fenced .55-acre lot with plenty of space to relax, entertain, or enjoy the outdoors. With thoughtful updates throughout and plenty of space inside and out, this home is ready for its next owner. **New windows have been ordered and will be installed prior to closing**
Active
$487,500
7817 Shauna Cir, Fairview, TN 37062
3beds
1,893sqft
Single Family Residence, Residential
Built in 1999
0.55 Acres Lot
$-- Zestimate®
$258/sqft
$-- HOA
What's special
New roofFully renovated bathroomsHuge storage roomNew lvp flooring throughout
- 10 days
- 406
- 45
Zillow last checked:
Listing updated:
Listed by:
Shira Sturm 615-417-6679,
Benchmark Realty, LLC 615-510-3006
Source: RealTracs MLS as distributed by MLS GRID,MLS#: 3525624
Facts & features
Interior
Bedrooms & bathrooms
- Bedrooms: 3
- Bathrooms: 2
- Full bathrooms: 2
- Main level bedrooms: 3
Bedroom 1
- Features: Suite
- Level: Suite
- Area: 221 Square Feet
- Dimensions: 17x13
Bedroom 2
- Features: Walk-In Closet(s)
- Level: Walk-In Closet(s)
- Area: 120 Square Feet
- Dimensions: 12x10
Bedroom 3
- Area: 120 Square Feet
- Dimensions: 12x10
Primary bathroom
- Features: Double Vanity
- Level: Double Vanity
Kitchen
- Features: Eat-in Kitchen
- Level: Eat-in Kitchen
- Area: 195 Square Feet
- Dimensions: 15x13
Living room
- Area: 255 Square Feet
- Dimensions: 17x15
Recreation room
- Features: Basement Level
- Level: Basement Level
- Area: 336 Square Feet
- Dimensions: 21x16
Heating
- Central, Electric
Cooling
- Ceiling Fan(s), Central Air, Electric
Appliances
- Included: Electric Oven, Cooktop, Dishwasher, Disposal, Microwave, Refrigerator, Stainless Steel Appliance(s)
- Laundry: Electric Dryer Hookup, Washer Hookup
Features
- High Speed Internet
- Flooring: Luxury Vinyl
- Basement: Finished
Interior area
- Total structure area: 1,893
- Total interior livable area: 1,893 sqft
- Finished area above ground: 1,419
- Finished area below ground: 474
Property
Parking
- Total spaces: 2
- Parking features: Garage Faces Side
- Garage spaces: 2
Features
- Levels: Two
- Stories: 2
Lot
- Size: 0.55 Acres
- Dimensions: 120 x 190
Details
- Parcel number: 094047B C 00500 00001047B
- Special conditions: Standard
Construction
Type & style
- Home type: SingleFamily
- Property subtype: Single Family Residence, Residential
Materials
- Brick
Condition
- New construction: No
- Year built: 1999
Utilities & green energy
- Sewer: Public Sewer
- Water: Public
- Utilities for property: Electricity Available, Water Available
Community & HOA
Community
- Subdivision: Cherokee Hills Ph 2
HOA
- Has HOA: No
Location
- Region: Fairview
Financial & listing details
- Price per square foot: $258/sqft
- Tax assessed value: $402,500
- Annual tax amount: $1,902
- Date on market: 8/25/2026
- Electric utility on property: Yes
Estimated market value
Not available
Estimated sales range
Not available
Not available
Price history
| Date | Event | Price |
|---|---|---|
| 8/25/2026 | Listed for sale | $487,500+51.2%$258/sqft |
Source:  RealTracs MLS as distributed by MLS GRID #3525624 Report a problem RealTracs MLS as distributed by MLS GRID #3525624 Report a problem | ||
| 6/3/2026 | Sold | $322,500+94%$170/sqft |
Source: RealTracs MLS as distributed by MLS GRID #3231008 Report a problem | ||
| 1/29/2013 | Sold | $166,250-4.9%$88/sqft |
Source: RealTracs MLS as distributed by MLS GRID #1384089 Report a problem | ||
| 8/4/2012 | Listed for sale | $174,900+27.7%$92/sqft |
Source: TheDailyClassifieds.Com #1384089 Report a problem | ||
| 2/9/2000 | Sold | $137,000$72/sqft |
Source: Public Record Report a problem | ||
Public tax history
| Year | Property taxes | Tax assessment |
|---|---|---|
| 2025 | $1,902 +2.2% | $100,625 +49.1% |
| 2024 | $1,861 | $67,500 |
| 2023 | $1,861 | $67,500 |
| 2022 | $1,861 | $67,500 |
| 2021 | $1,861 +36.2% | $67,500 +53.1% |
| 2020 | $1,366 | $44,100 |
| 2019 | $1,366 +2.3% | $44,100 |
| 2018 | $1,335 | $44,100 |
| 2017 | $1,335 | $44,100 |
| 2016 | -- | $44,100 +5.5% |
| 2015 | -- | $41,800 |
| 2014 | -- | $41,800 |
| 2013 | -- | $41,800 |
| 2012 | -- | $41,800 |
| 2011 | -- | $41,800 +3.4% |
| 2007 | $1,196 | $40,409 |
| 2006 | $1,196 -11.3% | $40,409 +8.7% |
| 2005 | $1,349 +3.4% | $37,167 |
| 2004 | $1,305 | $37,167 |
| 2002 | $1,305 | $37,167 |
| 2001 | -- | $37,167 -75% |
| 2000 | -- | $148,666 |
Find assessor info on the county website
Monthly payment
Est. payment
Payment breakdown
Explore the cost of this home by adjusting the details. Changes won't be saved.Climate risks
Neighborhood: 37062
Nearby schools
Schools provided by the listing agent
- Elementary: Westwood Elementary School
- Middle: Fairview Middle School
- High: Fairview High School
Source: RealTracs MLS as distributed by MLS GRID. This data may not be complete. We recommend contacting the local school district to confirm school assignments for this home.
Similar homes
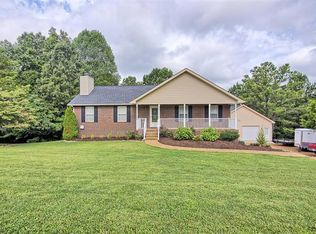
- $479,0004 bd2 ba2.2k sqft7524 Cherokee Hills Rd, Fairview, TN 37062For Sale
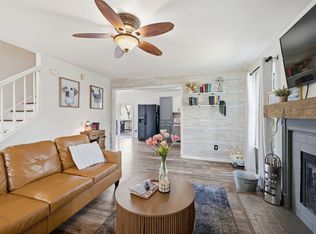
 MLS ID #3513392, Kim Bell, ABR. RealTracs MLS as distributed by MLS GRID
 - $487,0003 bd2 ba1.9k sqft7500 Cherokee Hills Rd, Fairview, TN 37062For Sale
 MLS ID #3225531, Julie Hasley Coone. RealTracs MLS as distributed by MLS GRID
 - $549,9003 bd3 ba1.8k sqft7215 Sugar Maple Dr, Fairview, TN 37062For Sale
 MLS ID #3250291, Matthew Hansen. RealTracs MLS as distributed by MLS GRID
 - $447,9003 bd3 ba1.8k sqft7415 Master Shane Rd, Fairview, TN 37062For Sale
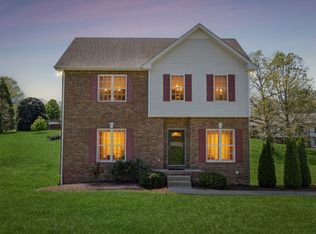 MLS ID #3251637, Michael B McKee. RealTracs MLS as distributed by MLS GRID
 - $350,0003 bd2 ba1.1k sqft7304 Brandenburg Cv, Fairview, TN 37062For SaleMLS ID #3530414, Jacquelyn Scott. RealTracs MLS as distributed by MLS GRID
- $575,0004 bd3 ba2.3k sqft7432 Cumberland Dr, Fairview, TN 37062For SaleMLS ID #3500915, JONATHAN HARRIS. RealTracs MLS as distributed by MLS GRID
- $434,9004 bd2 ba1.7k sqft7112 Hall Rd Lot 1, Fairview, TN 37062New ConstructionMLS ID #3529779, Brandon Butler. RealTracs MLS as distributed by MLS GRID
- $434,9004 bd2 ba1.7k sqft7473 Cox Pike Lot 6, Fairview, TN 37062New ConstructionMLS ID #3531303, Brandon Butler. RealTracs MLS as distributed by MLS GRID
- $670,0003 bd3 ba2.6k sqft7127 Donald Wilson Dr, Fairview, TN 37062For SaleMLS ID #3529271, Jeniste' Bell. RealTracs MLS as distributed by MLS GRID
- $519,0003 bd3 ba2.2k sqft2003 Case Way, Fairview, TN 37062For SaleMLS ID #3155824, Tom Cartwright. RealTracs MLS as distributed by MLS GRID
- $585,0003 bd3 ba1.8k sqft7302 Henry Dr, Fairview, TN 37062For SaleMLS ID #3516329, Regina Smith. RealTracs MLS as distributed by MLS GRID
- $375,0003 bd2 ba1.5k sqft7310 Cumberland Dr, Fairview, TN 37062For SaleMLS ID #3185424, Annie McCreary. RealTracs MLS as distributed by MLS GRID
- $410,0003 bd3 ba1.4k sqft7503 Scarborough Pl, Fairview, TN 37062For SaleMLS ID #3515304, Jennifer Farrar. RealTracs MLS as distributed by MLS GRID
- $528,0004 bd3 ba2.2k sqft6014 Venable Ct, Fairview, TN 37062For SaleMLS ID #3501483, Tracy Baker. RealTracs MLS as distributed by MLS GRID
- $650,0003 bd2 ba1.5k sqft7211 Dianne Dr, Fairview, TN 37062For SaleMLS ID #3288403, Vickie Galindo. RealTracs MLS as distributed by MLS GRID
- $525,0004 bd4 ba2.6k sqft7409 Holly Leaf Way, Fairview, TN 37062For SaleMLS ID #3263957, Betsy Stubblefield. RealTracs MLS as distributed by MLS GRID
- $649,0004 bd4 ba2.3k sqft7127 Pepper Tree Cir, Fairview, TN 37062For SaleMLS ID #3529624, Laura Faber. RealTracs MLS as distributed by MLS GRID
