Nestled in the charming Patapsco Glen community, this exquisite end-of-row townhouse offers a perfect blend of modern elegance and cozy comfort. Built in 2021, this Colonial-style residence boasts 1,906 square feet of thoughtfully designed living space, ideal for both relaxation and entertaining. Step inside to discover an inviting open floor plan that seamlessly connects the dining and living areas, enhanced by recessed lighting that creates a warm ambiance. The heart of the home is the gourmet kitchen, featuring upgraded countertops, a spacious island, and high-end stainless steel appliances, including a built-in microwave, gas range, and dishwasher. A generous pantry ensures ample storage for all your culinary needs. Retreat to the luxurious primary suite, complete with a beautifully appointed en-suite bathroom featuring a stall shower and modern fixtures. Two additional bedrooms provide versatility for guests or a home office, while the convenience of two full and two half bathrooms caters to your lifestyle. Outside, enjoy the ease of an attached garage and a concrete driveway, providing ample parking. The low-maintenance exterior, clad in vinyl siding, complements the vibrant community atmosphere. This home is not just a residence; it's a lifestyle choice, offering the perfect sanctuary for those seeking comfort, style, and modern conveniences. Experience the joy of living in a space that truly feels like home.
Pending
$399,999
7818 Barrensdale Rd, Windsor Mill, MD 21244
3beds
1,906sqft
Townhouse
Built in 2021
2,520 Square Feet Lot
$400,400 Zestimate®
$210/sqft
$75/mo HOA
What's special
Modern fixturesColonial-style residenceAttached garageEnd-of-row townhouseLow-maintenance exteriorStall showerGenerous pantry
- 21 days
- 289
- 20
Zillow last checked:
Listing updated:
Listed by:
Andrew Undem 410-322-3670,
Berkshire Hathaway HomeServices Homesale Realty (800) 383-3535,
Listing Team: Sure Group
Source: Bright MLS,MLS#: MDBC2172834
Facts & features
Interior
Bedrooms & bathrooms
- Bedrooms: 3
- Bathrooms: 4
- Full bathrooms: 2
- 1/2 bathrooms: 2
- Main level bathrooms: 1
Basement
- Area: 0
Heating
- Forced Air, Natural Gas
Cooling
- Central Air, Electric
Appliances
- Included: Microwave, Dishwasher, Disposal, Oven/Range - Electric, Ice Maker, Oven/Range - Gas, Refrigerator, Stainless Steel Appliance(s), Electric Water Heater
Features
- Bathroom - Stall Shower, Combination Dining/Living, Dining Area, Open Floorplan, Kitchen Island, Pantry, Primary Bath(s), Recessed Lighting, Upgraded Countertops
- Has basement: No
- Has fireplace: No
Interior area
- Total structure area: 1,906
- Total interior livable area: 1,906 sqft
- Finished area above ground: 1,906
- Finished area below ground: 0
Property
Parking
- Total spaces: 2
- Parking features: Garage Faces Front, Concrete, Attached, Driveway
- Attached garage spaces: 1
- Uncovered spaces: 1
Accessibility
- Accessibility features: None
Features
- Levels: Three
- Stories: 3
- Pool features: Community
Lot
- Size: 2,520 Square Feet
Details
- Additional structures: Above Grade, Below Grade
- Parcel number: 04012500016755
- Zoning: RESIDENTIAL
- Special conditions: Standard
Construction
Type & style
- Home type: Townhouse
- Architectural style: Colonial
- Property subtype: Townhouse
Materials
- Vinyl Siding
- Foundation: Slab
Condition
- New construction: No
- Year built: 2021
Utilities & green energy
- Sewer: Public Sewer
- Water: Public
Community & HOA
Community
- Subdivision: Patapsco Glen
HOA
- Has HOA: Yes
- Amenities included: Clubhouse, Dog Park, Jogging Path, Pool, Tot Lots/Playground
- Services included: Common Area Maintenance, Management, Pool(s)
- HOA fee: $75 monthly
Location
- Region: Windsor Mill
Financial & listing details
- Price per square foot: $210/sqft
- Tax assessed value: $365,033
- Annual tax amount: $4,217
- Date on market: 10/6/2026
- Listing agreement: Exclusive Right To Sell
- Ownership: Fee Simple
Estimated market value
$400,400
$380,000 - $420,000
$3,081/mo
Price history
| Date | Event | Price |
|---|---|---|
| 10/9/2026 | Pending sale | $399,999$210/sqft |
Source:  Bright MLS #MDBC2172834 Report a problem | ||
| 10/6/2026 | Listed for sale | $399,999+12.8%$210/sqft |
Source: Bright MLS #MDBC2172834 Report a problem | ||
| 6/24/2024 | Sold | $354,682$186/sqft |
Source: Public Record Report a problem | ||
Public tax history
| Year | Property taxes | Tax assessment |
|---|---|---|
| 2026 | $5,142 +5.1% | $365,033 +4.9% |
| 2025 | $4,890 +21.9% | $347,967 +5.2% |
| 2024 | $4,011 +2.7% | $330,900 +2.7% |
| 2023 | $3,904 +2.8% | $322,100 -2.7% |
| 2022 | $3,797 +596.2% | $330,900 +635.3% |
| 2021 | $545 | $45,000 |
Find assessor info on the county website
Monthly payment
Est. payment
Payment breakdown
Explore the cost of this home by adjusting the details. Changes won't be saved.Climate risks
Neighborhood: 21244
Nearby schools
Schools provided by the listing agent
- District: Baltimore County Public Schools
Source: Bright MLS. This data may not be complete. We recommend contacting the local school district to confirm school assignments for this home.
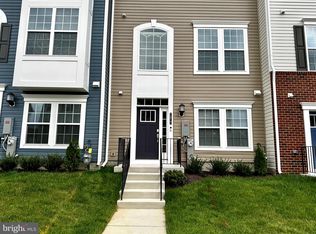
- $2,8003 bd4 ba1.6k sqft7817 Barrensdale Rd, Windsor Mill, MD 21244For Rent
- $380,000-- bd2 ba1.8k sqft7816 Barrensdale Rd, Windsor Mill, MD 21244Off Market
- $432,390-- bd-- ba-- sqft7819 Barrensdale Rd, Windsor Mill, MD 21244Sold
- $383,000-- bd2 ba1.9k sqft7814 Barrensdale Rd, Baltimore, MD 21244Off Market
Similar homes
- $429,9004 bd4 ba1.8k sqft7805 Petigru Rd, Baltimore, MD 21244For Sale
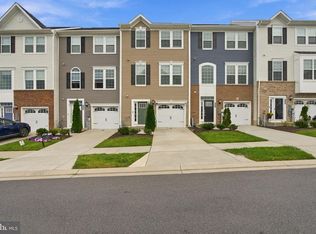
 MLS ID #MDBC2178856, Syreeta Saunders- Keys, Epique Realty. Bright MLS
- $449,9993 bd4 ba2k sqft2013 Patapsco Glen Rd, Baltimore, MD 21244For Sale
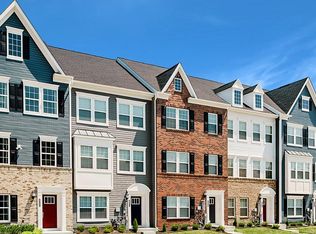 MLS ID #MDBC2176136, Andrew Undem, Berkshire Hathaway HomeServices Homesale Realty. Bright MLS
- $469,9993 bd5 ba2k sqft7820 Johnnycake Rd, Baltimore, MD 21244For Sale
 MLS ID #MDBC2172774, Andrew Undem, Berkshire Hathaway HomeServices Homesale Realty. Bright MLS
- $345,9004 bd3 ba1.8k sqft1635 Winding Brook Way, Baltimore, MD 21244For Sale
 MLS ID #MDBC2166816, Khurram Rehan, EXP Realty, LLC. Bright MLS
- $385,0003 bd4 ba1.5k sqft9309 Silver Charm Dr, Randallstown, MD 21133For SaleMLS ID #MDBC2174934, William M Savage, Keller Williams Legacy. Bright MLS
- $395,0003 bd3 ba2.1k sqft1436 Hudson View Rd, Essex, MD 21221For SaleMLS ID #MDBC2178392, Benjamin Antkowiak, Epique Realty. Bright MLS
- $375,0003 bd3 ba1.7k sqft4523 Reaney Ln #499, Owings Mills, MD 21117For SaleMLS ID #MDBC2178598, Patricia Cabrejo, NextHome Envision. Bright MLS
- $390,0003 bd3 ba1.8k sqft605 Mozart Way, Baltimore, MD 21224For SaleMLS ID #MDBA2234192, Ron Howard, Everything Real Estate, LLC. Bright MLS
- $379,9003 bd3 ba1.7k sqft4211 La Plata Ave, Baltimore, MD 21211For SaleMLS ID #MDBA2221960, Pamela Debnam, Houwzer, LLC. Bright MLS
- $384,9003 bd3 ba1.8k sqft4306 Roland Heights Ave, Baltimore, MD 21211For SaleMLS ID #MDBA2220198, Pamela Debnam, Houwzer, LLC. Bright MLS
- $380,0003 bd3 ba1.7k sqft1007 Rutland Ave, Baltimore, MD 21205For SaleMLS ID #MDBA2230060, Emily Trageser, Compass. Bright MLS
- $390,0003 bd3 ba1.8k sqft619 S Haven St, Baltimore, MD 21224For SaleMLS ID #MDBA2229348, Ron Howard, Everything Real Estate, LLC. Bright MLS
- $500,0004 bd5 ba2.3k sqft9473 Virginia Jane Way, Owings Mills, MD 21117For SaleMLS ID #MDBC2174650, Bob Lucido, Keller Williams Lucido Agency. Bright MLS
- $379,0003 bd3 ba2.2k sqft723 Olive Wood Ln, Baltimore, MD 21225For SaleMLS ID #MDAA2147470, Marvel Truesdale, The Home Team Realty Group, LLC. Bright MLS
- $409,0003 bd3 ba1.6k sqft2508 W Peninsula Dr #302A, Baltimore, MD 21230New ConstructionMLS ID #MDBA2235266, Bobbi Farquhar, Engel & Volkers Annapolis. Bright MLS
- $394,0002 bd4 ba1.8k sqft606 Mozart Way, Baltimore, MD 21224For SaleMLS ID #MDBA2229370, Ron Howard, Everything Real Estate, LLC. Bright MLS
- $349,0003 bd3 ba1.9k sqft8104 Seaworthy Way, Dundalk, MD 21222For SaleMLS ID #MDBC2157888, Anthony Friedman, Northrop Realty. Bright MLS
- $499,0003 bd4 ba2.3k sqft7315 Matchbox Aly, Elkridge, MD 21075For SaleMLS ID #MDHW2074460, Chen Chen, Northrop Realty. Bright MLS
- $390,0004 bd2 ba1.6k sqft336 Kearney Dr, Owings Mills, MD 21117For SaleMLS ID #MDBC2177554, Noelle Wilson, Realty ONE Group Unlimited. Bright MLS
- $374,9003 bd3 ba1.4k sqft8131 Bartholomew Ct, Baltimore, MD 21206New ConstructionBright MLS
