Welcome to this charming 3-bedroom, 2-bathroom brick home situated on a corner lot in the quaint community of Barronett. With a convenient layout, thoughtful updates, and plenty of room for vehicles and recreational toys, this property is a great opportunity for a first-time homebuyer, retiree or Northwest Wisconsin vacationer. The main floor features a bedroom and laundry, offering convenient one-level living, with two additional bedrooms and a full bath on the second floor. Home has newer windows and a newer roof, and water heater. Outside, you'll find a detached 2-car garage and storage shed, giving you plenty of space for vehicles, boats, ATVs, snowmobiles, and other recreational equipment. Conveniently located just one block from Highway 63, with easy access to both Spooner and Cumberland. Enjoy the peace and charm of small-town living while remaining close to shopping, dining, recreation, lakes, and year-round outdoor activities. Whether you're a first-time buyer, looking for a comfortable retirement home, or searching for a place to enjoy the Northwoods lifestyle, this well-located Barronett home is ready to welcome you!
Active
$169,000
782 29 3/4 Avenue, Barronett, WI 54813
3beds
1,660sqft
Single Family Residence
Built in 1928
7,013 Square Feet Lot
$162,100 Zestimate®
$102/sqft
$-- HOA
What's special
Storage shedNewer windowsNewer roofConvenient layoutCorner lot
- 50 days
- 368
- 20
Zillow last checked:
Listing updated:
Listed by:
Shane Evenson 715-416-2453,
Coldwell Banker Realty Spooner
Source: WIREX MLS,MLS#: 1604009 Originating MLS: REALTORS Association of Northwestern WI
Originating MLS: REALTORS Association of Northwestern WIFacts & features
Interior
Bedrooms & bathrooms
- Bedrooms: 3
- Bathrooms: 2
- Full bathrooms: 2
- Main level bedrooms: 1
Primary bedroom
- Level: Main
- Area: 153
- Dimensions: 17 x 9
Bedroom 2
- Level: Upper
- Area: 120
- Dimensions: 12 x 10
Bedroom 3
- Level: Upper
- Area: 96
- Dimensions: 12 x 8
Kitchen
- Level: Main
- Area: 171
- Dimensions: 19 x 9
Living room
- Level: Main
- Area: 120
- Dimensions: 12 x 10
Heating
- Propane, Forced Air, Wall Furnace
Appliances
- Included: Dishwasher, Dryer, Range/Oven, Refrigerator, Washer
Features
- High Speed Internet
- Basement: Crawl Space,Partial,Block,Other
Interior area
- Total structure area: 1,660
- Total interior livable area: 1,660 sqft
- Finished area above ground: 1,660
- Finished area below ground: 0
Property
Parking
- Total spaces: 3
- Parking features: 3 Car, Detached
- Garage spaces: 3
Features
- Levels: One and One Half
- Stories: 1
- Patio & porch: Deck
Lot
- Size: 7,013 Square Feet
Details
- Additional structures: Shed(s)
- Parcel number: 026408843000
- Zoning: Residential
Construction
Type & style
- Home type: SingleFamily
- Property subtype: Single Family Residence
Materials
- Brick, Cedar
Condition
- 21+ Years
- New construction: No
- Year built: 1928
Utilities & green energy
- Electric: Circuit Breakers
- Sewer: Public Sewer
- Water: Well
Community & HOA
Location
- Region: Barronett
- Municipality: Lakeland
Financial & listing details
- Price per square foot: $102/sqft
- Tax assessed value: $148,500
- Annual tax amount: $2,133
- Date on market: 8/21/2026
- Inclusions: Included:dishwasher, Included:dryer, Included:oven/Range, Included:refrigerator, Included:washer
- Exclusions: Excluded:lp Tank
Estimated market value
$162,100
$154,000 - $170,000
$1,802/mo
Price history
| Date | Event | Price |
|---|---|---|
| 8/21/2026 | Listed for sale | $169,000$102/sqft |
Source:  WIREX MLS #1604009 Report a problem WIREX MLS #1604009 Report a problem | ||
Public tax history
| Year | Property taxes | Tax assessment |
|---|---|---|
| 2024 | $1,352 +21% | $91,300 |
| 2023 | $1,118 -14.5% | $91,300 |
| 2022 | $1,307 +1% | $91,300 |
| 2021 | $1,294 -4.1% | $91,300 |
| 2020 | $1,349 -6.8% | $91,300 |
| 2019 | $1,448 +12.3% | $91,300 |
| 2017 | $1,290 +15.4% | $91,300 |
| 2016 | $1,118 -1.4% | $91,300 |
| 2015 | $1,134 -5.2% | $91,300 |
| 2014 | $1,195 -4.1% | $91,300 |
| 2013 | $1,246 -22.9% | $91,300 |
| 2011 | $1,617 | $91,300 -1.8% |
| 2010 | $1,617 +2.6% | $93,000 |
| 2009 | $1,575 | $93,000 |
Find assessor info on the county website
Monthly payment
Est. payment
Payment breakdown
Explore the cost of this home by adjusting the details. Changes won't be saved.Climate risks
Neighborhood: 54813
Nearby schools
Schools provided by the listing agent
- District: Cumberland
Source: WIREX MLS. This data may not be complete. We recommend contacting the local school district to confirm school assignments for this home.
Similar homes
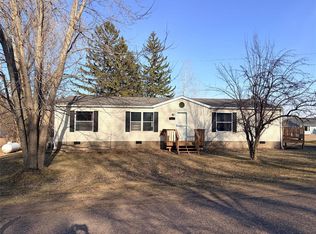
- $175,0003 bd2 ba1.2k sqft1085 Water Street, Cumberland, WI 54829Active
 MLS ID #1601365, Layne Grover. WIREX MLS
 - $220,0003 bd2 ba1.7k sqft1560 Western Ave, Cumberland, WI 54829For Sale
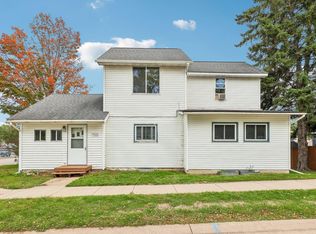
 MLS ID #7147866, Jake Hughes, Redfin Corporation. NorthstarMLS as distributed by MLS GRID
 - $159,0002 bd1 ba1.1k sqft113 7th Avenue, Shell Lake, WI 54871Active
 MLS ID #1605676, David McNulty. WIREX MLS
 - $169,9003 bd2 ba1.8k sqft121 N River St, Spooner, WI 54801Active
 MLS ID #1604276, Christopher Thompson. WIREX MLS
 - $185,0003 bd2 ba2k sqft2939 18 3/4 St, Rice Lake, WI 54868For SaleMLS ID #7029006, Casey Watters, Real Estate Solutions. NorthstarMLS as distributed by MLS GRID
- $165,0002 bd1 ba850 sqft200 Pine St S, Turtle Lake, WI 54889For SaleMLS ID #7150693, Jessica Peterson, Bridge Realty, LLC. NorthstarMLS as distributed by MLS GRID
- $215,0004 bd2 ba1.9k sqft3334 65th St, Frederic, WI 54837For SaleMLS ID #7097478, Renee S Gresenz, Epique Realty. NorthstarMLS as distributed by MLS GRID
- $144,9002 bd1 ba1k sqft19 Hatten Ave, Rice Lake, WI 54868For SaleMLS ID #7108882, Charissa Myers, Jenkins Realty, Inc.. NorthstarMLS as distributed by MLS GRID
- $210,0002 bd3 ba1.7k sqft911 Grant St, Spooner, WI 54801For SaleMLS ID #7128065, Kathy McIntire, EXP Realty, LLC. NorthstarMLS as distributed by MLS GRID
