Charming and spacious city of Spooner home. 3 bedrooms and 1.5 bathrooms offer plenty of room for your family. Beautiful original Maple hardwood flooring throughout will catch your eye. New roof in 2022, new a/c condenser in 2026. Newer furnace and windows.
Active
Price cut: $5K (9/28)
$174,900
121 N River St, Spooner, WI 54801
3beds
1,810sqft
Single Family Residence
Built in 1930
-- sqft lot
$170,800 Zestimate®
$97/sqft
$-- HOA
What's special
Newer furnace
- 46 days
- 438
- 26
Likely to sell faster than
Zillow last checked:
Listing updated:
Listed by:
Christopher Thompson 715-635-3333,
Benson Thompson Inc
Source: WIREX MLS,MLS#: 1604276 Originating MLS: REALTORS Association of Northwestern WI
Originating MLS: REALTORS Association of Northwestern WIFacts & features
Interior
Bedrooms & bathrooms
- Bedrooms: 3
- Bathrooms: 2
- Full bathrooms: 1
- 1/2 bathrooms: 1
Primary bedroom
- Level: Upper
- Area: 225
- Dimensions: 15 x 15
Bedroom 2
- Level: Upper
- Area: 120
- Dimensions: 10 x 12
Bedroom 3
- Level: Upper
- Area: 165
- Dimensions: 15 x 11
Dining room
- Level: Main
- Area: 182
- Dimensions: 14 x 13
Kitchen
- Level: Main
- Area: 117
- Dimensions: 13 x 9
Living room
- Level: Main
- Area: 351
- Dimensions: 13 x 27
Heating
- Natural Gas, Forced Air
Cooling
- Central Air
Appliances
- Included: Range/Oven, Refrigerator
Features
- High Speed Internet
- Basement: Partial,Stone
Interior area
- Total structure area: 1,810
- Total interior livable area: 1,810 sqft
- Finished area above ground: 1,810
- Finished area below ground: 0
Property
Parking
- Total spaces: 1
- Parking features: 1 Car, Detached
- Garage spaces: 1
Features
- Levels: Two
- Stories: 2
- Patio & porch: Porch, Screened porch
Lot
- Dimensions: 100 x 100 x
Details
- Parcel number: 30881
- Zoning: Commercial,Residential
Construction
Type & style
- Home type: SingleFamily
- Property subtype: Single Family Residence
Materials
- Stucco, Vinyl Siding
Condition
- 21+ Years
- New construction: No
- Year built: 1930
Utilities & green energy
- Electric: Circuit Breakers
- Sewer: Public Sewer
- Water: Public
Community & HOA
Location
- Region: Spooner
- Municipality: Spooner
Financial & listing details
- Price per square foot: $97/sqft
- Annual tax amount: $1,793
- Date on market: 8/18/2026
- Inclusions: Included:oven/Range, Included:refrigerator
Estimated market value
$170,800
$162,000 - $179,000
$1,613/mo
Price history
| Date | Event | Price |
|---|---|---|
| 9/28/2026 | Price change | $174,900-2.8%$97/sqft |
Source:  WIREX MLS #1604276 Report a problem WIREX MLS #1604276 Report a problem | ||
| 9/14/2026 | Price change | $179,900-2.7%$99/sqft |
Source: WIREX MLS #1604276 Report a problem | ||
| 8/28/2026 | Price change | $184,900-2.6%$102/sqft |
Source: WIREX MLS #1604276 Report a problem | ||
| 8/18/2026 | Listed for sale | $189,900$105/sqft |
Source: WIREX MLS #1604276 Report a problem | ||
Public tax history
Tax history is unavailable.
Monthly payment
Est. payment
Payment breakdown
Explore the cost of this home by adjusting the details. Changes won't be saved.Climate risks
Neighborhood: 54801
Nearby schools
Schools provided by the listing agent
- District: Spooner
Source: WIREX MLS. This data may not be complete. We recommend contacting the local school district to confirm school assignments for this home.

Similar homes
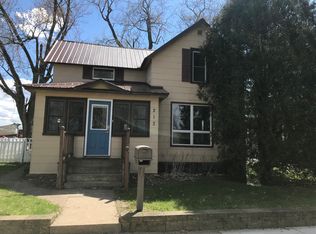
- $210,0002 bd3 ba1.7k sqft911 Grant St, Spooner, WI 54801For Sale

 MLS ID #7128065, Kathy McIntire, EXP Realty, LLC. NorthstarMLS as distributed by MLS GRID
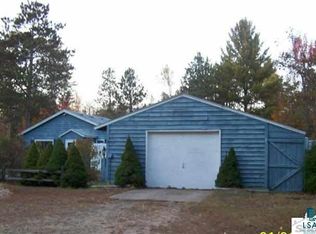
 - $217,9003 bd2 ba1.4k sqft816 N Summit St, Spooner, WI 54801For Sale
 MLS ID #7068495, Donald A Marker, Dane Arthur Real Estate Agency. NorthstarMLS as distributed by MLS GRID
 - $239,0003 bd2 ba1.5k sqft219 High St, Spooner, WI 54801For Sale
 MLS ID #6125660, Mollie Maruca, RE/MAX Results. Lake Superior Area Realtors as distributed by MLS GRID
 - $260,0004 bd2 ba1.9k sqft401 Elm Street, Spooner, WI 54801Active
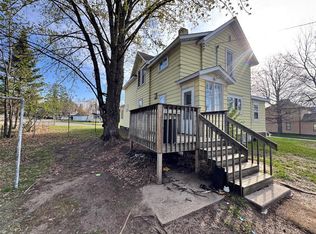 MLS ID #1600987, Tiffany Burr. WIREX MLS
 - $226,0003 bd2 ba1k sqft906 Scribner St, Spooner, WI 54801For SaleMLS ID #7116223, Hana M Hammer, 715 Real Estate. NorthstarMLS as distributed by MLS GRID
- $179,9002 bd1 ba1.5k sqft28300 Winter Hill Trl, Danbury, WI 54830For SaleMLS ID #7091345, Mary "Kristy" Tanquist, Edina Realty, Inc.. NorthstarMLS as distributed by MLS GRID
- $185,0003 bd2 ba2k sqft2939 18 3/4 St, Rice Lake, WI 54868For SaleMLS ID #7029006, Casey Watters, Real Estate Solutions. NorthstarMLS as distributed by MLS GRID
- $250,0002 bd2 ba1.6k sqft30289 County Road H, Danbury, WI 54830For SaleMLS ID #7134398, Ray Stenger, Keller Williams Classic Rlty NW. NorthstarMLS as distributed by MLS GRID
- $235,9003 bd2 ba1.9k sqft28755 Spotted Fawn Dr, Danbury, WI 54830For SaleMLS ID #7059436, Brandi Bahr, Dane Arthur Real Estate Agency. NorthstarMLS as distributed by MLS GRID
