Immaculate 3BR/3BA Brick End-Unit Condo with Beautiful Architectural Details! This exceptional home offers a spacious, open floor plan filled with timeless details, including arched openings, crown molding, and vaulted and trey ceilings. The main level features a desirable split-bedroom layout with the primary suite and second bedroom on the main, while the third bedroom/bonus room is located upstairs for added flexibility and privacy. The kitchen opens to the dining area and features an island with breakfast bar, pantry, and plenty of cabinetry. A cozy den just off the kitchen provides additional living space and opens to the enclosed sunroom, creating a wonderful spot to relax or entertain, with access to the patio. The primary suite offers a comfortable retreat with full bath, walk-in shower, dbl vanity and two walk-in closets. The additional main-level bedroom provides flexibility for guests, an office, or other needs. Storage is abundant throughout the home, including additional attic storage accessible from both the third bedroom and hallway. The spacious laundry room includes a utility sink and extra storage. This immaculate end-unit condo w 2 car garage combines spacious living, thoughtful design, beautiful architectural features, and exceptional storage--all in a highly desirable layout! Updates:Kitchen updated 2014 Granite tops, Bathrooms updated 2016 to 2017, hall bath tub/shower 2019, shower doors master bath & upstairs bath 2023. Refrigerator 2020, water heater 2015. Sqft taken from builder/previous lisitng.
Pending
$435,000
7823 Bethany Hills Rd, Knoxville, TN 37938
3beds
2,362sqft
Condominium
Built in 2005
-- sqft lot
$-- Zestimate®
$184/sqft
$185/mo HOA
What's special
Additional main-level bedroomIsland with breakfast barDesirable split-bedroom layoutTimeless detailsBeautiful architectural detailsAccess to the patioPlenty of cabinetry
- 10 days |
- 329 |
- 6 |
Zillow last checked:
Listing updated:
Listed by:
Laura Bailey 865-947-9000,
The Bailey Group, Realty Executives 865-947-9000
Source: East Tennessee Realtors,MLS#: 1351387
Facts & features
Interior
Bedrooms & bathrooms
- Bedrooms: 3
- Bathrooms: 3
- Full bathrooms: 3
Rooms
- Room types: Bonus Room
Heating
- Central, Natural Gas, Electric
Cooling
- Central Air, Ceiling Fan(s)
Appliances
- Included: Dishwasher, Microwave, Range, Refrigerator
Features
- Walk-In Closet(s), Cathedral Ceiling(s), Kitchen Island, Pantry, Breakfast Bar, Eat-in Kitchen, Bonus Room
- Flooring: Laminate, Carpet, Tile
- Basement: Slab
- Number of fireplaces: 1
- Fireplace features: Gas Log
Interior area
- Total structure area: 2,362
- Total interior livable area: 2,362 sqft
Property
Parking
- Total spaces: 2
- Parking features: Attached, Main Level
- Attached garage spaces: 2
Features
- Has view: Yes
- View description: Country Setting
Lot
- Size: 435 Square Feet
- Features: Zero Lot Line
Details
- Parcel number: 028EM05702A
Construction
Type & style
- Home type: Condo
- Architectural style: Traditional
- Property subtype: Condominium
- Attached to another structure: Yes
Materials
- Vinyl Siding, Brick, Frame
Condition
- Year built: 2005
Utilities & green energy
- Sewer: Public Sewer
- Water: Public
Community & HOA
Community
- Subdivision: Bethany Springs Condos Unit 49
HOA
- Has HOA: Yes
- Services included: Insurance, Maintenance Grounds
- HOA fee: $555 quarterly
Location
- Region: Knoxville
Financial & listing details
- Price per square foot: $184/sqft
- Tax assessed value: $246,700
- Annual tax amount: $958
- Date on market: 8/11/2026
- Listing terms: Cash,Conventional
Estimated market value
Not available
Estimated sales range
Not available
Not available
Price history
| Date | Event | Price |
|---|---|---|
| 8/14/2026 | Pending sale | $435,000$184/sqft |
Source:  East Tennessee Realtors #1351387 Report a problem East Tennessee Realtors #1351387 Report a problem | ||
| 8/11/2026 | Listed for sale | $435,000+118.6%$184/sqft |
Source: East Tennessee Realtors #1351387 Report a problem | ||
| 5/9/2014 | Sold | $199,000-3.2%$84/sqft |
Source: Public Record Report a problem | ||
| 5/22/2007 | Sold | $205,500+10%$87/sqft |
Source: Public Record Report a problem | ||
| 4/3/2006 | Sold | $186,900$79/sqft |
Source: Public Record Report a problem | ||
Public tax history
| Year | Property taxes | Tax assessment |
|---|---|---|
| 2025 | $958 | $61,675 |
| 2024 | $958 | $61,675 |
| 2023 | $958 | $61,675 |
| 2022 | $958 -11.9% | $61,675 +20.3% |
| 2021 | $1,087 | $51,275 -75% |
| 2020 | $1,087 | $205,100 |
| 2019 | $1,087 | $205,100 +16.5% |
| 2018 | $1,087 | $176,100 +243.4% |
| 2017 | $1,087 +6.5% | $51,275 |
| 2016 | $1,021 | -- |
| 2015 | $1,021 | -- |
| 2014 | $1,021 0% | -- |
| 2013 | $1,021 -58.3% | -- |
| 2012 | $2,449 | -- |
| 2011 | $2,449 | $50,800 |
| 2010 | $2,449 | $50,800 |
| 2009 | $2,449 -6% | $50,800 +7.2% |
| 2008 | $2,606 +104.5% | $47,375 |
| 2007 | $1,274 | $47,375 |
| 2006 | $1,274 | $47,375 |
| 2005 | -- | -- |
Find assessor info on the county website
Monthly payment
Est. payment
Payment breakdown
Explore the cost of this home by adjusting the details. Changes won't be saved.Climate risks
Neighborhood: 37938
Nearby schools
GreatSchools rating
- 7/10Halls Elementary SchoolGrades: PK-5Distance: 0.9 mi
- 5/10Halls Middle SchoolGrades: 6-8Distance: 1 mi
- 5/10Halls High SchoolGrades: 9-12Distance: 1 mi
Schools provided by the listing agent
- Elementary: Halls
- Middle: Halls
- High: Halls
Source: East Tennessee Realtors. This data may not be complete. We recommend contacting the local school district to confirm school assignments for this home.
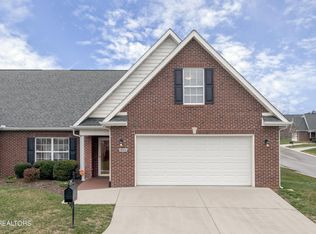
- $400,0003 bd3 ba2.1k sqft4513 Brittany Hills Way, Knoxville, TN 37938Sold
- $373,4002 bd2 ba1.7k sqft7827 Bethany Hills Rd, Knoxville, TN 37938Off Market

- $386,1003 bd2 ba2k sqft7815 Bethany Hills Rd, Knoxville, TN 37938Off Market

- $353,5002 bd3 ba2k sqft7831 Bethany Hills Rd, Knoxville, TN 37938Off Market
- $33,000-- bd-- ba-- sqftBethany Hills Rd, Knoxville, TN 37938Off Market
- $320,5002 bd1 ba1.7k sqft7811 Bethany Hills Rd, Knoxville, TN 37938Off Market
- $349,3003 bd2 ba1.7k sqft7807 Bethany Hills Rd, Knoxville, TN 37938Off Market
- $384,2003 bd2 ba2k sqft7837 Bethany Hills Rd, Knoxville, TN 37938Off Market
A local agent can set up tours, give advice and negotiate with sellers.
A local lender can help you make sure your offer is ready when you are.
Similar homes
- $449,9003 bd3 ba2.3k sqft8277 Zodiac Ln, Powell, TN 37849For Sale
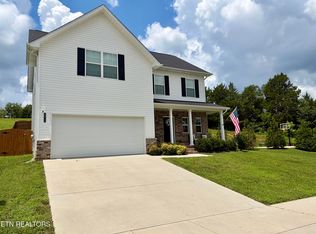
 MLS ID #1350989, Laura Bailey, The Bailey Group, Realty Executives. East Tennessee Realtors
 - $559,9004 bd3 ba3.2k sqft8113 Cambridge Gables Ln, Knoxville, TN 37938For Sale
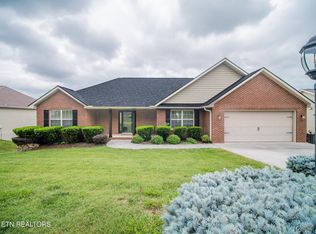 MLS ID #1345697, Carl Collins, ReMax Preferred Properties, In. East Tennessee Realtors
 - $360,0003 bd3 ba1.9k sqft5609 Still Meadow Ln, Knoxville, TN 37918For Sale
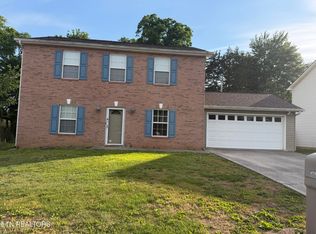 MLS ID #1341515, Donna Beeco, CENTURY 21 Legacy. East Tennessee Realtors
 - $434,0003 bd4 ba2.4k sqft3223 Bakertown Station Way #6, Knoxville, TN 37931For Sale
 MLS ID #1345435, Brian J Van Zutphen, Van Zutphen Realty. East Tennessee Realtors
 - $450,0003 bd2 ba2.4k sqft6861 Cardindale Dr, Knoxville, TN 37918For SaleMLS ID #1346611, Major Ward, Realty Executives Associates. East Tennessee Realtors
- $469,9004 bd3 ba2.2k sqft1145 Snyder Ridge Ln, Knoxville, TN 37932For SaleMLS ID #1339893, Justin Treadwell, The Real Estate Firm, Inc.. East Tennessee Realtors
- $422,0003 bd4 ba2.4k sqft8542 Oxford Dr, Knoxville, TN 37922For SaleMLS ID #1352221, Karen Albright, Opendoor Brokerage, LLC. East Tennessee Realtors
- $--2 bd2 ba1.9k sqft1703 Charles Dr, Knoxville, TN 37918AuctionMLS ID #1343598, Kenny Phillips, Powell Auction & Realty,LLC. East Tennessee Realtors
- $439,0004 bd4 ba1.5k sqft3720 Spruce Ridge Way APT 2224, Knoxville, TN 37920For SaleMLS ID #1343838, Angie Mullins, CENTURY 21 Legacy. East Tennessee Realtors
- $412,5004 bd2 ba1.8k sqft509 Taylor Rd, Knoxville, TN 37920For SaleMLS ID #1339329, Chris Cockerille, Intempus Parent Co, Inc.. East Tennessee Realtors
- $450,0003 bd3 ba2.3k sqft6612 Hummer Ln, Knoxville, TN 37912For SaleMLS ID #1347323, Laura Bailey, The Bailey Group, Realty Executives. East Tennessee Realtors
- $411,5003 bd3 ba1.9k sqft5917 Apple Valley Dr, Knoxville, TN 37924For SaleMLS ID #1333584, Alhassan Darboe, LPT Realty, LLC. East Tennessee Realtors
- $364,9003 bd2 ba1.7k sqft4408 Genny Lynn Dr, Knoxville, TN 37918For SaleMLS ID #1346050, Andreea Toader, Realty Executives Associates. East Tennessee Realtors
- $--4 bd4 ba2k sqft4133 W Beaver Creek Dr, Powell, TN 37849AuctionMLS ID #1351398, Kenny Phillips, Powell Auction & Realty,LLC. East Tennessee Realtors
- $334,9004 bd2 ba1.7k sqft8780 Highland View Rd, Knoxville, TN 37938For SaleMLS ID #1347056, Chelsea Cassidy, Keller Williams Realty. East Tennessee Realtors
- $448,0003 bd3 ba2.6k sqft1420 Buxton Dr, Knoxville, TN 37922For SaleMLS ID #1351631, Christina Diane Davila, Zach Taylor-Chattanooga. East Tennessee Realtors
- $449,5003 bd2 ba1.5k sqft4601 Holston Hills Rd, Knoxville, TN 37914For Sale
 MLS ID #3211199, Marty Muckenfuss. RealTracs MLS as distributed by MLS GRID
 - $425,3003 bd3 ba1.3k sqft1106 Tree Top Way APT 1516, Knoxville, TN 37920For SaleMLS ID #1328966, Frank Goswitz, EXP Realty, LLC. East Tennessee Realtors
- $475,0005 bd4 ba2.3k sqft6628 Greer Rd, Knoxville, TN 37918For SaleMLS ID #1346605, Solange Velas, Goldman Partners Realty, LLC. East Tennessee Realtors
- $444,9003 bd3 ba1.6k sqft7620 Alki Ln, Knoxville, TN 37919For SaleMLS ID #1351878, Sarah Kerr, Realty Executives Associates. East Tennessee Realtors
