Don't let the exterior fool you--this home is MUCH larger than it appears from the outside! With approximately 2,400 square feet, 3 bedrooms, 2.5 baths, a loft, sunroom, attached 2-car garage, and an abundance of storage, this beautifully maintained townhouse offers an impressive amount of living space in one of Knoxville's most convenient locations.
Originally the model home for the community, this inviting property features soaring ceilings in the great room, an open floor plan, abundant natural light, and a spacious main-level owner's suite. The fully equipped kitchen offers granite countertops, a large pantry, exceptionally generous cabinet space, and an open layout that flows seamlessly into the dining and living areas--perfect for entertaining or everyday living.
The oversized main-level owner's suite includes a large walk-in closet and an expansive bathroom featuring a separate toilet room for added privacy. A gas fireplace creates a warm and welcoming focal point in the living area, while the bright and cheerful sunroom provides the perfect place to relax with a morning coffee, read a book, or simply enjoy the view of the backyard.
One of the standout features of this property is the private outdoor living area. Accessible directly from the sunroom, the deck was expanded and upgraded with premium Trex decking and custom stairs leading to the backyard. The backyard is fully enclosed with an attractive 6-foot white vinyl privacy fence--a rare feature in many condo communities. This private outdoor space provides the perfect setting for relaxing, entertaining guests, or enjoying time with pets.
Approximately 75% of the home has been updated with newer flooring, all completed within the past three years. Additional improvements made since purchase include custom blinds throughout key living areas, including the primary bedroom, sunroom, and a large electronic smart blind that can be operated by remote control or integrated with Alexa for voice control.
Upstairs offers two additional bedrooms and a large tiled full bathroom with two separate and private sink/vanity areas. A unique loft area overlooks the great room below, creating an open and airy feel throughout the home. There is also an impressive amount of walk-in attic storage space rarely found in homes of this type.
Additional features include:
• Approximately 2,400 square feet
• 3 bedrooms
• 2.5+ bathrooms
• Main-level owner's suite
• Large walk-in closet
• Spacious owner's bath with separate toilet room
• Granite countertops
• Large pantry
• Abundant cabinet and storage space
• Gas log fireplace
• Bright sunroom
• Loft overlooking living area
• Separate tiled laundry room
• Attached 2-car garage
• Extensive walk-in attic storage
• Premium Trex deck expansion
• Private fenced backyard with 6-foot vinyl privacy fence
• Smart electronic blind with Alexa capability
• Custom blinds
• Bidets installed on all three toilets
• Newer flooring throughout much of the home
• HVAC professionally serviced and maintained
• Roof replaced less than 3 years ago.
The neighborhood is quiet, established, and conveniently located near shopping, restaurants, medical facilities, and major travel routes while still offering a peaceful residential setting.
The HOA fee is only $175 per month and includes lawn care, landscaping maintenance, and trash service, making this an excellent low-maintenance option for full-time residents, seasonal residents, or anyone seeking convenience without sacrificing space.
This home has been lovingly maintained and thoughtfully upgraded. Opportunities to find a townhouse offering this much space, storage, privacy, and outdoor living area are rare as well as county only taxes for in town living convenience.
Note: All security cameras and Ring items do not convey.
Note: Buyer to verify square footage.
Note: some photos may be staged using AI.
Active
Price cut: $15K (8/23)
$419,000
3223 Bakertown Station Way #6, Knoxville, TN 37931
3beds
2,400sqft
Condominium
Built in 2007
-- sqft lot
$-- Zestimate®
$175/sqft
$175/mo HOA
What's special
Gas fireplaceOpen floor planLarge walk-in closetFully equipped kitchenSeparate tiled laundry roomGenerous cabinet spaceAbundant natural light
- 71 days
- 444
- 19
Zillow last checked:
Listing updated:
Listed by:
Brian J Van Zutphen 865-224-1140,
Van Zutphen Realty 865-224-1140
Source: East Tennessee Realtors,MLS#: 1345435
Facts & features
Interior
Bedrooms & bathrooms
- Bedrooms: 3
- Bathrooms: 4
- Full bathrooms: 2
- 1/2 bathrooms: 2
Heating
- Central, Forced Air, Natural Gas, Electric
Cooling
- Central Air, Ceiling Fan(s)
Appliances
- Included: Dishwasher, Disposal, Microwave, Range, Refrigerator, Self Cleaning Oven
Features
- Walk-In Closet(s), Cathedral Ceiling(s), Pantry, Breakfast Bar, Eat-in Kitchen
- Flooring: Laminate, Carpet, Hardwood, Tile
- Windows: Windows - Vinyl
- Basement: None
- Number of fireplaces: 1
- Fireplace features: Gas, Gas Log
Interior area
- Total structure area: 2,400
- Total interior livable area: 2,400 sqft
Property
Parking
- Total spaces: 2
- Parking features: Garage Door Opener, Attached, Main Level
- Attached garage spaces: 2
Features
- Exterior features: Balcony
- Has view: Yes
- View description: Country Setting
Lot
- Size: 435 Square Feet
- Features: Level
Details
- Parcel number: 091KA00100Y
Construction
Type & style
- Home type: Condo
- Architectural style: Traditional
- Property subtype: Condominium
- Attached to another structure: Yes
Materials
- Vinyl Siding, Brick
Condition
- Year built: 2007
Utilities & green energy
- Sewer: Public Sewer
- Water: Public
Community & HOA
Community
- Security: Smoke Detector(s)
- Subdivision: Bakertown Station Condos Phase 1G Unit 6
HOA
- Has HOA: Yes
- Services included: Maintenance Structure, Insurance, Trash, Maintenance Grounds
- HOA fee: $175 monthly
Location
- Region: Knoxville
Financial & listing details
- Price per square foot: $175/sqft
- Date on market: 6/21/2026
Estimated market value
Not available
Estimated sales range
Not available
Not available
Price history
| Date | Event | Price |
|---|---|---|
| 8/23/2026 | Price change | $419,000-3.5%$175/sqft |
Source:  East Tennessee Realtors #1345435 Report a problem East Tennessee Realtors #1345435 Report a problem | ||
| 7/30/2026 | Price change | $434,000-5.4%$181/sqft |
Source: East Tennessee Realtors #1345435 Report a problem | ||
| 7/16/2026 | Price change | $459,000-5.4%$191/sqft |
Source: East Tennessee Realtors #1345435 Report a problem | ||
| 7/2/2026 | Price change | $485,000-3%$202/sqft |
Source: East Tennessee Realtors #1345435 Report a problem | ||
| 6/21/2026 | Listed for sale | $499,900$208/sqft |
Source: East Tennessee Realtors #1345435 Report a problem | ||
Public tax history
Tax history is unavailable.
Monthly payment
Est. payment
Payment breakdown
Explore the cost of this home by adjusting the details. Changes won't be saved.Climate risks
Neighborhood: 37931
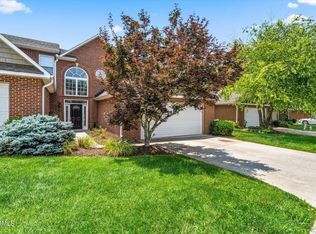
- $435,9003 bd3 ba2.4k sqft3223 Bakertown Station Way, Knoxville, TN 37931Off Market
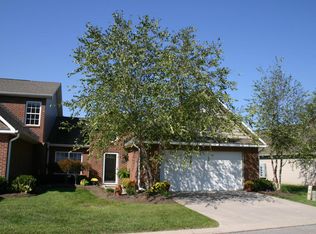
- $383,9002 bd2 ba1.7k sqft3227 Bakertown Station Way, Knoxville, TN 37931Off Market
- $405,4003 bd3 ba2.3k sqft3219 Bakertown Station Way, Knoxville, TN 37931Off Market
- $260,0003 bd3 ba2.2k sqft3215 Bakertown Station Way, Knoxville, TN 37931Sold
Similar homes
- $345,0003 bd2 ba1.4k sqft8658 Denmark St, Knoxville, TN 37931Active
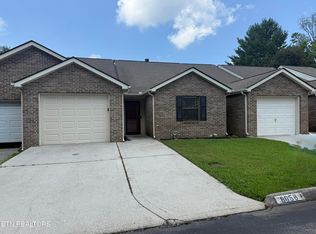
 MLS ID #1347496, Sharon Vagasky, Rocky Top Realty. East Tennessee Realtors
 - $515,0003 bd3 ba2.8k sqft7540 Copper Lantern Dr, Knoxville, TN 37931Active
 MLS ID #1346887, Sue Goodson, The House Store. East Tennessee Realtors
 - $--4 bd4 ba2k sqft4133 W Beaver Creek Dr, Powell, TN 37849Active
 MLS ID #1351398, Kenny Phillips, Powell Auction & Realty,LLC. East Tennessee Realtors
 - $422,0003 bd4 ba2.4k sqft8542 Oxford Dr, Knoxville, TN 37922Active
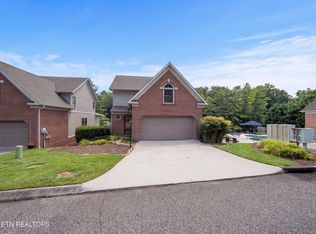 MLS ID #1352221, Karen Albright, Opendoor Brokerage, LLC. East Tennessee Realtors
 - $484,9993 bd3 ba1.9k sqft1946 Cherokee Bluff Dr, Knoxville, TN 37920ActiveMLS ID #1351750, Christina Diane Davila, Zach Taylor-Chattanooga. East Tennessee Realtors
- $275,0003 bd3 ba1.2k sqft1601 Romulus Ln, Knoxville, TN 37931ActiveMLS ID #1349635, Melissa Vance, Weichert REALTORS Advantage Plus. East Tennessee Realtors
- $448,0003 bd3 ba2.6k sqft1420 Buxton Dr, Knoxville, TN 37922ActiveMLS ID #1351631, Christina Diane Davila, Zach Taylor-Chattanooga. East Tennessee Realtors
- $399,9003 bd2 ba1.9k sqft10753 Mercury Dr, Knoxville, TN 37932ActiveMLS ID #1344098, Phil Hopewell, ResultsMLS.com. East Tennessee Realtors
- $377,0004 bd3 ba1.6k sqft508 Bromley Ln, Knoxville, TN 37923ActiveMLS ID #1342451, Karen Albright, Opendoor Brokerage, LLC. East Tennessee Realtors
- $450,0003 bd2 ba2.4k sqft6861 Cardindale Dr, Knoxville, TN 37918ActiveMLS ID #1346611, Major Ward, Realty Executives Associates. East Tennessee Realtors
- $569,9005 bd5 ba2.6k sqft6407 Ridgewalk Ln, Knoxville, TN 37931ActiveMLS ID #1350259, William C. Prichard, Wingman Realty. East Tennessee Realtors
- $515,0003 bd3 ba2.5k sqft1240 Hearthstone Ln, Knoxville, TN 37923ActiveMLS ID #1349221, Laura Slyman, Slyman Real Estate. East Tennessee Realtors
- $450,0003 bd3 ba2.3k sqft6612 Hummer Ln, Knoxville, TN 37912ActiveMLS ID #1347323, Laura Bailey, The Bailey Group, Realty Executives. East Tennessee Realtors
- $399,9004 bd2 ba1.9k sqft326 Tillery Rd, Powell, TN 37849ActiveMLS ID #1350207, Justin Treadwell, The Real Estate Firm, Inc.. East Tennessee Realtors
- $349,9003 bd3 ba1.2k sqft8201 Oak Terrace Ln, Powell, TN 37849ActiveMLS ID #1353173, Travis T Garrett, ReMax Preferred Properties, In. East Tennessee Realtors
- $439,0004 bd4 ba1.5k sqft3720 Spruce Ridge Way APT 2224, Knoxville, TN 37920ActiveMLS ID #1343838, Angie Mullins, CENTURY 21 Legacy. East Tennessee Realtors
- $335,0003 bd3 ba1.7k sqft4905 Wilkshire Dr, Knoxville, TN 37921ActiveMLS ID #1351201, Christian Brewer, United Real Estate Solutions. East Tennessee Realtors
- $435,0004 bd2 ba1.9k sqft205 Adair Dr, Knoxville, TN 37918ActiveMLS ID #1353624, Eric Smith, Keller Williams Realty. East Tennessee Realtors
- $625,0004 bd3 ba2.9k sqft10335 Clover Ridge Ln, Knoxville, TN 37931ActiveMLS ID #1351312, Beth Page, Wallace. East Tennessee Realtors
- $329,9002 bd3 ba1.4k sqft6954 La Christa Way, Knoxville, TN 37921ActiveMLS ID #1351012, John Huskey, King Real Estate Services,Inc. East Tennessee Realtors
